
5383 Gerton Highway, Gerton, NC 28735
Local realty services provided by:ERA Live Moore
Listed by: laura ullman, ashley rogers
Office: nest realty asheville
MLS#:4439582
Source:CH
Price summary
- Price:$700,000
- Price per sq. ft.:$245.44
About this home
A fully furnished, revenue-producing vacation rental on four parcels totaling 7.5 acres, Majestic Cabin offers a mountain getaway about a 30-minute drive from downtown Asheville and 25 minutes from Lake Lure. The 3-bedroom, 3-bath home offers living space on both levels, and a trail leading to the creek. Unwind in the hot tub, which conveys with the property, or make use of the powered storage shed. Enjoy it as your own mountain retreat or continue its vacation-rental use.
Contact an agent
Home facts
- Year built:1992
- Subdivision & Development:None
- Listing ID #:4439582
- Updated:November 16, 2026 at 02:28 PM
Rooms and interior
- Bedrooms:3
- Total bathrooms:3
- Full bathrooms:3
- Flooring:Concrete, Wood
- Kitchen Description:Dishwasher, Electric Cooktop, Refrigerator
- Basement:Yes
- Living area:2,852 sq. ft.
Heating and cooling
- Cooling:Heat Pump
- Heating:Heat Pump
Structure and exterior
- Year built:1992
- Building area:2,852 sq. ft.
- Lot area:7.5 Acres
- Lot Features:Level, Sloped, Wooded
- Construction Materials:Wood
- Foundation Description:Basement
Schools
- High school:Unspecified
- Elementary school:Unspecified
Utilities
- Water:Well
- Sewer:Septic (At Site)
Finances and disclosures
- Price:$700,000
- Price per sq. ft.:$245.44
Features and amenities
- Laundry features:Dryer, Main Level, Washer
Parking
- Parking description:Driveway
 Listings courtesy of Canopy MLS as distributed by MLS GRID. Copyright 2021 Canopy MLS. All rights reserved. Canopy MLS, provides content displayed here (“provided content”) on an “as is” basis and makes no representations or warranties regarding the provided content, including, but not limited to those of non-infringement, timeliness, accuracy, or completeness. Individuals and companies using information presented are responsible for verification and validation of information they utilize and present to their customers and clients. Canopy MLS will not be liable for any damage or loss resulting from use of the provided content or the products available through Portals, IDX, VOW, and/or Syndication. Recipients of this information shall not resell, redistribute, reproduce, modify, or otherwise copy any portion thereof without the expressed written consent of Canopy MLS.
New listings near 5383 Gerton Highway
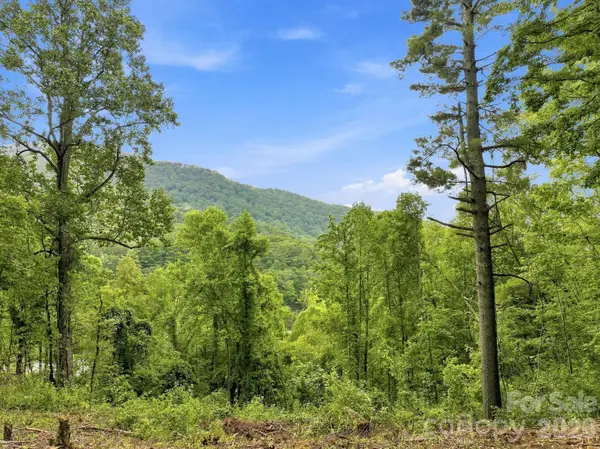 $95,000Active1 Acres
193 Fern Cove Lane, Gerton, NC 28735
MLS# 4422988Listed by: KELLER WILLIAMS PROFESSIONALS $235,000Active2.33 Acres
0000 Grand Highlands None #53, Gerton, NC 28735
MLS# 4435338Listed by: HOWARD HANNA BEVERLY-HANKS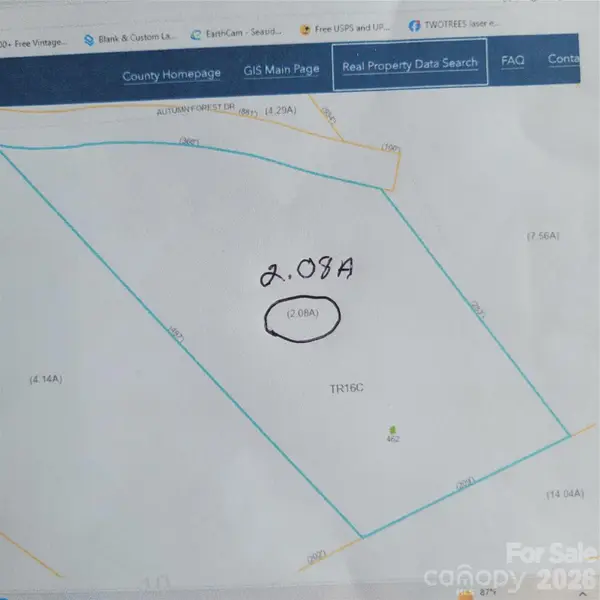 $75,000Active2.08 Acres
462 Autumn Forest Drive, Gerton, NC 28735
MLS# 4424478Listed by: FATHOM REALTY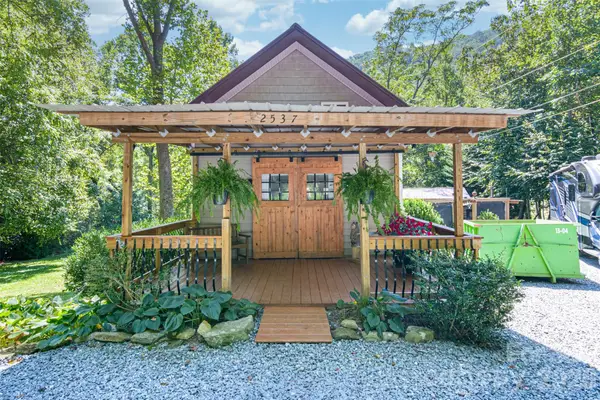 $399,999Pending2 beds 1 baths661 sq. ft.
2537 Gerton Highway, Gerton, NC 28735
MLS# 4424485Listed by: MARK WHITE AND ASSOCIATES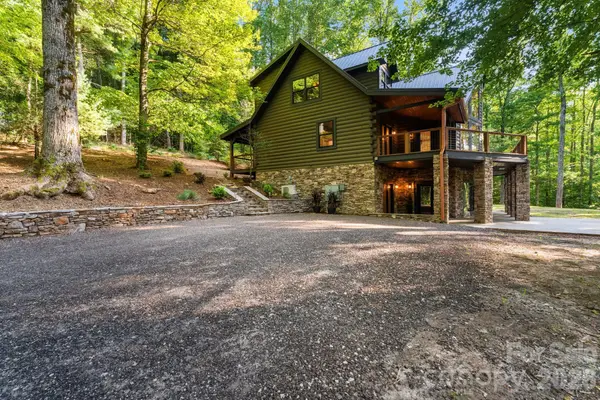 $1,590,000Active3 beds 5 baths4,436 sq. ft.
40 Boulder Lane, Hendersonville, NC 28792
MLS# 4418960Listed by: CAROLINA REALTY SOLUTIONS $1,275,000Active4 beds 6 baths3,889 sq. ft.
2752 Gerton Highway, Gerton, NC 28735
MLS# 4409357Listed by: NEST REALTY ASHEVILLE $535,000Active3 beds 2 baths1,171 sq. ft.
206 Chestnut Hill Road, Gerton, NC 28735
MLS# 4387825Listed by: UNIQUE: A REAL ESTATE COLLECTIVE $400,000Active2 beds 2 baths1,816 sq. ft.
176 Mcguffey Ridge Road, Gerton, NC 28735
MLS# 4358036Listed by: NEXTHOME AVL REALTY $160,000Pending10.32 Acres
99999 Little Pisgah Road, Gerton, NC 28735
MLS# 4283865Listed by: UNIQUE: A REAL ESTATE COLLECTIVE


Protect your home and budget from life's surprises with an Assurant Home Warranty, backed by a partner that supports you through every step of homeownership. Explore Plans.
© 2023 - 2026 ERA Franchise Systems LLC. All rights reserved. ERA Franchise Systems LLC fully supports the principles of the Fair Housing Act and the Equal Opportunity Act. ERA, ERA Real Estate powered, and their respective logos are registered service marks of ERA Franchise Systems LLC. Each office is independently owned and operated.