
95 Chestnut Hill Loop Road, Gerton, NC 28735
Local realty services provided by:ERA Sunburst Realty
Listed by: neely neu
Office: unique: a real estate collective
MLS#:4420243
Source:CH
95 Chestnut Hill Loop Road,Gerton, NC 28735
$360,000
- 2 Beds
- 1 Baths
- 813 sq. ft.
- Single family
- Coming Soon
Price summary
- Price:$360,000
- Price per sq. ft.:$442.8
- Monthly HOA dues:$62.5
About this home
Welcome to **Shady Grove Cottage at Chestnut Hills**, a charming mountain retreat, c. 1922, in beautiful Gerton, NC. Tucked just over the mountain from Asheville and minutes from the picturesque villages of Chimney Rock and Lake Lure, this lovingly cared-for cottage offers a wonderful blend of history, character, and mountain charm.
Shady Grove is believed to be the first cottage in the Chestnut Hills neighborhood. Many of the homes throughout Chestnut Hills carry a rich history, adding to the unique sense of place found here. Tax records have this home as 1940, but the local lore is the home is most likely from the 1920's.
The cottage offers 813 square feet of main-level living, plus a unique sleeping loft with ladder access—perfect for adventurous guests and overflow sleeping space. Outdoor enthusiasts will appreciate direct access to nearby adventure, including hiking to Bearwallow Mountain and on to Strawberry Gap right from your door, plus a short drive to multiple trailheads featuring waterfalls, mountain streams, and sweeping 360-degree mountain views on Bearwallow Mtn.
Everyday living here feels like a getaway. Enjoy morning coffee from the covered front porch while taking in beautiful lake views & close range mountain views, cozy winter mornings beside the old stone fireplace, or relaxing evenings on the screened back porch overlooking the fish pond and mature landscaping. In the early evening, settle onto the front porch and listen as church bells echo through the valley at 6 p.m.—a wonderfully peaceful way to end the day.
Inside and out, Shady Grove is filled with thoughtful details and timeless character, including soapstone countertops, a farmhouse sink, walk-in tiled shower, vaulted ceilings with bead board walls, and corner windows that capture expansive lake and nature views. Outside, vintage boxwoods frame the front yard, while original stone walls, steps, and patios complete the vintage aesthetic. A sweet back yard with a fire pit creates inviting spaces for gathering and enjoying the mountain setting.
**What this cottage may lack in square footage, it more than makes up for in charm, character, history, and setting.** Whether you're searching for a full-time residence, a second home, or an investment opportunity, Shady Grove is a special mountain escape you won't want to miss.
Studio/office was originally the 2nd bedroom, but seller moved that to the loft to have an art studio. Could again become a bedroom....
Contact an agent
Home facts
- Year built:1922
- Subdivision & Development:Chestnut Hills
- Listing ID #:4420243
- Updated:September 07, 2026 at 02:43 PM
Rooms and interior
- Bedrooms:2
- Total bathrooms:1
- Full bathrooms:1
- Flooring:Cork, Wood
- Kitchen Description:Dishwasher, Oven, Refrigerator
- Living area:813 sq. ft.
Heating and cooling
- Cooling:Heat Pump
- Heating:Heat Pump
- Central air:Yes
Structure and exterior
- Year built:1922
- Building area:813 sq. ft.
- Lot area:0.21 Acres
- Lot Features:Views
- Architectural Style:Cottage
- Construction Materials:Wood
- Foundation Description:Crawl Space
Schools
- High school:North Henderson
- Elementary school:Edneyville
Utilities
- Water:Community Well, Spring
- Sewer:Septic (At Site)
Finances and disclosures
- Price:$360,000
- Price per sq. ft.:$442.8
Features and amenities
- Laundry features:Main Level
Parking
- Parking description:Driveway
 Listings courtesy of Canopy MLS as distributed by MLS GRID. Copyright 2021 Canopy MLS. All rights reserved. Canopy MLS, provides content displayed here (“provided content”) on an “as is” basis and makes no representations or warranties regarding the provided content, including, but not limited to those of non-infringement, timeliness, accuracy, or completeness. Individuals and companies using information presented are responsible for verification and validation of information they utilize and present to their customers and clients. Canopy MLS will not be liable for any damage or loss resulting from use of the provided content or the products available through Portals, IDX, VOW, and/or Syndication. Recipients of this information shall not resell, redistribute, reproduce, modify, or otherwise copy any portion thereof without the expressed written consent of Canopy MLS.
New listings near 95 Chestnut Hill Loop Road
- New
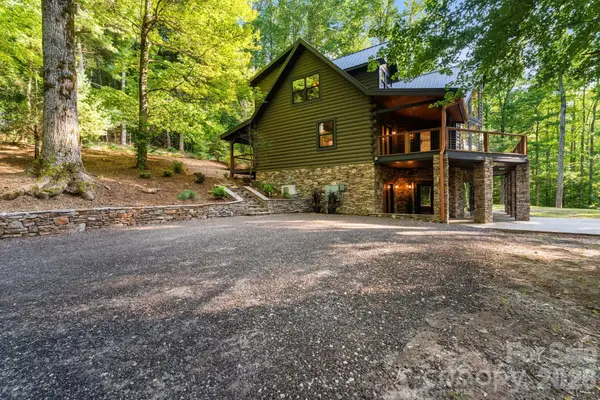 $1,850,000Active5 beds 5 baths4,436 sq. ft.
40 Boulder Lane, Hendersonville, NC 28792
MLS# 4418960Listed by: CAROLINA REALTY SOLUTIONS  $1,300,000Active4 beds 6 baths3,889 sq. ft.
2752 Gerton Highway, Gerton, NC 28735
MLS# 4409357Listed by: NEST REALTY ASHEVILLE $280,000Active2 beds 3 baths1,605 sq. ft.
218 Mcguffey Ridge Road, Gerton, NC 28735
MLS# 4414157Listed by: KELLER WILLIAMS PROFESSIONALS $315,000Active2 beds 1 baths1,068 sq. ft.
5239 Gerton Highway, Gerton, NC 28735
MLS# 4402194Listed by: KELLER WILLIAMS PROFESSIONALS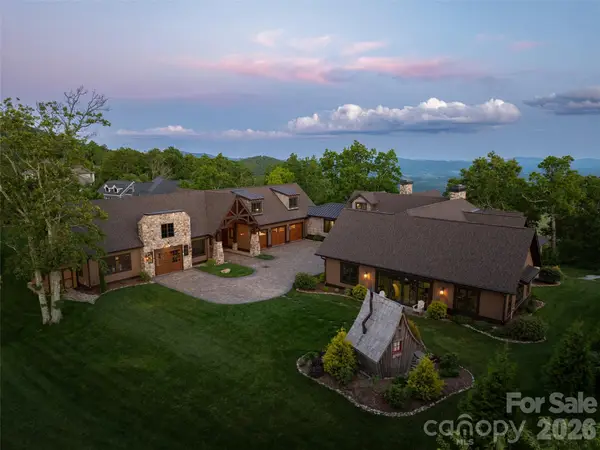 $4,495,000Active5 beds 6 baths6,646 sq. ft.
93 N Snow Ridge Drive, Hendersonville, NC 28792
MLS# 4389841Listed by: HOWARD HANNA BEVERLY-HANKS $535,000Active3 beds 2 baths1,171 sq. ft.
206 Chestnut Hill Road, Gerton, NC 28735
MLS# 4387825Listed by: UNIQUE: A REAL ESTATE COLLECTIVE $560,000Active4 beds 2 baths1,188 sq. ft.
72 Chestnut Hill Road, Gerton, NC 28735
MLS# 4375202Listed by: TRIANGLE MIDTOWN REALTY $400,000Active2 beds 2 baths1,816 sq. ft.
176 Mcguffey Ridge Road, Gerton, NC 28735
MLS# 4358036Listed by: NEXTHOME AVL REALTY $160,000Pending10.32 Acres
99999 Little Pisgah Road, Gerton, NC 28735
MLS# 4283865Listed by: UNIQUE: A REAL ESTATE COLLECTIVE


Protect your home and budget from life's surprises with an Assurant Home Warranty, backed by a partner that supports you through every step of homeownership. Explore Plans.
© 2023 - 2026 ERA Franchise Systems LLC. All rights reserved. ERA Franchise Systems LLC fully supports the principles of the Fair Housing Act and the Equal Opportunity Act. ERA, ERA Real Estate powered, and their respective logos are registered service marks of ERA Franchise Systems LLC. Each office is independently owned and operated.