
1317 Brookview Drive, Gibsonville, NC 27249
Local realty services provided by:ERA Parrish Realty Legacy Group
1317 Brookview Drive,Gibsonville, NC 27249
$415,000
- 2 Beds
- 2 Baths
- - sq. ft.
- Multi-family
- Sold
Listed by: hilary hill
Office: hill barbour realty
MLS#:10177438
Source:RD
Sorry, we are unable to map this address
Price summary
- Price:$415,000
- Monthly HOA dues:$295
About this home
Bright and pristine one-level home with gorgeous hardwoods & granite. 2 Bedrooms plus flex space. Open floor plan; great natural light; trey ceilings in kitchen, living room and dining; gas log fireplace; stainless appliances (refrigerator included); kitchen island with bar seating; Flex room; zero-entry tiled primary shower with seat; walk-in closet in primary; transom in laundry room and extra storage room. Covered front porch with Barrell ceiling; covered & uncovered patio areas with epoxy coating and natural gas hookup for grill accessible from primary bedroom and dining room. Immaculate and move in ready. Community features pool, clubhouse and sidewalks. Fantastic central location near shopping, hospitals and restaurants. 8 minutes to Elon University, 15 minutes to downtown Burlington and 22 minutes to downtown Greensboro.
Contact an agent
Home facts
- Year built:2016
- Subdivision & Development:Courtyard at Ashley Woods
- Listing ID #:10177438
- Added:49 day(s) ago
- Updated:August 20, 2026 at 06:58 AM
Rooms and interior
- Bedrooms:2
- Total bathrooms:2
- Full bathrooms:2
- Rooms Total:8
- Flooring:Carpet, Hardwood, Tile
- Bathrooms Description:Double Vanity, Separate Shower, Walk-In Shower, Water Closet
- Kitchen Description:Dishwasher, Disposal, Electric Range, Electric Water Heater, Microwave, Range, Refrigerator, Washer/Dryer
Heating and cooling
- Cooling:Ceiling Fan(s), Central Air, Electric
- Heating:Natural Gas
- Central air:Yes
Structure and exterior
- Roof:Shingle
- Year built:2016
- Lot Features:Back Yard, Front Yard, Landscaped
- Architectural Style:Cottage, Craftsman
- Construction Materials:Cement Siding, Stone, Stone Veneer
- Exterior Features:Covered, Fenced Yard, Front Porch, Lighting, Patio, Rain Gutters, Rear Porch
- Foundation Description:Slab
- Levels:One
Schools
- High school:Guilford - Eastern Guilford High School
- Middle school:Guilford - Eastern Guilford Middle School
- Elementary school:Guilford - Gibsonville Elementary School
Utilities
- Water:Public
- Sewer:Public Sewer
Finances and disclosures
- Price:$415,000
- Tax amount:$4,913
Features and amenities
- Laundry features:Laundry Room, Main Level
- Amenities:Blinds
Parking
- Total parking spaces:4
- Parking description:Attached, Driveway, Garage, Garage Door Opener, Garage Faces Front
- Garage:Yes
- Garage spaces:2
 Listings marked with a Doorify MLS icon are provided courtesy of the Doorify MLS, of North Carolina, Internet Data Exchange Database. Brokers make an effort to deliver accurate information, but buyers should independently verify any information on which they will rely in a transaction. The listing broker shall not be responsible for any typographical errors, misinformation, or misprints, and they shall be held totally harmless from any damages arising from reliance upon this data. This data is provided exclusively for consumers’ personal, non-commercial use. Copyright 2026 Doorify MLS of North Carolina. All rights reserved.
New listings near 1317 Brookview Drive
- New
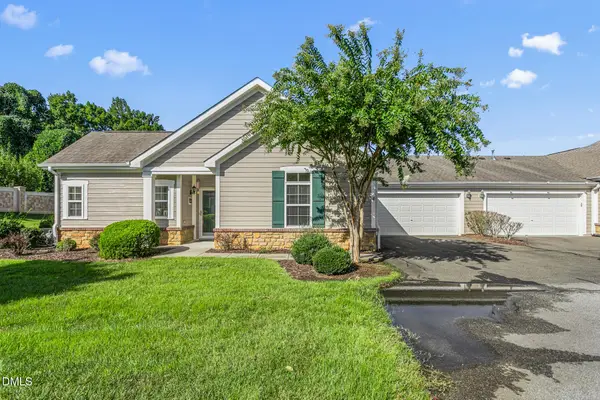 $250,000Active2 beds 2 baths1,164 sq. ft.
322 Faith Drive, Gibsonville, NC 27249
MLS# 10187368Listed by: BARBOUR & COMPANY - New
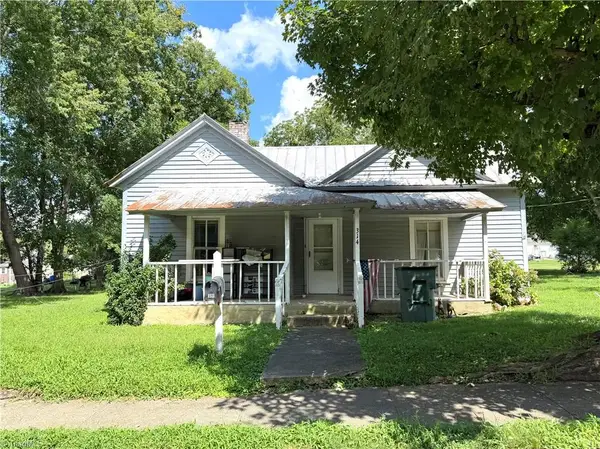 $50,000Active1 beds 1 baths1,011 sq. ft.
314 Wood Street, Gibsonville, NC 27249
MLS# 1231668Listed by: NORTHGROUP REAL ESTATE - Open Fri, 4 to 6pmNew
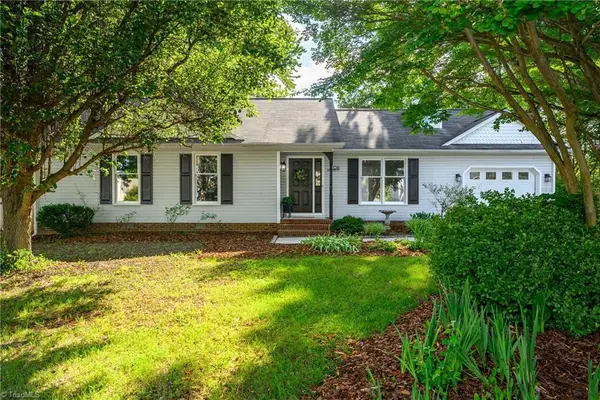 $289,900Active3 beds 2 baths1,289 sq. ft.
108 Sullivan Court, Gibsonville, NC 27249
MLS# 1230966Listed by: KELLER WILLIAMS CENTRAL - Open Sat, 12 to 2pmNew
 $310,000Active3 beds 3 baths1,797 sq. ft.
102 Redstone Drive, Gibsonville, NC 27249
MLS# 10185677Listed by: KELLER WILLIAMS CENTRAL - Open Sun, 2 to 4pmNew
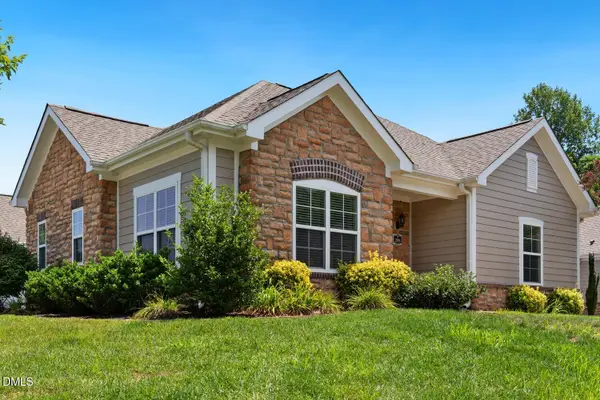 $350,000Active2 beds 2 baths1,565 sq. ft.
208 Faith Drive, Gibsonville, NC 27249
MLS# 10185593Listed by: HOWARD HANNA ALLEN TATE BURLINGTON 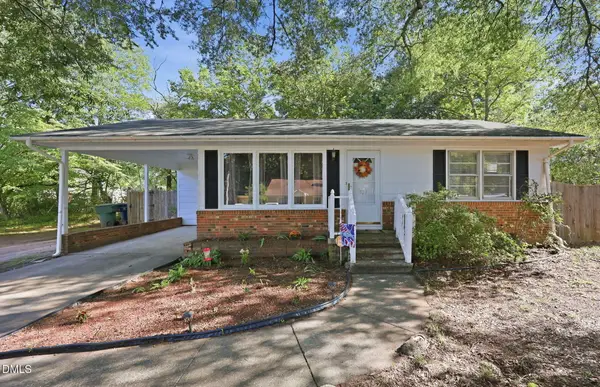 $200,000Active2 beds 1 baths840 sq. ft.
327 Burke Street, Gibsonville, NC 27249
MLS# 10185178Listed by: BARBOUR & COMPANY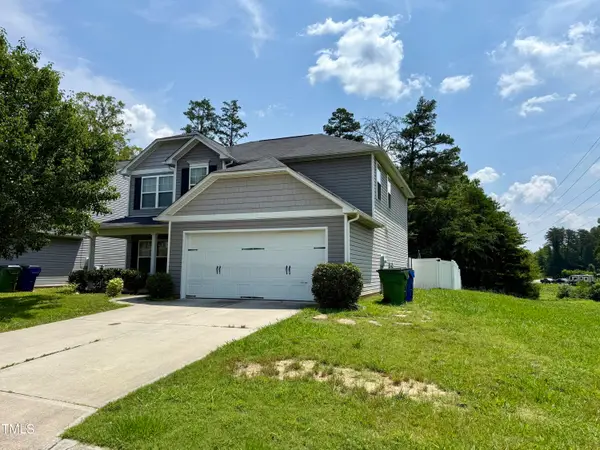 $330,000Active3 beds 3 baths2,667 sq. ft.
219 Trimble Drive, Elon, NC 27244
MLS# 10185048Listed by: REALTY OF AMERICA $369,900Active4 beds 3 baths2,098 sq. ft.
109 Cale Drive, Gibsonville, NC 27215
MLS# 1230153Listed by: RE/MAX DIAMOND REALTY $490,000Active5 beds 3 baths3,714 sq. ft.
110 Cape Fear Drive, Whitsett, NC 27377
MLS# 1230099Listed by: KELLER WILLIAMS ONE $369,950Active5 beds 3 baths2,511 sq. ft.
120 Leven Drive, Gibsonville, NC 27249
MLS# 10184332Listed by: ALAMANCE COUNTY REALTY, LLC


Protect your home and budget from life's surprises with an Assurant Home Warranty, backed by a partner that supports you through every step of homeownership. Explore Plans.
© 2023 - 2026 ERA Franchise Systems LLC. All rights reserved. ERA Franchise Systems LLC fully supports the principles of the Fair Housing Act and the Equal Opportunity Act. ERA, ERA Real Estate powered, and their respective logos are registered service marks of ERA Franchise Systems LLC. Each office is independently owned and operated.