
202 Travis Lane, Gibsonville, NC 27249
Local realty services provided by:ERA Live Moore
202 Travis Lane,Gibsonville, NC 27249
$378,000
- 3 Beds
- 3 Baths
- 1,907 sq. ft.
- Single family
- Active
Listed by: shannon oakley whitfield
Office: elevation realty, llc.
MLS#:10203297
Source:RD
Price summary
- Price:$378,000
- Price per sq. ft.:$198.22
About this home
Welcome to this well-loved, one-owner home situated on a beautifully landscaped corner lot in Gibsonville! This traditional two-story home offers 3 bedrooms, 2.5 bathrooms, and has been lovingly cared for and thoughtfully updated over the years. Inside, you'll find an updated kitchen with custom organization, and a spacious living room with a cozy gas log fireplace. Just off the living room, the inviting three-season room offers additional space to relax and enjoy the outdoors throughout much of the year. Step outside onto the Trex deck overlooking the established landscaping, flowering plants, and beautifully maintained yard. Recent improvements include a brand new roof! Additional features include a two-car garage and permanent stairs leading to the attic for convenient storage. Enjoy a fantastic location with easy access to shopping, dining, interstate connections, and nearby parks and walking trails. With years of cherished memories behind it, this home is ready to welcome its next owners and a new chapter!...
Contact an agent
Home facts
- Year built:1986
- Subdivision & Development:Westbrook Forest
- Listing ID #:10203297
- Added:1 day(s) ago
- Updated:November 15, 2026 at 03:26 PM
Rooms and interior
- Bedrooms:3
- Total bathrooms:3
- Full bathrooms:2
- Rooms Total:7
- Flooring:Carpet, Plank, Varies, Vinyl
- Kitchen Description:Dishwasher, Free-Standing Gas Range, Microwave, Washer/Dryer
- Living area:1,907 sq. ft.
Heating and cooling
- Cooling:Ceiling Fan(s), Central Air
- Heating:Forced Air, Natural Gas
- Central air:Yes
Structure and exterior
- Roof:Shingle
- Year built:1986
- Building area:1,907 sq. ft.
- Lot area:0.44 Acres
- Lot Features:Back Yard, Corner, Landscaped
- Architectural Style:Colonial, Traditional
- Construction Materials:Vinyl Siding
- Exterior Features:Deck
- Levels:Two
Schools
- High school:Alamance Burlington - Western Alamance High
- Middle school:Alamance Burlington - Western Alamance Middle
- Elementary school:Alamance Burlington - Elon Elementary
Utilities
- Water:Public
- Sewer:Public Sewer
Finances and disclosures
- Price:$378,000
- Price per sq. ft.:$198.22
- Tax amount:$3,230
Features and amenities
- Laundry features:Laundry Room, Main Level
Parking
- Parking description:Attached, Garage, Garage Faces Side
- Garage:Yes
- Garage spaces:2
 Listings marked with a Doorify MLS icon are provided courtesy of the Doorify MLS, of North Carolina, Internet Data Exchange Database. Brokers make an effort to deliver accurate information, but buyers should independently verify any information on which they will rely in a transaction. The listing broker shall not be responsible for any typographical errors, misinformation, or misprints, and they shall be held totally harmless from any damages arising from reliance upon this data. This data is provided exclusively for consumers’ personal, non-commercial use. Copyright 2026 Doorify MLS of North Carolina. All rights reserved.
New listings near 202 Travis Lane
- New
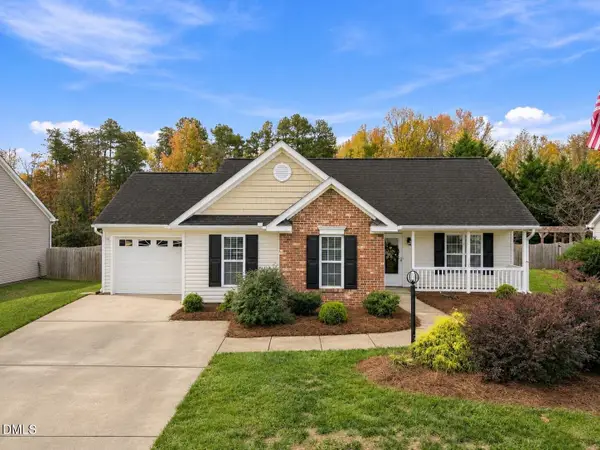 $275,000Active3 beds 2 baths1,161 sq. ft.
205 Cypress Court, Gibsonville, NC 27249
MLS# 10203455Listed by: NORTHGROUP REAL ESTATE, INC. - New
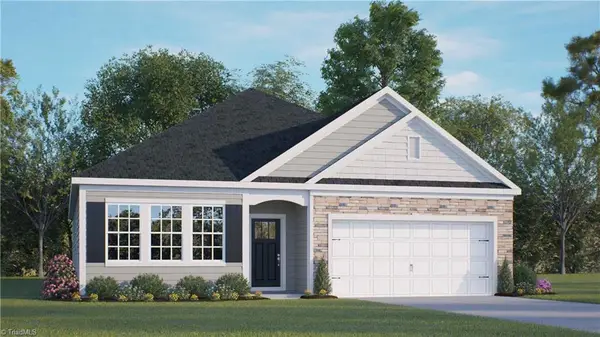 $365,000Active3 beds 2 baths1,902 sq. ft.
544 The Brus Street, Gibsonville, NC 27249
MLS# 1241846Listed by: DR HORTON 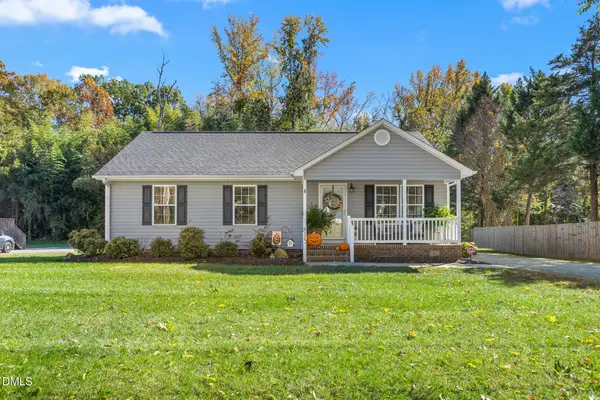 $279,000Pending3 beds 2 baths1,203 sq. ft.
815 Whitsett Avenue, Gibsonville, NC 27249
MLS# 10202131Listed by: EXP REALTY OF PIEDMONT NC LLC- New
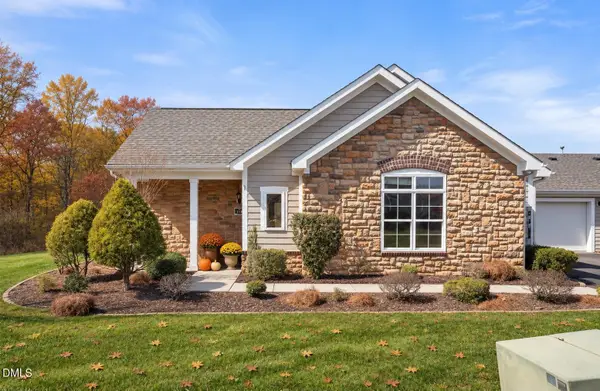 $330,000Active2 beds 2 baths1,476 sq. ft.
214 Faith Drive, Gibsonville, NC 27249
MLS# 10202134Listed by: ELEVATION REALTY, LLC - New
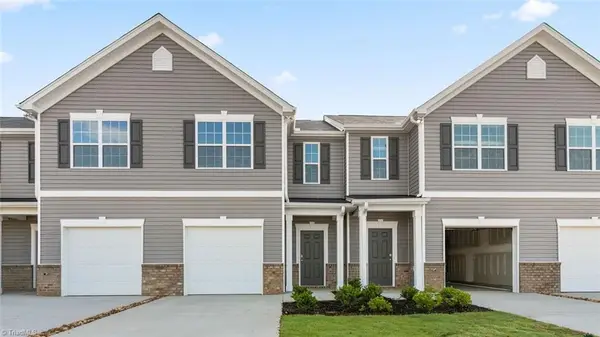 $229,990Active3 beds 3 baths1,416 sq. ft.
818 Gaelic Drive, Gibsonville, NC 27249
MLS# 1241315Listed by: DR HORTON - New
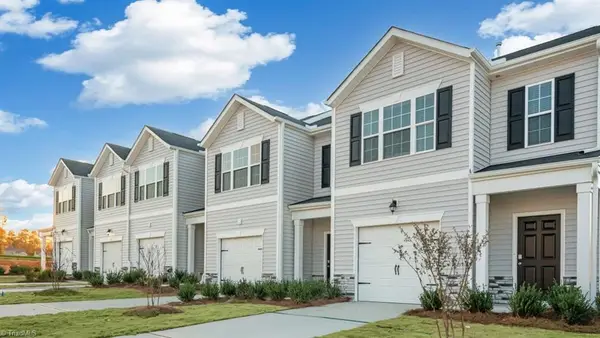 $230,990Active3 beds 3 baths1,429 sq. ft.
816 Gaelic Drive, Gibsonville, NC 27249
MLS# 1241215Listed by: DR HORTON - Open Sun, 2 to 4pm
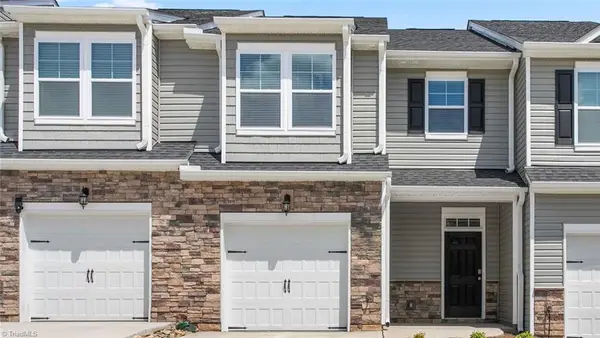 $241,000Active3 beds 3 baths1,678 sq. ft.
508 Kinneries Drive, Gibsonville, NC 27249
MLS# 1240887Listed by: DR HORTON 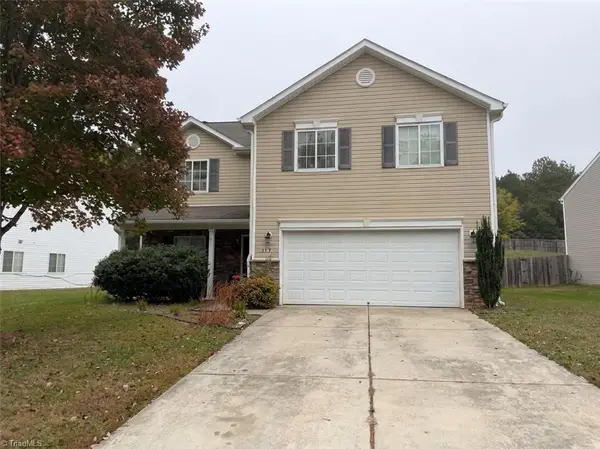 $289,900Active4 beds 3 baths2,041 sq. ft.
117 Walnut Crossing Drive, Gibsonville, NC 27377
MLS# 1240639Listed by: CURRIE REALTY, INC. $455,000Active3 beds 2 baths1,850 sq. ft.
614 Burke Street, Gibsonville, NC 27249
MLS# 1240246Listed by: MARK SPAIN REAL ESTATE


Protect your home and budget from life's surprises with an Assurant Home Warranty, backed by a partner that supports you through every step of homeownership. Explore Plans.
© 2023 - 2026 ERA Franchise Systems LLC. All rights reserved. ERA Franchise Systems LLC fully supports the principles of the Fair Housing Act and the Equal Opportunity Act. ERA, ERA Real Estate powered, and their respective logos are registered service marks of ERA Franchise Systems LLC. Each office is independently owned and operated.