
451 Parklane Drive, Gibsonville, NC 27249
Local realty services provided by:ERA Live Moore
451 Parklane Drive,Gibsonville, NC 27249
$534,990
- 5 Beds
- 4 Baths
- 3,689 sq. ft.
- Single family
- Active
Listed by: jacquelyn walker
Office: drb group north carolina llc.919-747-4970
MLS#:1214892
Source:NC_TRIAD
Price summary
- Price:$534,990
- Price per sq. ft.:$145.02
- Monthly HOA dues:$50
About this home
Welcome to The Stonehaven – where space, style, and comfort meet! This move-in ready home is well-appointed home offers 9-foot ceilings, and a bright, open-concept layout designed for modern living. At the heart of the home is a spacious family room, flowing seamlessly into the breakfast area and gourmet kitchen—complete with a large island, perfect for gatherings. The main floor also features a formal dining room, living room, huge mudroom, and a main-level guest suite with full bath—ideal for guests or multi-generational living.
Step outside to the covered porch off the kitchen for easy entertainment. Upstairs, retreat to the oversized primary suite with two walk-in closets and a spa-inspired bath featuring dual vanities, a soaking tub, and seated shower. Three additional bedrooms, including a jack and jill arrangement as well as an additional bath, and a versatile loft complete this spacious, thoughtfully designed home. Renderings/pictures are of a model home.
Contact an agent
Home facts
- Year built:2025
- Subdivision & Development:Owen Park
- Listing ID #:1214892
- Added:111 day(s) ago
- Updated:July 30, 2026 at 04:04 PM
Rooms and interior
- Bedrooms:5
- Total bathrooms:4
- Full bathrooms:4
- Flooring:Carpet, Vinyl
- Bathrooms Description:Separate Shower
- Kitchen Description:Dishwasher, Disposal, Double Oven, Exhaust Fan, Gas Cooktop, Kitchen Island, Microwave, Oven, Pantry
- Living area:3,689 sq. ft.
Heating and cooling
- Cooling:Central Air
- Heating:Forced Air, Natural Gas
- Central air:Yes
Structure and exterior
- Year built:2025
- Building area:3,689 sq. ft.
- Lot area:0.24 Acres
- Lot Features:City Lot
- Construction Materials:Stone
- Foundation Description:Slab
Schools
- High school:Western Alamance
- Middle school:Western
- Elementary school:Highland
Utilities
- Water:Public
- Sewer:Public Sewer
Finances and disclosures
- Price:$534,990
- Price per sq. ft.:$145.02
Features and amenities
- Appliances:Dishwasher, Disposal, Double Oven, Exhaust Fan, Gas Cooktop
- Laundry features:Dryer Connection
- Amenities:Dead Bolt(s), Solid Surface Counter
Parking
- Parking description:Attached, Attached Garage, Driveway, Front Load Garage, Garage, Garage Faces Front, Paved
- Garage spaces:2
 2026 Triad MLS, Inc. All rights reserved. IDX information is provided exclusively for personal, non-commercial use, and may not be used for any purpose other than to identify prospective properties consumers may be interested in purchasing. Information is deemed reliable but not guaranteed. This site will be monitored for ‘scraping’ and any use of search facilities of data on the site other than by potential buyers/sellers is prohibited. All Sale data is for informational purposes only and is not an indication of a market analysis or appraisal. Properties marked with the Triad MLS, Inc. icon are provided courtesy of the Triad MLS, Inc.’s, Internet Data Exchange Database.
New listings near 451 Parklane Drive
- New
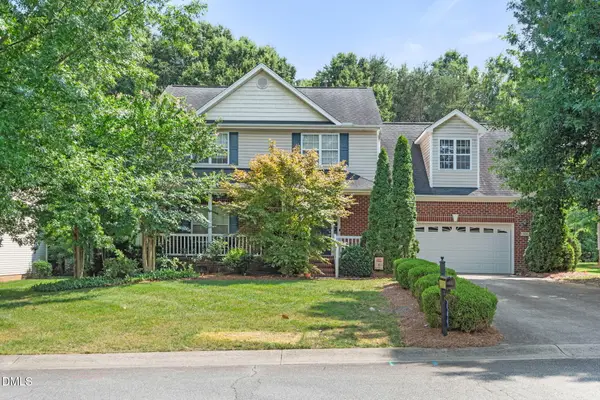 $385,000Active4 beds 3 baths2,173 sq. ft.
106 Eva Drive, Gibsonville, NC 27249
MLS# 10183364Listed by: FATHOM REALTY NC, LLC - New
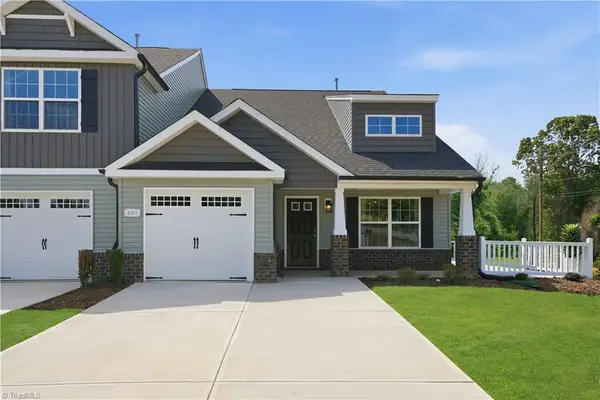 $274,990Active3 beds 3 baths1,745 sq. ft.
506 Mountain Pine Avenue, Gibsonville, NC 27249
MLS# 1229041Listed by: WINDSOR REAL ESTATE GROUP - New
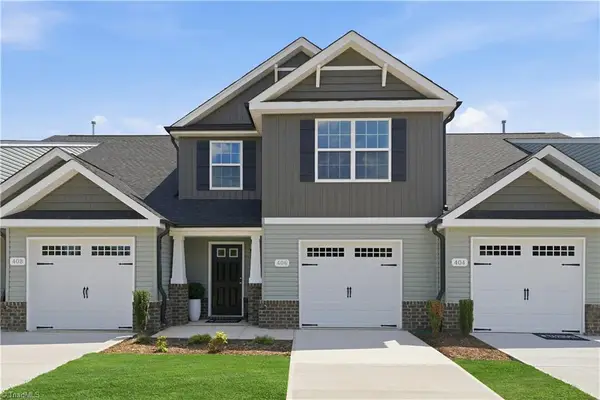 $269,990Active3 beds 3 baths1,618 sq. ft.
508 Mountain Pine Avenue, Gibsonville, NC 27249
MLS# 1229049Listed by: WINDSOR REAL ESTATE GROUP - Open Fri, 4 to 6pmNew
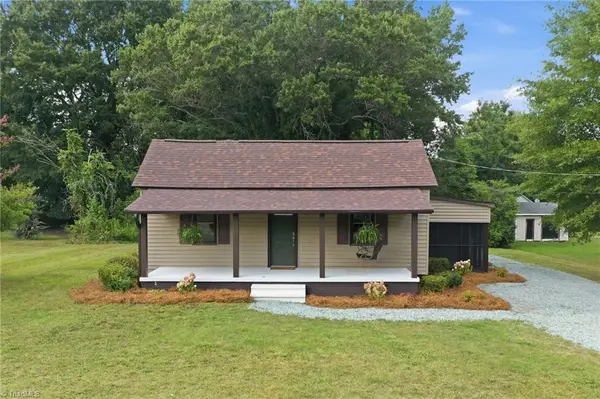 $275,000Active3 beds 2 baths1,232 sq. ft.
1109 Joyner Street, Gibsonville, NC 27249
MLS# 1229037Listed by: KELLER WILLIAMS CENTRAL - New
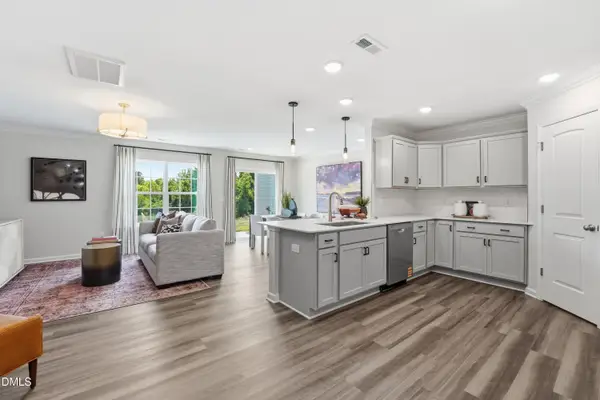 $257,700Active3 beds 3 baths1,652 sq. ft.
414 Mountain Pine Avenue, Gibsonville, NC 27249
MLS# 10182455Listed by: WINDSOR REAL ESTATE GROUP - New
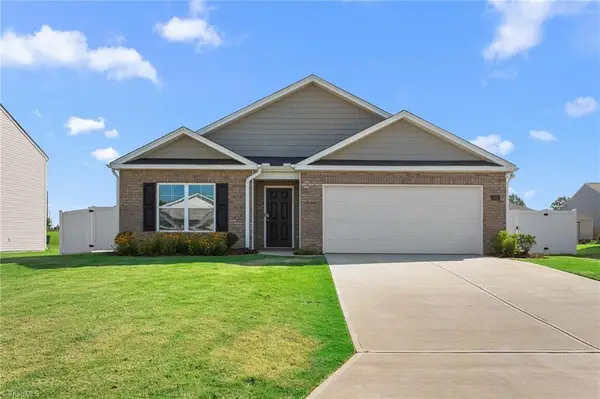 $335,000Active4 beds 2 baths1,774 sq. ft.
629 Fionn Street, Gibsonville, NC 27249
MLS# 1228189Listed by: EXP REALTY - New
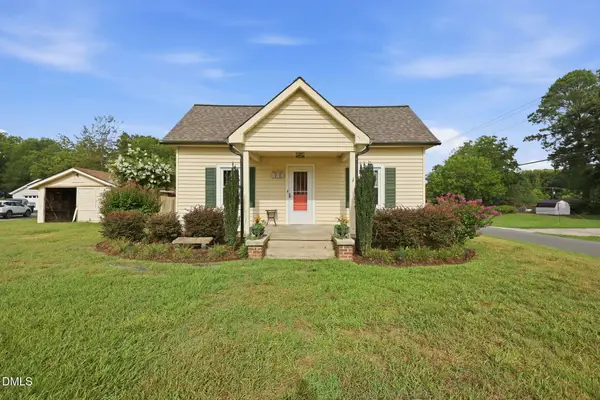 $219,500Active2 beds 2 baths1,128 sq. ft.
319 Apple Street, Gibsonville, NC 27249
MLS# 10182249Listed by: EXP REALTY OF PIEDMONT NC LLC - New
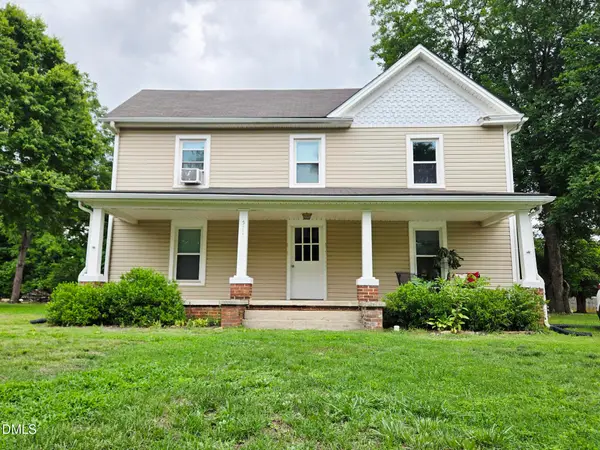 $410,000Active4 beds 4 baths2,573 sq. ft.
511 Cummings Street, Gibsonville, NC 27249
MLS# 10182022Listed by: AHB REALTY AND PROPERTY MGMT. 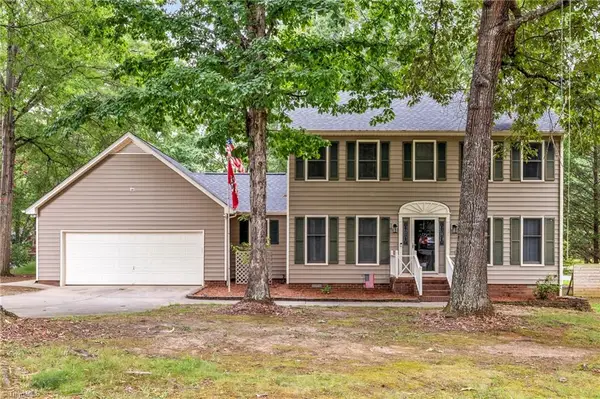 $390,000Pending3 beds 4 baths2,016 sq. ft.
217 Travis Lane, Gibsonville, NC 27249
MLS# 1228796Listed by: ALMOST HOME REALTY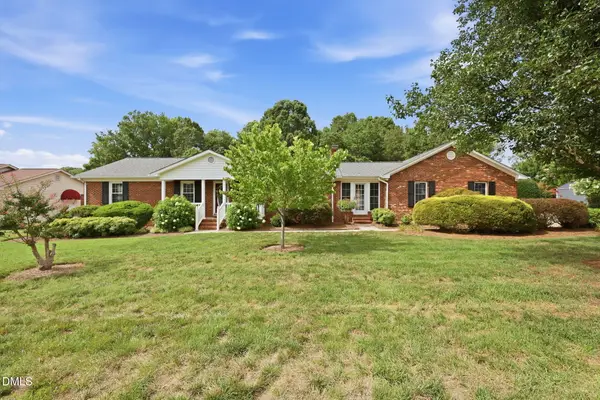 $325,000Pending3 beds 2 baths1,589 sq. ft.
813 Hillcrest Drive, Gibsonville, NC 27249
MLS# 10181855Listed by: ELEVATION REALTY, LLC


Protect your home and budget from life's surprises with an Assurant Home Warranty, backed by a partner that supports you through every step of homeownership. Explore Plans.
© 2023 - 2026 ERA Franchise Systems LLC. All rights reserved. ERA Franchise Systems LLC fully supports the principles of the Fair Housing Act and the Equal Opportunity Act. ERA, ERA Real Estate powered, and their respective logos are registered service marks of ERA Franchise Systems LLC. Each office is independently owned and operated.