
6193 Tri County Drive, Gibsonville, NC 27249
Local realty services provided by:ERA Live Moore
6193 Tri County Drive,Gibsonville, NC 27249
$500,000
- 4 Beds
- 3 Baths
- 2,045 sq. ft.
- Single family
- Pending
Listed by: kristi may
Office: keller williams central
MLS#:10183472
Source:RD
Price summary
- Price:$500,000
- Price per sq. ft.:$244.5
About this home
Welcome to your private country haven! Situated at the very end of a peaceful private road, this spacious 4-bedroom, 3-bathroom, 2,045 sq. ft. home sits on 11.79 sprawling acres. Step up to the wide, welcoming front porch that extends across the entire front of the house—the perfect spot for your morning coffee. The main level boasts a bright, open floor plan and includes two main-floor bedrooms. The kitchen features a full suite of remaining appliances (refrigerator, dishwasher, microwave, and stove). Stylish luxury vinyl and durable vinyl flooring cover the entire 1st floor. The laundry room is conveniently located next to the kitchen and can easily double as a mudroom when entering the home from the side stoop. Upstairs, the second level features two additional bedrooms with cozy carpeting along with a full bathroom. The upper level also features an open landing area that could make a great play space or reading nook. The home's footprint expands even further with a 1,200 sq. ft. basement, which already includes a bedroom and bathroom, plus flexible extra space ready to be customized into a home gym, workshop, or recreation room. Outdoors is a true entertainer's and outdoor enthusiast's paradise, featuring three detached carports and a workshop with a lean-to on each side, a built-in batting cage, and a dedicated deer cleaning station. There are numerous trails to explore on foot, by 4 wheeler or golf cart, even by motorbike. Whether you are looking for privacy, room to grow, or space for all your hobbies, this property has it all! And if you're looking for even more space to call your own, there is an additional adjoining 12 acres available for purchase....
Contact an agent
Home facts
- Year built:2008
- Subdivision & Development:Not in a Subdivision
- Listing ID #:10183472
- Added:45 day(s) ago
- Updated:September 14, 2026 at 03:59 PM
Rooms and interior
- Bedrooms:4
- Total bathrooms:3
- Full bathrooms:3
- Rooms Total:11
- Flooring:Carpet, Luxury Vinyl, Vinyl
- Kitchen Description:Dishwasher, Microwave, Oven, Refrigerator
- Basement:Yes
- Basement Description:Bath/Stubbed, Unheated
- Living area:2,045 sq. ft.
Heating and cooling
- Cooling:Central Air
- Heating:Heat Pump
- Central air:Yes
Structure and exterior
- Roof:Shingle
- Year built:2008
- Building area:2,045 sq. ft.
- Lot area:11.79 Acres
- Lot Features:Wooded
- Architectural Style:Traditional
- Construction Materials:Vinyl Siding
- Exterior Features:Covered, Front Porch, Storage
- Foundation Description:Slab
- Levels:One and One Half
Schools
- High school:Alamance - Western Alamance
- Middle school:Alamance Burlington - Western Alamance Middle
- Elementary school:Alamance Burlington - Altamahaw Ossipee Elementary
Utilities
- Water:Well
- Sewer:Septic Tank
Finances and disclosures
- Price:$500,000
- Price per sq. ft.:$244.5
- Tax amount:$2,486
Features and amenities
- Laundry features:Laundry Room
Parking
- Parking description:Detached Carport, Driveway
- Carport spaces:4
 Listings marked with a Doorify MLS icon are provided courtesy of the Doorify MLS, of North Carolina, Internet Data Exchange Database. Brokers make an effort to deliver accurate information, but buyers should independently verify any information on which they will rely in a transaction. The listing broker shall not be responsible for any typographical errors, misinformation, or misprints, and they shall be held totally harmless from any damages arising from reliance upon this data. This data is provided exclusively for consumers’ personal, non-commercial use. Copyright 2026 Doorify MLS of North Carolina. All rights reserved.
New listings near 6193 Tri County Drive
- New
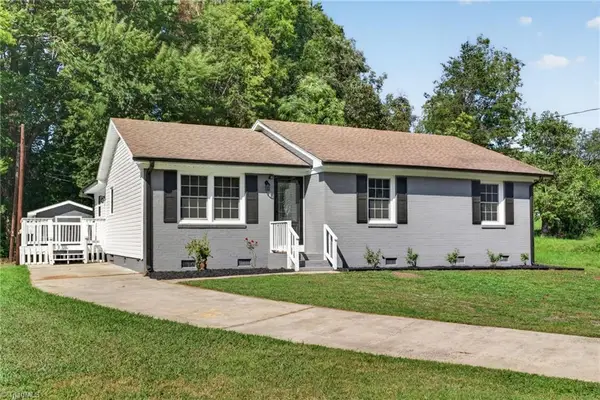 $284,900Active3 beds 2 baths1,506 sq. ft.
528 Carol Leigh Drive, Gibsonville, NC 27249
MLS# 1235458Listed by: UNITED REALTY GROUP INC - Open Sun, 2 to 4pmNew
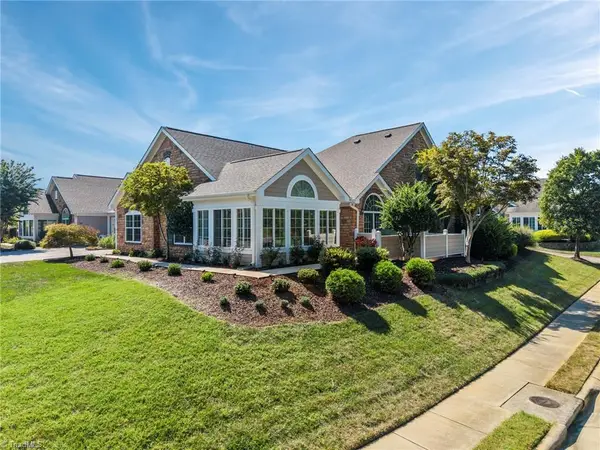 $409,000Active2 beds 2 baths1,912 sq. ft.
413 Faith Drive, Gibsonville, NC 27249
MLS# 1234479Listed by: BERKSHIRE HATHAWAY HOMESERVICES YOST & LITTLE REALTY 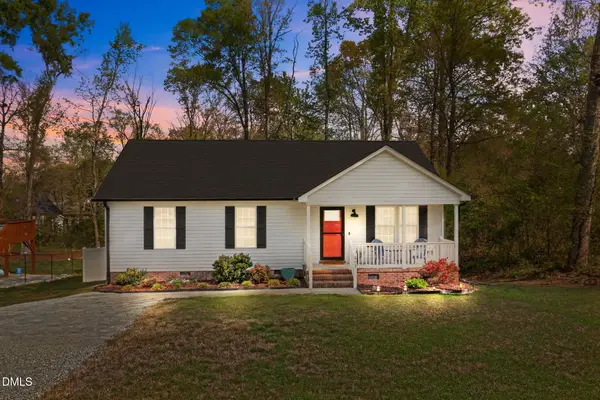 $275,000Pending3 beds 2 baths1,178 sq. ft.
603 Broad Street, Gibsonville, NC 27249
MLS# 10191116Listed by: NORTHGROUP REAL ESTATE, INC. $320,000Pending4 beds 2 baths1,527 sq. ft.
107 Sullivan Court, Gibsonville, NC 27249
MLS# 10190227Listed by: KELLER WILLIAMS CENTRAL $359,000Active2 beds 3 baths2,495 sq. ft.
137 Eva Drive, Gibsonville, NC 27249
MLS# 10190080Listed by: HOWARD HANNA ALLEN TATE GREENSBORO $369,950Active5 beds 3 baths2,511 sq. ft.
120 Leven Drive, Gibsonville, NC 27249
MLS# 1234193Listed by: ALAMANCE COUNTY REALTY $590,000Active4 beds 3 baths2,936 sq. ft.
1218 Driftwood Drive, Gibsonville, NC 27249
MLS# 10189448Listed by: COLDWELL BANKER HPW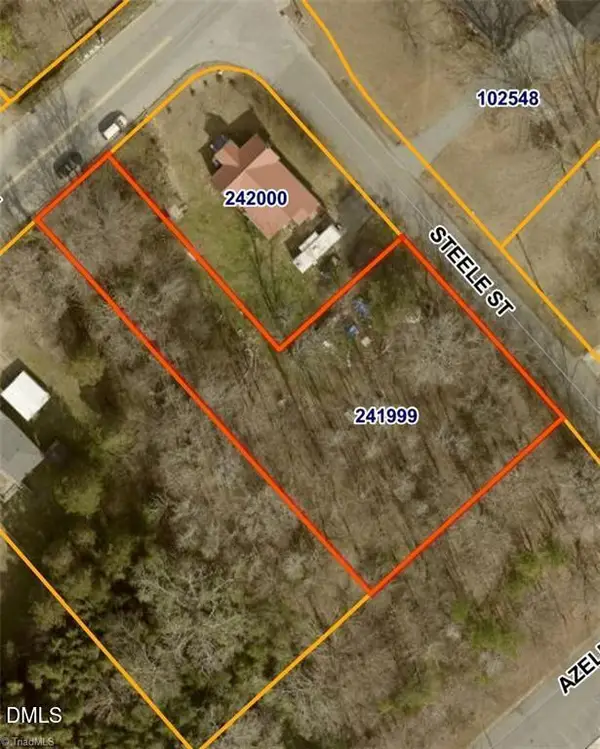 $60,000Active0.64 Acres
325 Steele Street, Gibsonville, NC 27249
MLS# 10188475Listed by: KELLER WILLIAMS CENTRAL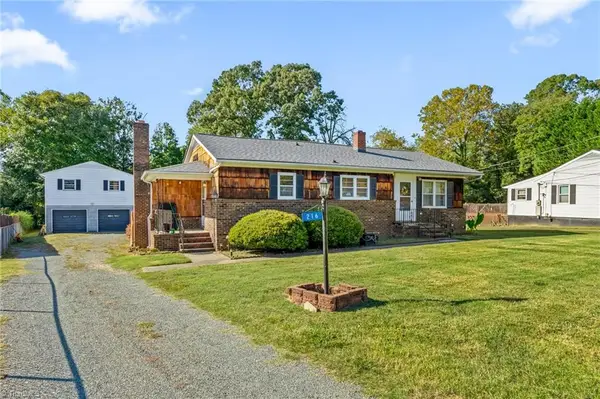 $239,900Active3 beds 2 baths1,890 sq. ft.
216 Circle Drive, Gibsonville, NC 27249
MLS# 1233241Listed by: NEXTHOME REALTY PARTNERS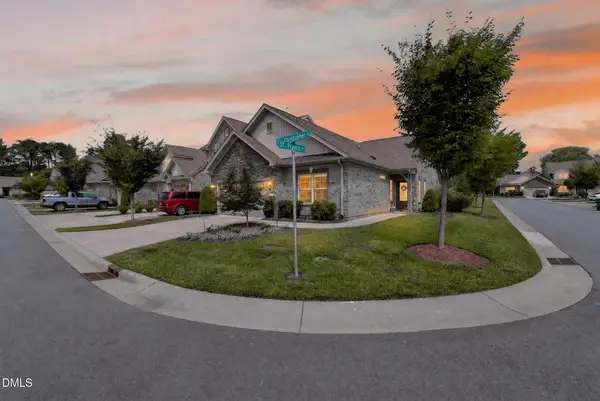 $350,000Pending3 beds 2 baths1,778 sq. ft.
101 St Christopher Drive, Gibsonville, NC 27249
MLS# 10187848Listed by: BARBOUR & COMPANY


Protect your home and budget from life's surprises with an Assurant Home Warranty, backed by a partner that supports you through every step of homeownership. Explore Plans.
© 2023 - 2026 ERA Franchise Systems LLC. All rights reserved. ERA Franchise Systems LLC fully supports the principles of the Fair Housing Act and the Equal Opportunity Act. ERA, ERA Real Estate powered, and their respective logos are registered service marks of ERA Franchise Systems LLC. Each office is independently owned and operated.