
6196 Friedens Grove Road, Gibsonville, NC 27249
Local realty services provided by:ERA Parrish Realty Legacy Group
6196 Friedens Grove Road,Gibsonville, NC 27249
$350,000
- 3 Beds
- 2 Baths
- 1,338 sq. ft.
- Single family
- Active
Listed by: robert daniel jackson
Office: fathom realty nc, llc.
MLS#:10198737
Source:RD
Price summary
- Price:$350,000
- Price per sq. ft.:$261.58
About this home
**Beautifully Updated and Move-In Ready!** Step inside and discover a home filled with thoughtful updates and modern touches! The remodeled kitchen features quartz countertops, brand-new appliances, and stylish finishes, while both bathrooms have been beautifully renovated with updated fixtures. Enjoy fresh carpet throughout, LVP flooring, a vaulted living room ceiling, and a cozy propane fireplace. Additional highlights include updated lighting and hardware throughout, spacious closets, and a refreshed sun porch. Outside, relax on the inviting porches and enjoy the back yard enclosed by a six-foot privacy fence, complete with a storage building and double gates. Additional improvements include replacement windows, replaced gutters, a French drain system, and crawlspace moisture-control features. With so many updates inside and out, this home is ready for its next owner to enjoy. Schedule your showing today!
Contact an agent
Home facts
- Year built:1995
- Subdivision & Development:To Be Added
- Listing ID #:10198737
- Added:12 day(s) ago
- Updated:October 25, 2026 at 03:54 PM
Rooms and interior
- Bedrooms:3
- Total bathrooms:2
- Full bathrooms:2
- Rooms Total:5
- Flooring:Carpet, Luxury Vinyl
- Kitchen Description:Dishwasher, Dryer, Electric Oven, Microwave, Refrigerator, Water Heater
- Living area:1,338 sq. ft.
Heating and cooling
- Cooling:Ceiling Fan(s), Central Air
- Heating:Electric, Fireplace(s)
- Central air:Yes
Structure and exterior
- Roof:Shingle
- Year built:1995
- Building area:1,338 sq. ft.
- Lot area:1.04 Acres
- Lot Features:Back Yard, Cleared, Few Trees, Landscaped
- Architectural Style:Ranch
- Construction Materials:Vinyl Siding
- Exterior Features:Enclosed, Front Porch, Rear Porch, See Remarks
- Foundation Description:Brick/Mortar
- Levels:One
Schools
- High school:Guilford - Eastern Guilford High School
- Middle school:Guilford - Eastern Guilford Middle School
- Elementary school:Guilford - Gibsonville Elementary School
Utilities
- Water:Well
- Sewer:Septic Tank
Finances and disclosures
- Price:$350,000
- Price per sq. ft.:$261.58
- Tax amount:$1,820
Parking
- Garage:Yes
- Garage spaces:1
 Listings marked with a Doorify MLS icon are provided courtesy of the Doorify MLS, of North Carolina, Internet Data Exchange Database. Brokers make an effort to deliver accurate information, but buyers should independently verify any information on which they will rely in a transaction. The listing broker shall not be responsible for any typographical errors, misinformation, or misprints, and they shall be held totally harmless from any damages arising from reliance upon this data. This data is provided exclusively for consumers’ personal, non-commercial use. Copyright 2026 Doorify MLS of North Carolina. All rights reserved.
New listings near 6196 Friedens Grove Road
- New
 $475,000Active3 beds 2 baths1,850 sq. ft.
614 Burke Street, Gibsonville, NC 27249
MLS# 1240246Listed by: MARK SPAIN REAL ESTATE - New
 $274,990Active3 beds 3 baths1,745 sq. ft.
901 Bear Oak Circle, Gibsonville, NC 27249
MLS# 1239641Listed by: SM NORTH CAROLINA BROKERAGE LLC - New
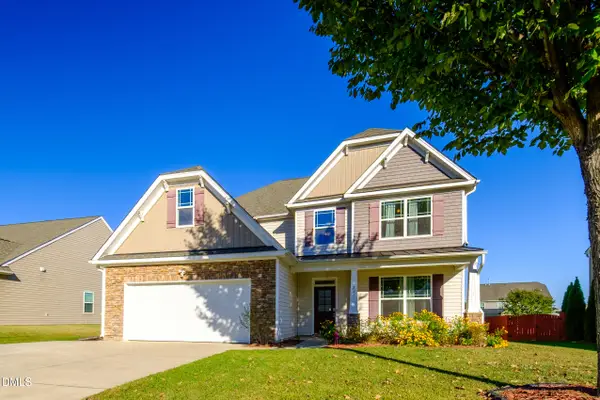 $470,000Active4 beds 4 baths3,343 sq. ft.
211 Cape Fear Drive, Whitsett, NC 27377
MLS# 10200095Listed by: ABIKOT REALTY INC - New
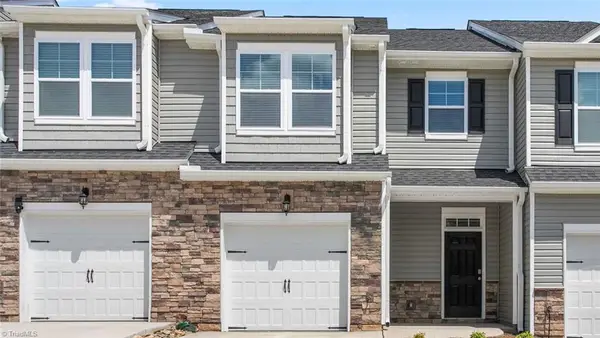 $239,000Active3 beds 3 baths1,699 sq. ft.
504 Kinneries Drive, Gibsonville, NC 27249
MLS# 1239756Listed by: DR HORTON  $265,000Pending3 beds 3 baths1,763 sq. ft.
611 Struy Street, Gibsonville, NC 27249
MLS# 1239562Listed by: DR HORTON- New
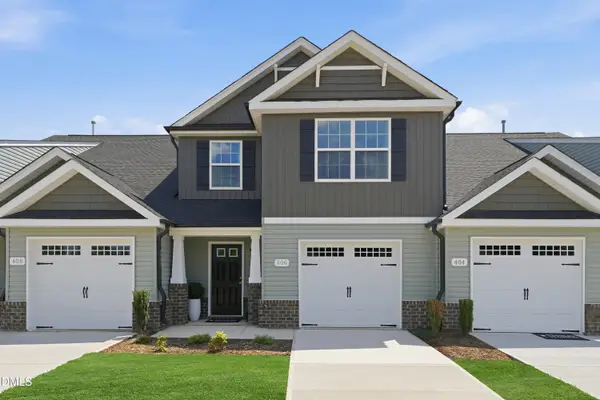 $229,990Active3 beds 3 baths1,618 sq. ft.
416 Mountain Pine Avenue, Gibsonville, NC 27249
MLS# 10199268Listed by: SM NORTH CAROLINA BROKERAGE LLC - New
 $239,990Active3 beds 3 baths1,618 sq. ft.
510 Mountain Pine Avenue, Gibsonville, NC 27249
MLS# 10199269Listed by: SM NORTH CAROLINA BROKERAGE LLC - New
 $239,990Active3 beds 3 baths1,618 sq. ft.
903 Bear Oak Circle, Gibsonville, NC 27249
MLS# 10199270Listed by: SM NORTH CAROLINA BROKERAGE LLC - New
 $239,990Active3 beds 3 baths1,618 sq. ft.
905 Bear Oak Circle, Gibsonville, NC 27249
MLS# 10199271Listed by: SM NORTH CAROLINA BROKERAGE LLC  $379,490Pending3 beds 2 baths1,902 sq. ft.
414 The Brus Street, Gibsonville, NC 27249
MLS# 10198147Listed by: D. R. HORTON, INC.


Protect your home and budget from life's surprises with an Assurant Home Warranty, backed by a partner that supports you through every step of homeownership. Explore Plans.
© 2023 - 2026 ERA Franchise Systems LLC. All rights reserved. ERA Franchise Systems LLC fully supports the principles of the Fair Housing Act and the Equal Opportunity Act. ERA, ERA Real Estate powered, and their respective logos are registered service marks of ERA Franchise Systems LLC. Each office is independently owned and operated.