
704 Alamance Street, Gibsonville, NC 27249
Local realty services provided by:ERA Strother Real Estate
704 Alamance Street,Gibsonville, NC 27249
$255,000
- 3 Beds
- 2 Baths
- 1,188 sq. ft.
- Multi-family
- Active
Listed by: bud hursey
Office: keller williams central
MLS#:10180918
Source:RD
Price summary
- Price:$255,000
- Price per sq. ft.:$214.65
About this home
**Up to $3,100 lender incentive available with preferred lender. Contact listing agent for details.**Welcome home to this beautiful 3-bedroom, 2-bath home in the highly sought-after Western Alamance School District! Lovingly maintained and ready for its next owner, this home offers a functional floor plan with vaulted ceilings in the main living areas, a shaded and fully fenced backyard that's perfect for entertaining, and an unbeatable location just beyond the Elon city limits in one of Alamance County's most desirable areas. Whether you're a first-time homebuyer, looking to downsize, or searching for the perfect place to raise a family, this home checks all the boxes. Opportunities like this at this price point don't come around often. Schedule your showing today!
Contact an agent
Home facts
- Year built:1979
- Subdivision & Development:To Be Added
- Listing ID #:10180918
- Added:37 day(s) ago
- Updated:August 24, 2026 at 03:42 PM
Rooms and interior
- Bedrooms:3
- Total bathrooms:2
- Full bathrooms:2
- Rooms Total:6
- Flooring:Luxury Vinyl, Tile, Wood
- Kitchen Description:Electric Cooktop, Electric Range, Free-Standing Electric Range, Free-Standing Range, Free-Standing Refrigerator, Microwave, Range, Range Hood, Refrigerator, Water Heater
- Living area:1,188 sq. ft.
Heating and cooling
- Cooling:Central Air
- Heating:Heat Pump
- Central air:Yes
Structure and exterior
- Roof:Shingle
- Year built:1979
- Building area:1,188 sq. ft.
- Lot area:0.35 Acres
- Lot Features:Back Yard, Front Yard
- Architectural Style:Ranch
- Construction Materials:Vinyl Siding
- Exterior Features:Covered, Deck, Fenced Yard, Front Porch, Porch, Rain Gutters
- Foundation Description:Concrete Perimeter, Slab
- Levels:One
Schools
- High school:Alamance - Western Alamance
- Middle school:Alamance Burlington - Western Alamance Middle
- Elementary school:Alamance Burlington - Highland Elementary
Utilities
- Water:Public
- Sewer:Public Sewer
Finances and disclosures
- Price:$255,000
- Price per sq. ft.:$214.65
- Tax amount:$2,019
Features and amenities
- Laundry features:Inside, Laundry Room
Parking
- Parking description:Driveway, Parking Pad
 Listings marked with a Doorify MLS icon are provided courtesy of the Doorify MLS, of North Carolina, Internet Data Exchange Database. Brokers make an effort to deliver accurate information, but buyers should independently verify any information on which they will rely in a transaction. The listing broker shall not be responsible for any typographical errors, misinformation, or misprints, and they shall be held totally harmless from any damages arising from reliance upon this data. This data is provided exclusively for consumers’ personal, non-commercial use. Copyright 2026 Doorify MLS of North Carolina. All rights reserved.
New listings near 704 Alamance Street
- New
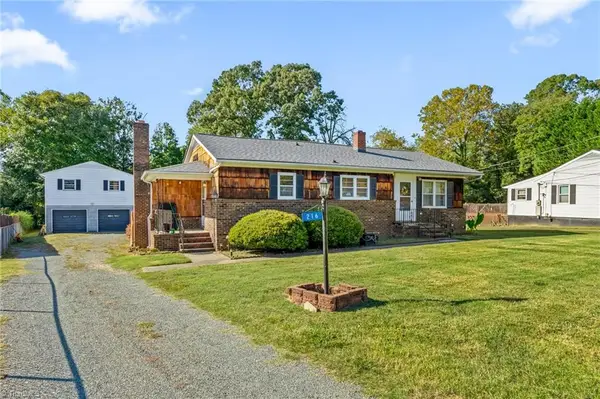 $239,900Active3 beds 2 baths1,890 sq. ft.
216 Circle Drive, Gibsonville, NC 27249
MLS# 1233241Listed by: NEXTHOME REALTY PARTNERS - New
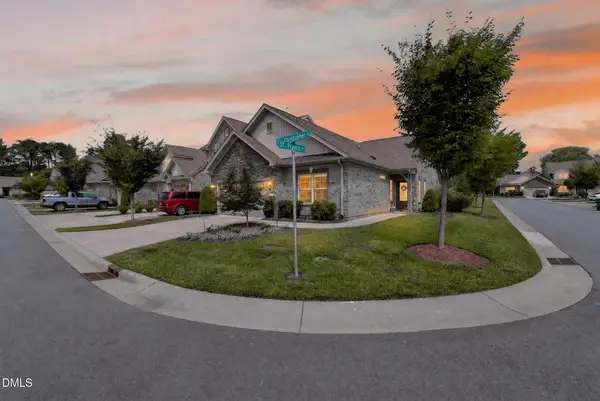 $350,000Active3 beds 2 baths1,778 sq. ft.
101 St Christopher Drive, Gibsonville, NC 27249
MLS# 10187848Listed by: BARBOUR & COMPANY - New
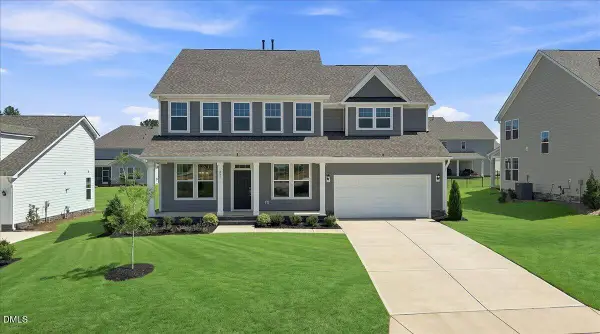 $534,990Active5 beds 4 baths3,689 sq. ft.
451 Parklane Drive, Gibsonville, NC 27249
MLS# 10187594Listed by: DRB GROUP NORTH CAROLINA LLC - New
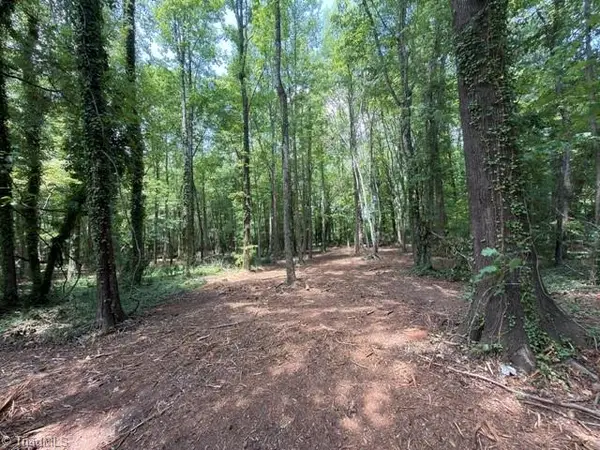 $79,000Active0.62 Acres
602 W Main Street #2, Gibsonville, NC 27249
MLS# 1231484Listed by: CARRBORO REALTY LLC 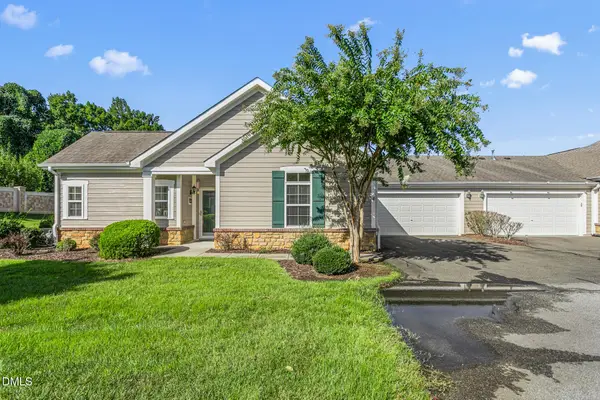 $250,000Pending2 beds 2 baths1,164 sq. ft.
322 Faith Drive, Gibsonville, NC 27249
MLS# 10187368Listed by: BARBOUR & COMPANY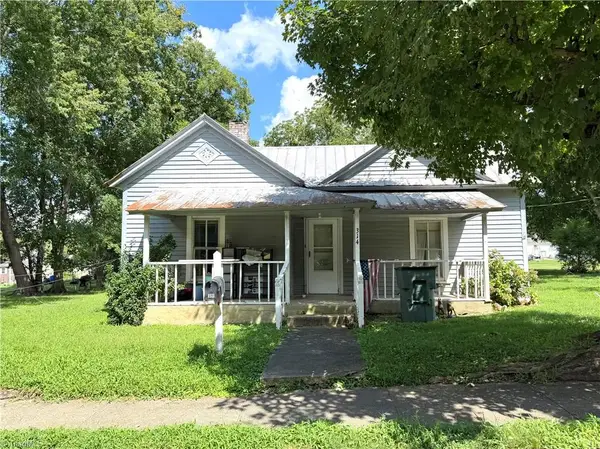 $50,000Pending1 beds 1 baths1,011 sq. ft.
314 Wood Street, Gibsonville, NC 27249
MLS# 1231668Listed by: NORTHGROUP REAL ESTATE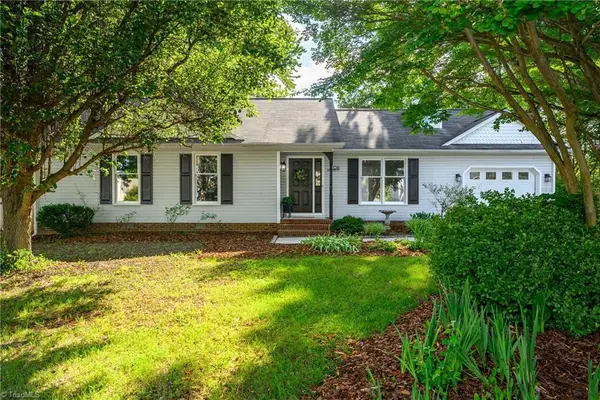 $289,900Pending3 beds 2 baths1,289 sq. ft.
108 Sullivan Court, Gibsonville, NC 27249
MLS# 1230966Listed by: KELLER WILLIAMS CENTRAL $310,000Active3 beds 3 baths1,797 sq. ft.
102 Redstone Drive, Gibsonville, NC 27249
MLS# 10185677Listed by: KELLER WILLIAMS CENTRAL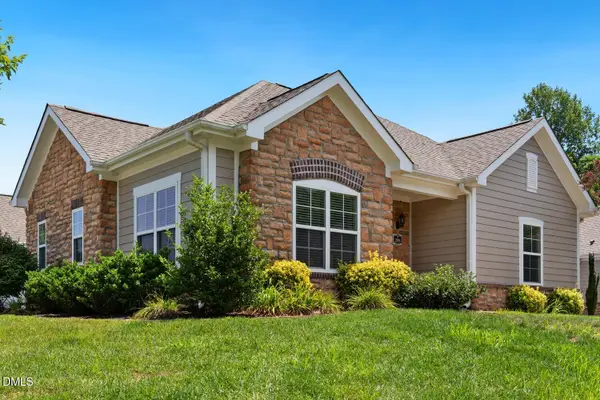 $350,000Active2 beds 2 baths1,565 sq. ft.
208 Faith Drive, Gibsonville, NC 27249
MLS# 10185593Listed by: HOWARD HANNA ALLEN TATE BURLINGTON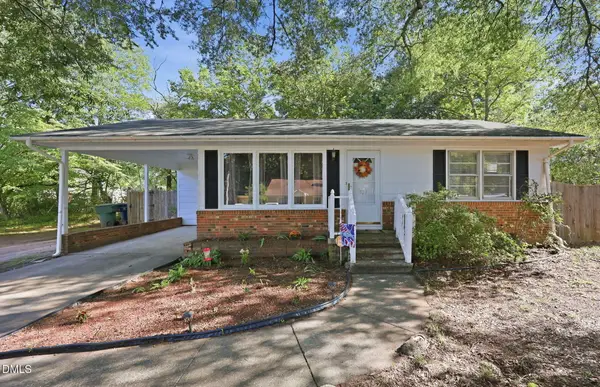 $190,000Active2 beds 1 baths840 sq. ft.
327 Burke Street, Gibsonville, NC 27249
MLS# 10185178Listed by: BARBOUR & COMPANY


Protect your home and budget from life's surprises with an Assurant Home Warranty, backed by a partner that supports you through every step of homeownership. Explore Plans.
© 2023 - 2026 ERA Franchise Systems LLC. All rights reserved. ERA Franchise Systems LLC fully supports the principles of the Fair Housing Act and the Equal Opportunity Act. ERA, ERA Real Estate powered, and their respective logos are registered service marks of ERA Franchise Systems LLC. Each office is independently owned and operated.