
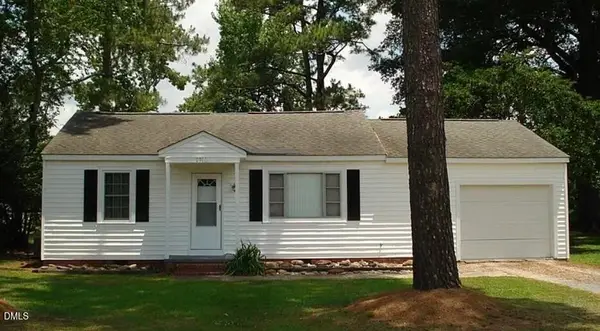
83 Taylors Creek Way, Godwin, NC 28344
Local realty services provided by:ERA Strother Real Estate
83 Taylors Creek Way,Godwin, NC 28344
$280,000
- 3 Beds
- 3 Baths
- 1,744 sq. ft.
- Single family
- Active
Listed by: nicholas eiberger
Office: onnit realty group
MLS#:772153
Source:NC_FRAR
Price summary
- Price:$280,000
- Price per sq. ft.:$160.55
- Monthly HOA dues:$20.83
About this home
Gorgeous home on LARGE LOT! Enjoy the quiet and space of the country while still maintaining convenience being just minutes from 95 and 295- easy to commute to work, shopping, schools, etc! Inside the home is beautiful with an open layout downstairs and 3 bedrooms upstairs. Outside, the backyard is perfect for personal enjoyment or entertaining alike with a large patio space and privacy fencing all around. There is also a great shed for outside storage and oversized driveway for extra parking.
Contact an agent
Home facts
- Year built:2021
- Subdivision & Development:TAYLORS CREEK
- Listing ID #:772153
- Added:8 day(s) ago
- Updated:November 20, 2026 at 04:37 PM
Rooms and interior
- Bedrooms:3
- Total bathrooms:3
- Full bathrooms:2
- Half bathrooms:1
- Rooms Total:7
- Flooring:Carpet, Vinyl
- Kitchen Description:Dishwasher, Range Hood
- Living area:1,744 sq. ft.
Heating and cooling
- Cooling:Central Air, Electric
- Central air:Yes
Structure and exterior
- Year built:2021
- Building area:1,744 sq. ft.
- Lot area:1.1 Acres
- Lot Features:Cleared
- Construction Materials:Vinyl Siding
- Exterior Features:Fence
- Levels:2 Story
Schools
- High school:Midway High School
- Middle school:Midway Middle School
Utilities
- Water:Public
- Sewer:Septic Tank
Finances and disclosures
- Price:$280,000
- Price per sq. ft.:$160.55
Features and amenities
- Appliances:Dishwasher, Range Hood
- Laundry features:Dryer Hookup, Washer Hookup
Parking
- Parking description:Attached, Garage
- Garage:Yes
- Garage spaces:1
New listings near 83 Taylors Creek Way


Protect your home and budget from life's surprises with an Assurant Home Warranty, backed by a partner that supports you through every step of homeownership. Explore Plans.
© 2023 - 2026 ERA Franchise Systems LLC. All rights reserved. ERA Franchise Systems LLC fully supports the principles of the Fair Housing Act and the Equal Opportunity Act. ERA, ERA Real Estate powered, and their respective logos are registered service marks of ERA Franchise Systems LLC. Each office is independently owned and operated.