
13185 Highway 52 Highway, Gold Hill, NC 28071
Local realty services provided by:ERA Sunburst Realty
Listed by: jake shell
Office: premier sotheby's international realty
MLS#:4431421
Source:CH
13185 Highway 52 Highway,Gold Hill, NC 28071
$525,000
- 5 Beds
- 4 Baths
- 1,037 sq. ft.
- Single family
- Coming Soon
Price summary
- Price:$525,000
- Price per sq. ft.:$506.27
About this home
Welcome to this uniuque property in Gold Hill, North Carolina. The primary residence features three bedrooms and two baths, while a separate secondary residence offers two bedrooms, two baths and its own full kitchen. Both homes have been completely updated, creating move-in-ready spaces with the convenience of separate living areas. The secondary residence offers options for guest accommodations, extended stays, a home office or potential income-producing use, subject to applicable zoning, permitting and rental requirements.
Outside, the level lot provides ample parking along with a carport and space to enjoy the property's surroundings. With two distinct residences, full kitchens in each and a Gold Hill location, this property presents an opportunity for buyers seeking additional living space and versatility within a single property.
Contact an agent
Home facts
- Year built:1945
- Subdivision & Development:None
- Listing ID #:4431421
- Updated:October 07, 2026 at 01:30 PM
Rooms and interior
- Bedrooms:5
- Total bathrooms:4
- Full bathrooms:4
- Flooring:Vinyl
- Kitchen Description:Dishwasher, Electric Oven, Refrigerator
- Living area:1,037 sq. ft.
Heating and cooling
- Cooling:Central Air
- Central air:Yes
Structure and exterior
- Year built:1945
- Building area:1,037 sq. ft.
- Lot area:1.23 Acres
- Construction Materials:Vinyl
- Foundation Description:Crawl Space
Schools
- High school:Unspecified
- Elementary school:Unspecified
Utilities
- Water:Well
- Sewer:Septic (At Site)
Finances and disclosures
- Price:$525,000
- Price per sq. ft.:$506.27
Features and amenities
- Laundry features:Main Level
- Amenities:Open Floorplan
Parking
- Parking description:Driveway
- Carport spaces:1
 Listings courtesy of Canopy MLS as distributed by MLS GRID. Copyright 2021 Canopy MLS. All rights reserved. Canopy MLS, provides content displayed here (“provided content”) on an “as is” basis and makes no representations or warranties regarding the provided content, including, but not limited to those of non-infringement, timeliness, accuracy, or completeness. Individuals and companies using information presented are responsible for verification and validation of information they utilize and present to their customers and clients. Canopy MLS will not be liable for any damage or loss resulting from use of the provided content or the products available through Portals, IDX, VOW, and/or Syndication. Recipients of this information shall not resell, redistribute, reproduce, modify, or otherwise copy any portion thereof without the expressed written consent of Canopy MLS.
New listings near 13185 Highway 52 Highway
- New
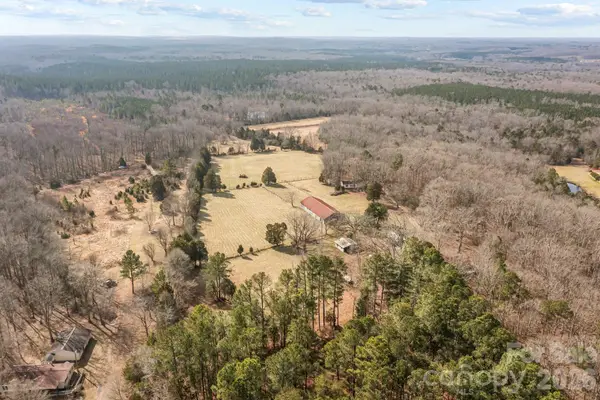 $720,000Active2 beds 1 baths1,230 sq. ft.
11745 Stokes Ferry Road, Gold Hill, NC 28071
MLS# 4428571Listed by: REAL BROKER, LLC  $250,000Active3 beds 2 baths1,799 sq. ft.
1180 Old Us 80 Highway, Gold Hill, NC 28071
MLS# 4428014Listed by: STEELEGATE REALTY & DEVELOPMENT LLC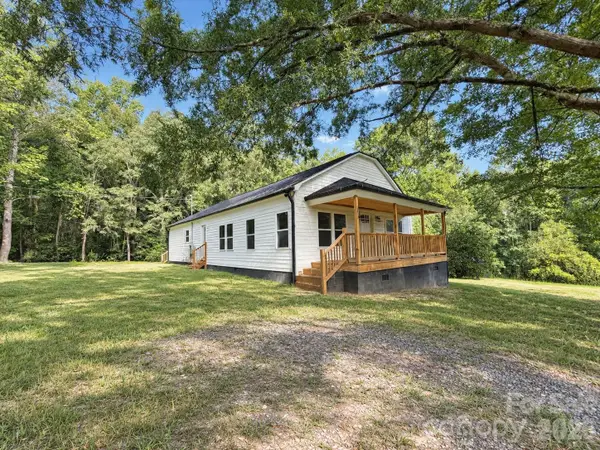 $285,000Active3 beds 2 baths1,500 sq. ft.
1450 Zion Church Road, Gold Hill, NC 28071
MLS# 4425785Listed by: SOUTHERN CHARM REALTY INC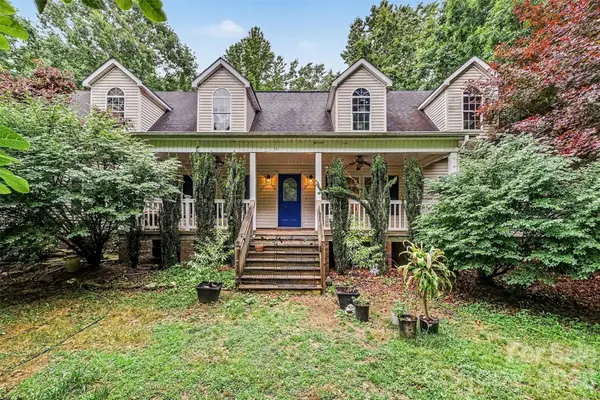 $580,000Pending3 beds 2 baths2,091 sq. ft.
5879 Gold Hill Road E, Gold Hill, NC 28071
MLS# 4423861Listed by: MARK SPAIN REAL ESTATE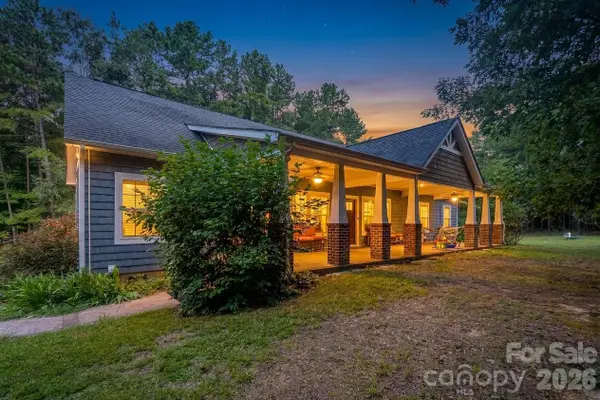 $575,000Pending3 beds 2 baths2,543 sq. ft.
13891 Connor Road, Gold Hill, NC 28071
MLS# 4414219Listed by: CALL IT CLOSED INTERNATIONAL INC $464,900Pending3 beds 2 baths1,564 sq. ft.
1175 Panhandle Road, Gold Hill, NC 28071
MLS# 4414102Listed by: CENTURY 21 TOWNE AND COUNTRY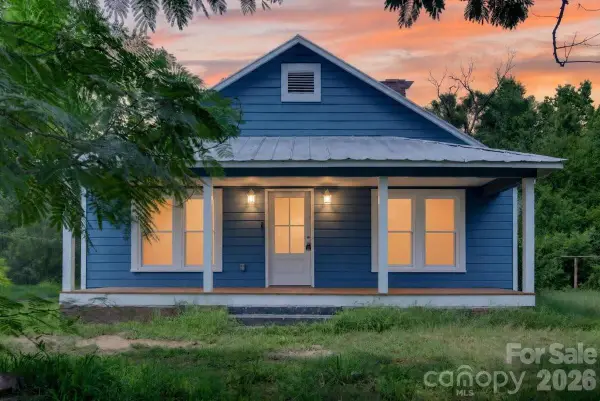 $275,000Active3 beds 3 baths1,296 sq. ft.
480 Wyatt Grove Church Road, Gold Hill, NC 28071
MLS# 4411562Listed by: EXP REALTY LLC BALLANTYNE $120,400Active16.3 Acres
00 Stokes Ferry Road, Gold Hill, NC 28071
MLS# 4411431Listed by: UWHARRIE REAL ESTATE LLC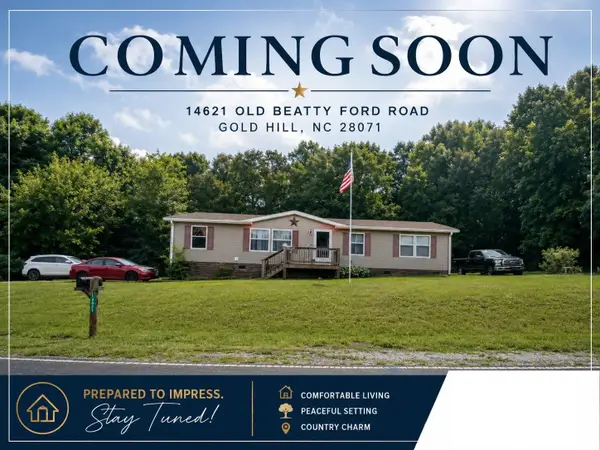 $218,990Pending3 beds 2 baths1,512 sq. ft.
14621 Old Beatty Ford Road, Gold Hill, NC 28071
MLS# 4401128Listed by: RE/MAX RESULTS


Protect your home and budget from life's surprises with an Assurant Home Warranty, backed by a partner that supports you through every step of homeownership. Explore Plans.
© 2023 - 2026 ERA Franchise Systems LLC. All rights reserved. ERA Franchise Systems LLC fully supports the principles of the Fair Housing Act and the Equal Opportunity Act. ERA, ERA Real Estate powered, and their respective logos are registered service marks of ERA Franchise Systems LLC. Each office is independently owned and operated.