
1006 Braswell Road, Goldsboro, NC 27530
Local realty services provided by:ERA Live Moore
1006 Braswell Road,Goldsboro, NC 27530
$374,900
- 3 Beds
- 3 Baths
- 2,103 sq. ft.
- Multi-family
- Active
Listed by: erica sasser
Office: re/max complete
MLS#:10186985
Source:RD
Price summary
- Price:$374,900
- Price per sq. ft.:$178.27
About this home
$5000 USE AS YOU CHOOSE BUYER INCENTIVE !!!! on this Beautiful home over 2100 sq ft in desirable Cambridge Farms with no HOA, in Rosewood and features a wonderful split, open floor plan with 3 bedrooms, 3 baths and a bonus room. Easy commute to the Triangle. The open kitchen has lots of cabinets and granite counter tops and overlooks the huge great room with fireplace and formal dining room. The luxury main bedroom has a garden tub and large separate shower. All the bedrooms have walk-in closets. There is a big, beautiful back yard with room for the kids to play and lots of lovely trees and will always be private since the property behind cannot be built on. This is truly a 'MUST SEE'' Home.
Contact an agent
Home facts
- Year built:2012
- Subdivision & Development:Cambridge Farms
- Listing ID #:10186985
- Added:2 day(s) ago
- Updated:August 20, 2026 at 03:30 PM
Rooms and interior
- Bedrooms:3
- Total bathrooms:3
- Full bathrooms:3
- Rooms Total:8
- Flooring:Carpet, Vinyl, Wood
- Dining Description:Dining L
- Bathrooms Description:Double Vanity
- Kitchen Description:Dishwasher, Double Oven, Microwave, Range, Refrigerator, Stainless Steel Appliance(s)
- Living area:2,103 sq. ft.
Heating and cooling
- Cooling:Heat Pump
Structure and exterior
- Roof:Architectural Shingle
- Year built:2012
- Building area:2,103 sq. ft.
- Lot area:0.47 Acres
- Lot Features:Back Yard, Few Trees, Front Yard, Landscaped
- Architectural Style:Traditional
- Construction Materials:Stone, Vinyl Siding
- Exterior Features:Deck, Porch
- Levels:Two
Schools
- High school:Wayne - Rosewood High School
- Middle school:Wayne - Rosewood Middle School
- Elementary school:Wayne - Rosewood Elementary School
Utilities
- Water:Community Water
- Sewer:Septic Tank
Finances and disclosures
- Price:$374,900
- Price per sq. ft.:$178.27
- Tax amount:$1,915
Features and amenities
- Laundry features:Laundry Room
Parking
- Parking description:Driveway
- Garage:Yes
- Garage spaces:2
 Listings marked with a Doorify MLS icon are provided courtesy of the Doorify MLS, of North Carolina, Internet Data Exchange Database. Brokers make an effort to deliver accurate information, but buyers should independently verify any information on which they will rely in a transaction. The listing broker shall not be responsible for any typographical errors, misinformation, or misprints, and they shall be held totally harmless from any damages arising from reliance upon this data. This data is provided exclusively for consumers’ personal, non-commercial use. Copyright 2026 Doorify MLS of North Carolina. All rights reserved.
New listings near 1006 Braswell Road
- Coming Soon
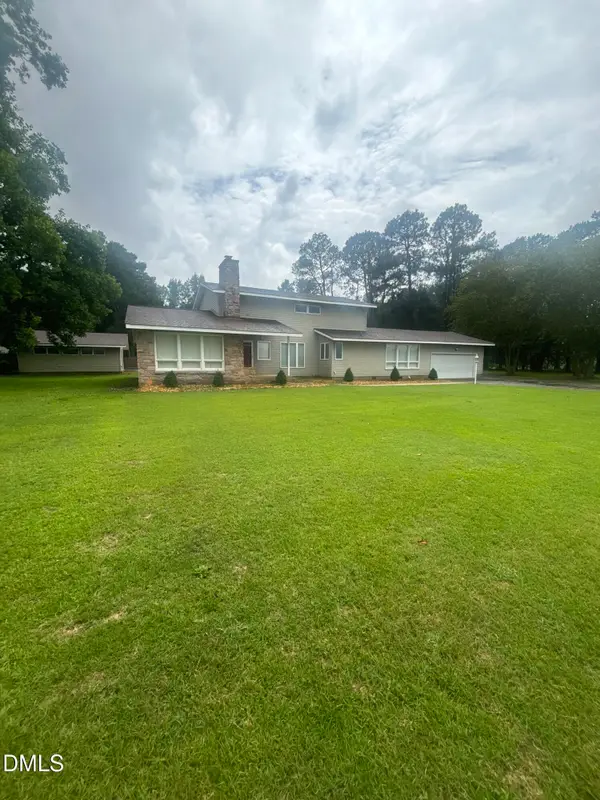 $550,000Coming Soon4 beds 3 baths2,984 sq. ft.
329 Ditchbank Road, Goldsboro, NC 27534
MLS# 10185106Listed by: MARK SPAIN REAL ESTATE - New
 $159,000Active3 beds 2 baths1,427 sq. ft.
603 W Hooks River Road, Goldsboro, NC 27530
MLS# 100597564Listed by: RE/MAX COMPLETE - New
 $219,900Active3 beds 1 baths1,115 sq. ft.
202 Christian Drive, Goldsboro, NC 27530
MLS# 10187493Listed by: HOMETOWNE REALTY - New
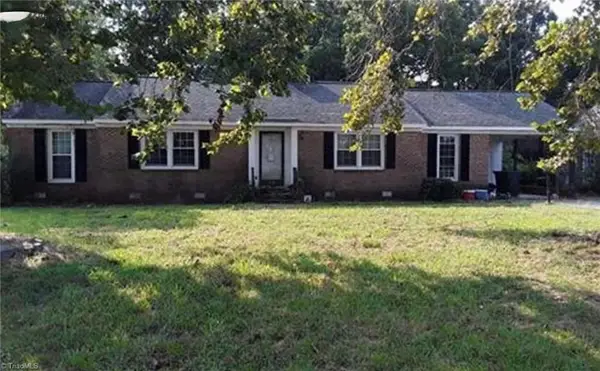 $156,950Active3 beds 2 baths1,633 sq. ft.
504 Oak Forest Road, Goldsboro, NC 27534
MLS# 1231712Listed by: EXP REO BROKERS, INC - New
 $294,999Active3 beds 3 baths1,589 sq. ft.
273 Millers Chapel Road, Goldsboro, NC 27534
MLS# 10187169Listed by: EXP REALTY OF PIEDMONT NC LLC - New
 $249,900Active5 beds 3 baths2,128 sq. ft.
107 Heather Glen Drive, Goldsboro, NC 27530
MLS# 100597004Listed by: COASTAL CAROLINA SHOWCASE PROPERTIES, LLC - New
 $519,000Active4 beds 3 baths2,319 sq. ft.
104 Christopher Allen Drive, Goldsboro, NC 27534
MLS# 100597050Listed by: THE FIRM NC - New
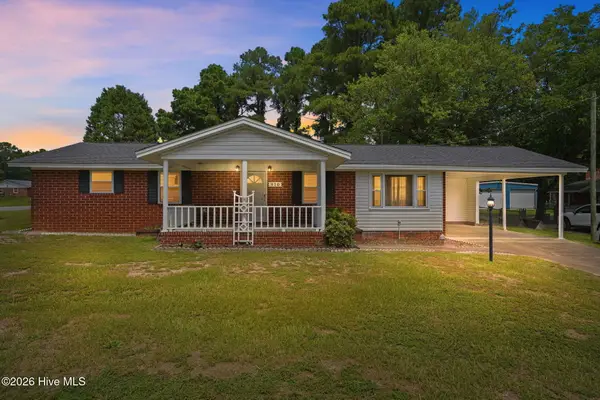 $229,000Active3 beds 3 baths1,619 sq. ft.
910 Old Grantham Road, Goldsboro, NC 27530
MLS# 100596982Listed by: EAST COAST REALTY - New
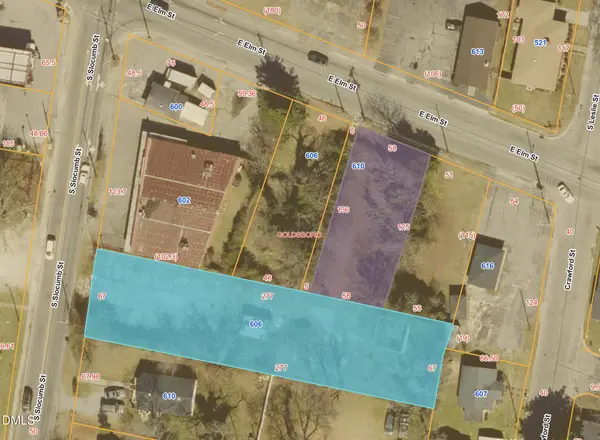 $120,000Active0.43 Acres
606 S Slocumb Street, Goldsboro, NC 27530
MLS# 10186920Listed by: ALLIANCE REAL ESTATE PARTNERS


Protect your home and budget from life's surprises with an Assurant Home Warranty, backed by a partner that supports you through every step of homeownership. Explore Plans.
© 2023 - 2026 ERA Franchise Systems LLC. All rights reserved. ERA Franchise Systems LLC fully supports the principles of the Fair Housing Act and the Equal Opportunity Act. ERA, ERA Real Estate powered, and their respective logos are registered service marks of ERA Franchise Systems LLC. Each office is independently owned and operated.