
106 Yelverton Place, Goldsboro, NC 27530
Local realty services provided by:ERA Strother Real Estate
106 Yelverton Place,Goldsboro, NC 27530
$369,900
- 3 Beds
- 3 Baths
- 3,151 sq. ft.
- Multi-family
- Active
Upcoming open houses
- Wed, Jul 0805:30 pm - 06:30 pm
- Thu, Jul 1605:30 pm - 06:30 pm
- Sat, Jul 2511:00 am - 12:30 pm
- Sun, Jul 2612:00 pm - 01:00 pm
Listed by: marsha house
Office: exp realty, llc. - c
MLS#:10178178
Source:RD
Price summary
- Price:$369,900
- Price per sq. ft.:$117.39
About this home
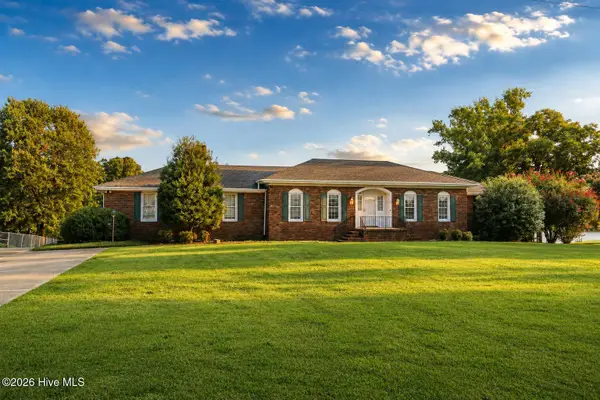
Discover a home with true room to spread out — inside and out. Offering over 3,100 square feet on almost 1 acre, this traditional property is filled with character, charm, and thoughtful details throughout. Located in an established neighborhood, it's priced under tax value, making it an exceptional opportunity for buyers who want space, convenience, and the ability to make a home their own. Step inside to a welcoming foyer, formal dining room, hardwood floors, and beautiful built ins that add warmth and personality. The primary suite is on the main level and features dual vanities, a soaking tub, separate shower, and two walk in closets. Upstairs, you'll find two very large bedrooms plus a spacious bonus room with direct access to the garage — perfect for a studio, office, or flex space. A breathtaking sunroom addition brings in natural light and overlooks the gorgeous backyard with mature trees. Enjoy outdoor living on the beautiful deck and gazebo, ideal for relaxing or entertaining. The oversized two car garage includes two additional rooms for storage or workshop needs. With its traditional architecture, generous layout, and endless potential, this home is ready for you to put your own stamp on it. Seller is providing a home warranty up to $775.00. All of this is just 3.5 miles from Seymour Johnson Air Force Base and 3 miles from the new I 42, making commutes to Raleigh or Down East a breeze. This one is truly a must see to appreciate....
Contact an agent
Home facts
- Year built:1985
- Listing ID #:10178178
- Added:1 day(s) ago
- Updated:July 06, 2026 at 08:01 PM
Rooms and interior
- Bedrooms:3
- Total bathrooms:3
- Full bathrooms:2
- Rooms Total:13
- Flooring:Carpet, Hardwood, Laminate, Tile, Wood
- Dining Description:Eat-in Kitchen
- Bathrooms Description:Bathtub/Shower Combination, Double Vanity, Separate Shower, Soaking Tub, Walk-In Shower
- Kitchen Description:Dishwasher, Electric Oven, Electric Range, Electric Water Heater, Exhaust Fan, Free-Standing Electric Range, Free-Standing Range, Microwave, Oven, Plumbed For Ice Maker, Range, Self Cleaning Oven, Water Heater
- Living area:3,151 sq. ft.
Heating and cooling
- Cooling:Ceiling Fan(s), Central Air, Electric
- Heating:Electric, Forced Air
- Central air:Yes
Structure and exterior
- Roof:Shingle
- Year built:1985
- Building area:3,151 sq. ft.
- Lot area:0.94 Acres
- Lot Features:Back Yard, Cul-de-sac, Few Trees, Front Yard, Interior Lot, Landscaped, Level
- Architectural Style:Cape Cod, Traditional
- Construction Materials:Vinyl Siding
- Exterior Features:Covered, Deck, Front Porch, Porch, Rain Gutters, Side Porch
- Levels:One and One Half, Two
Schools
- High school:Wayne - Charles B Aycock High School
- Middle school:Wayne - Norwayne Middle School
- Elementary school:Wayne - Northwest Elementary School
Utilities
- Water:Public
- Sewer:Septic Tank
Finances and disclosures
- Price:$369,900
- Price per sq. ft.:$117.39
- Tax amount:$2,693
Features and amenities
- Laundry features:Electric Dryer Hookup, Inside, Laundry Closet, Main Level, Washer Hookup
- Amenities:Blinds
Parking
- Parking description:Concrete, Driveway, Garage Door Opener, Garage Faces Side, On Site, Parking Pad, Paved, Workshop in Garage
- Garage:Yes
- Garage spaces:2
 Listings marked with a Doorify MLS icon are provided courtesy of the Doorify MLS, of North Carolina, Internet Data Exchange Database. Brokers make an effort to deliver accurate information, but buyers should independently verify any information on which they will rely in a transaction. The listing broker shall not be responsible for any typographical errors, misinformation, or misprints, and they shall be held totally harmless from any damages arising from reliance upon this data. This data is provided exclusively for consumers’ personal, non-commercial use. Copyright 2026 Doorify MLS of North Carolina. All rights reserved.
New listings near 106 Yelverton Place
- New
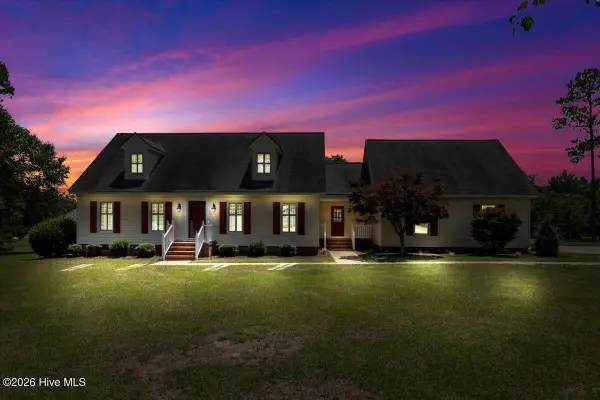 $369,900Active3 beds 3 baths3,151 sq. ft.
106 Yelverton Place, Goldsboro, NC 27530
MLS# 100586751Listed by: EXP REALTY LLC - C - New
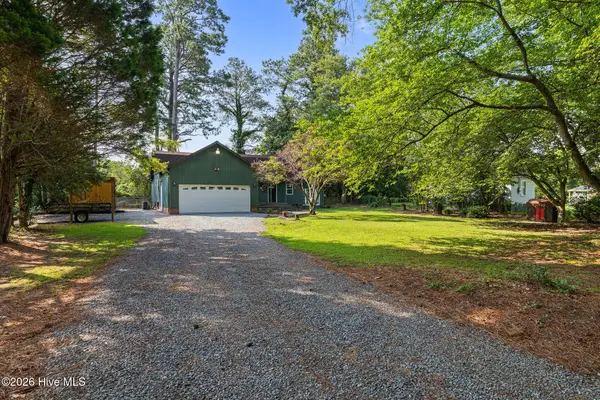 $270,000Active2 beds 3 baths1,686 sq. ft.
126 Leslie Road, Goldsboro, NC 27530
MLS# 100586647Listed by: DOWN HOME REALTY AND PROPERTY MANAGEMENT, LLC - New
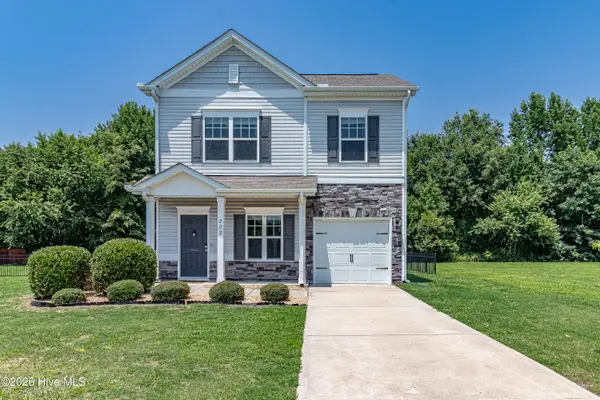 $270,000Active3 beds 3 baths1,208 sq. ft.
222 Timberline Oak Drive, Goldsboro, NC 27534
MLS# 100586670Listed by: LEGACY BUILDER, LLC - New
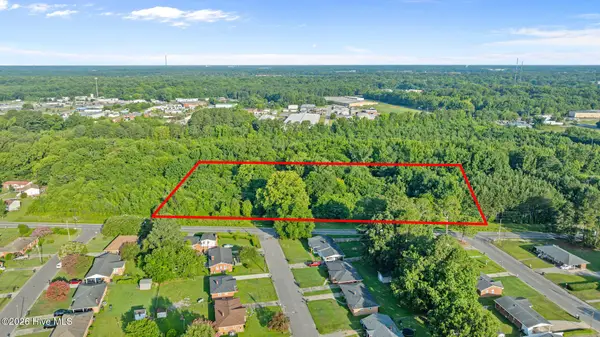 $40,000Active3 Acres
0 S John South Street, Goldsboro, NC 27530
MLS# 100586632Listed by: LEGACY BUILDER, LLC - New
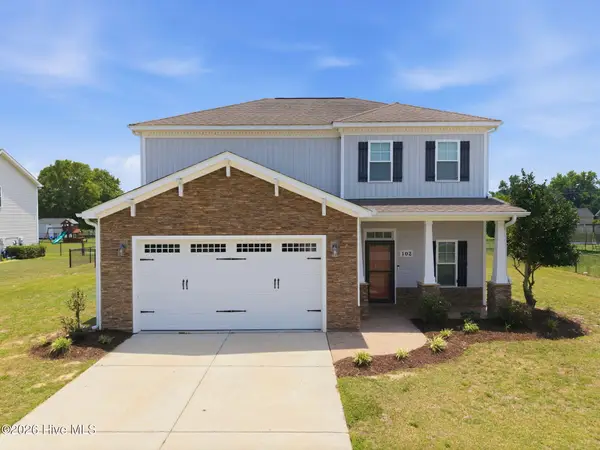 $369,000Active5 beds 3 baths2,598 sq. ft.
102 E Lake Drive, Goldsboro, NC 27534
MLS# 100586623Listed by: SELECTIVE HOMES - New
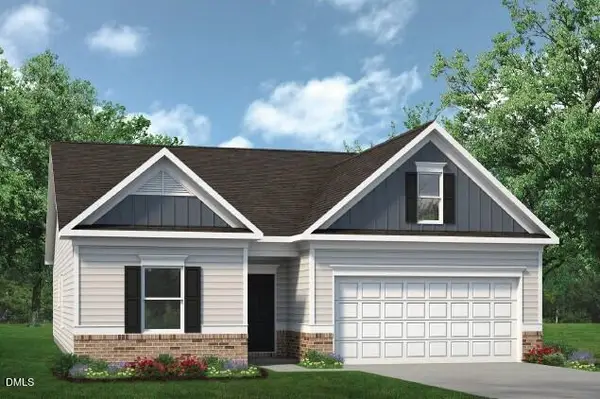 $299,830Active3 beds 2 baths1,770 sq. ft.
108 Pintail Drive, Goldsboro, NC 27530
MLS# 10178084Listed by: SDH RALEIGH LLC - New
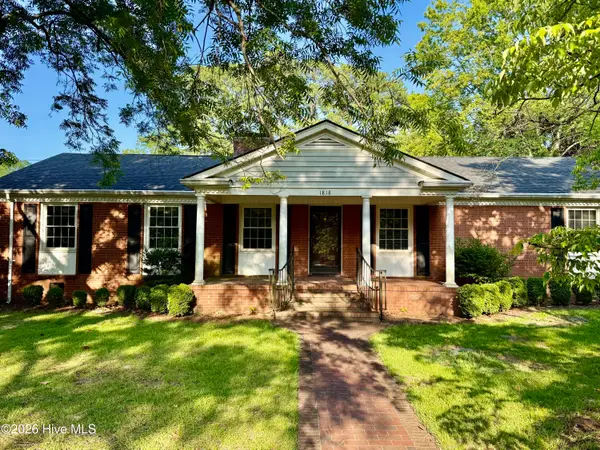 $295,000Active4 beds 3 baths3,853 sq. ft.
1818 Friendly Road, Goldsboro, NC 27530
MLS# 100586293Listed by: WILKINS & LANCASTER REALTY, LLC - New
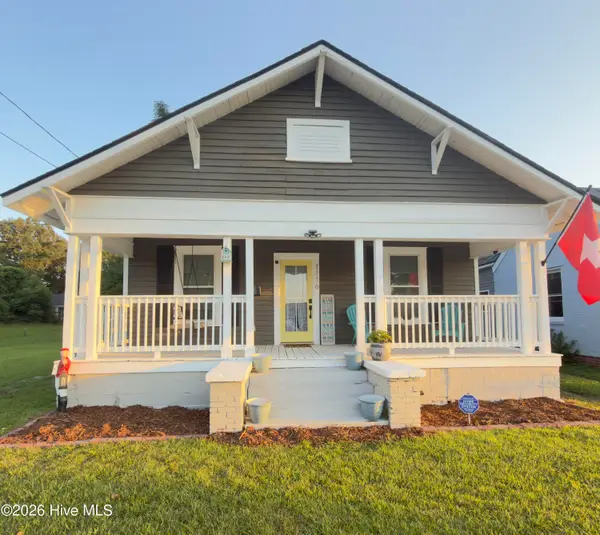 $169,000Active2 beds 2 baths1,067 sq. ft.
1116 Atlantic Avenue, Goldsboro, NC 27530
MLS# 100586247Listed by: FLAGSHIP REALTY GROUP, LLC - New
 $425,000Active3 beds 3 baths2,446 sq. ft.
115 Bear Creek Road, Goldsboro, NC 27534
MLS# 100586174Listed by: HITCHCOCK REALTY & ASSOCIATES, LLC


Protect your home and budget from life's surprises with an Assurant Home Warranty, backed by a partner that supports you through every step of homeownership. Explore Plans.
© 2023 - 2026 ERA Franchise Systems LLC. All rights reserved. ERA Franchise Systems LLC fully supports the principles of the Fair Housing Act and the Equal Opportunity Act. ERA, ERA Real Estate powered, and their respective logos are registered service marks of ERA Franchise Systems LLC. Each office is independently owned and operated.