
1208 Muriel Street, Goldsboro, NC 27534
Local realty services provided by:ERA Wilder Realty
1208 Muriel Street,Goldsboro, NC 27534
$264,900
- 3 Beds
- 2 Baths
- 1,796 sq. ft.
- Single family
- Active
Listed by: nicole johnson-kornegay
Office: exp realty llc. - c
MLS#:100603533
Source:NC_CCAR
Price summary
- Price:$264,900
- Price per sq. ft.:$147.49
About this home
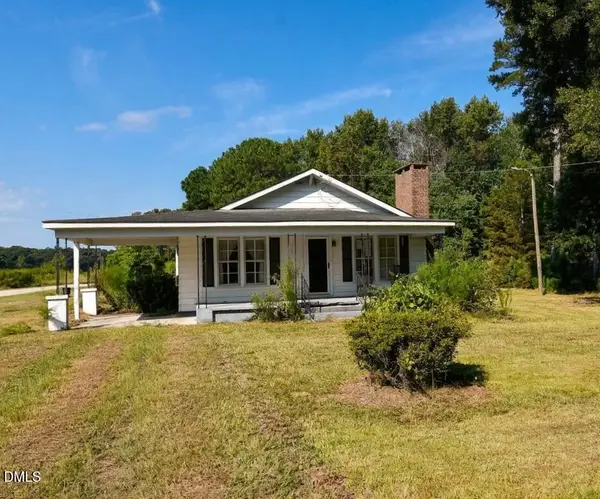
Welcome home to this well-maintained brick home offering approximately 1,800 square feet of comfortable living space, 3 spacious bedrooms, and 2 full baths. The inviting floor plan features a living room, family, and separate dining room, providing plenty of space for relaxing and entertaining. The home offers newer appliances, with HVAC system replaced in 2021, a large laundry room with utility sink, and an abundance of closet space for convenient storage. A two-car garage with an additional workroom provides excellent space for vehicles, hobbies, projects, or extra storage. The spacious backyard offers privacy and room to enjoy the outdoors. Washer and dryer convey with an acceptable offer. As an added incentive, the seller is offering a $2,500 Use as You Choose allowance with an acceptable offer. This well-appointed brick home offers the combination of space, functionality, updates, and storage that today's buyers are looking for. Don't miss the opportunity to make this wonderful Goldsboro home your own!...
Contact an agent
Home facts
- Year built:1973
- Subdivision & Development:M. D. Crisp
- Listing ID #:100603533
- Added:1 day(s) ago
- Updated:September 15, 2026 at 12:55 AM
Rooms and interior
- Bedrooms:3
- Total bathrooms:2
- Full bathrooms:2
- Rooms Total:7
- Flooring:Carpet
- Kitchen Description:Dishwasher, Pantry, Refrigerator
- Living area:1,796 sq. ft.
Heating and cooling
- Cooling:Central Air
- Heating:Electric, Forced Air, Heating
- Central air:Yes
Structure and exterior
- Roof:Shingle
- Year built:1973
- Building area:1,796 sq. ft.
- Lot area:0.37 Acres
- Construction Materials:Brick
- Foundation Description:Crawl Space
- Levels:1 Story
Schools
- High school:Goldsboro High School
- Middle school:Dillard Middle
- Elementary school:North Drive K-
Utilities
- Water:Water Connected
- Sewer:Sewer Connected
Finances and disclosures
- Price:$264,900
- Price per sq. ft.:$147.49
Features and amenities
- Appliances:Dishwasher, Refrigerator
Parking
- Total parking spaces:2
- Parking description:Attached Garage, Garage, Paved
- Garage:Yes
- Garage spaces:2

New listings near 1208 Muriel Street
- New
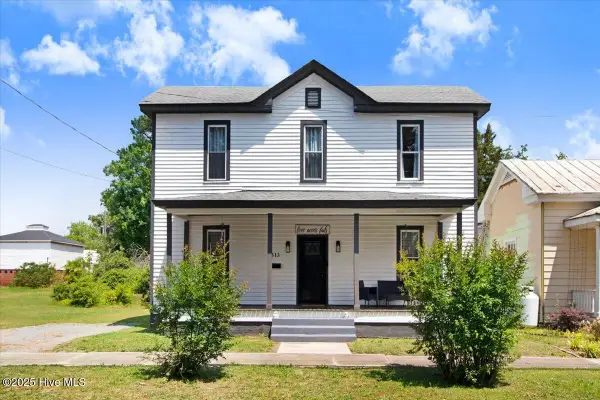 $249,900Active3 beds 2 baths2,296 sq. ft.
313 Park Avenue, Goldsboro, NC 27530
MLS# 100603506Listed by: LEGACY BUILDER, LLC - New
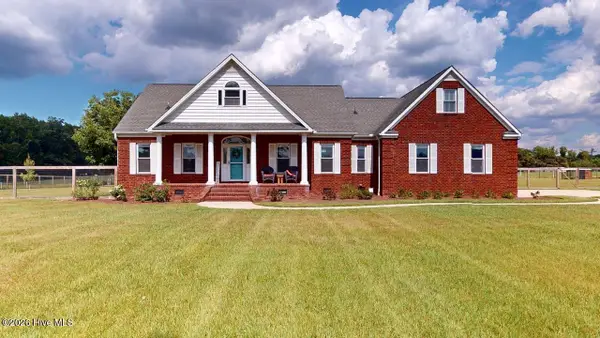 $380,000Active3 beds 3 baths2,398 sq. ft.
3096 Stevens Mill Road, Goldsboro, NC 27530
MLS# 100603399Listed by: BERKSHIRE HATHAWAY HOME SERVICES MCMILLEN & ASSOCIATES REALTY - New
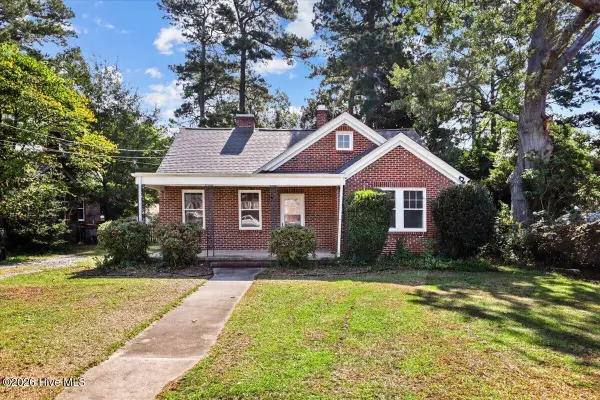 $165,000Active2 beds 1 baths1,150 sq. ft.
608 N Jackson Street, Goldsboro, NC 27530
MLS# 100603319Listed by: RE/MAX COMPLETE - New
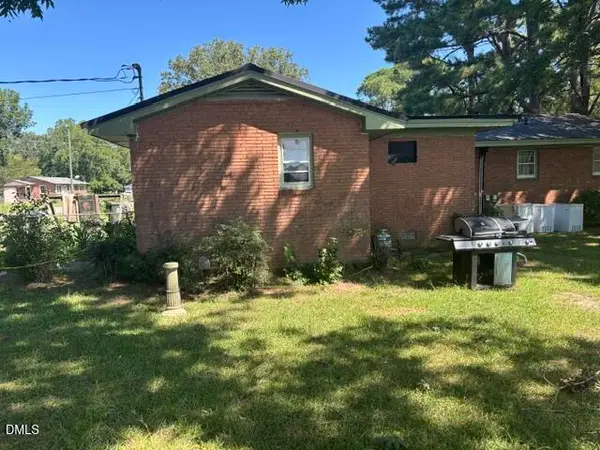 $125,000Active3 beds 2 baths1,688 sq. ft.
100 Brock Street, Goldsboro, NC 27530
MLS# 10192478Listed by: UNITED REAL ESTATE TRIANGLE - New
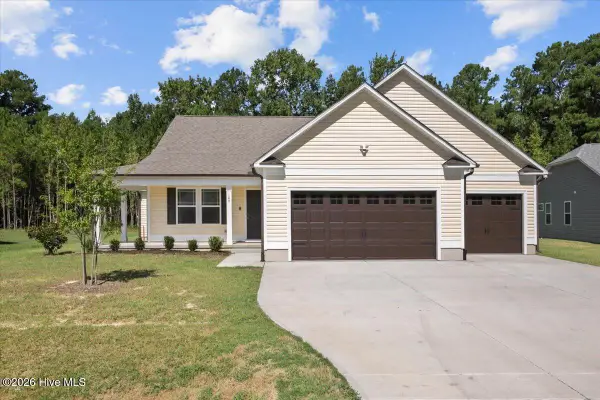 $312,000Active3 beds 2 baths1,587 sq. ft.
109 Windemere Lane, Goldsboro, NC 27530
MLS# 100603194Listed by: NEW CHAPTER REALTY, LLC - New
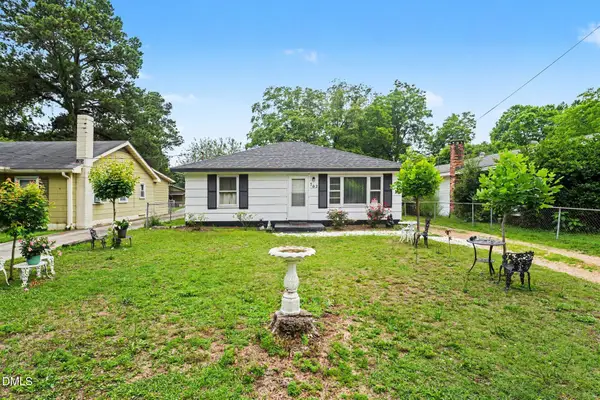 $125,000Active2 beds 2 baths985 sq. ft.
702 3rd Street, Goldsboro, NC 27534
MLS# 10192436Listed by: MARK SPAIN REAL ESTATE - New
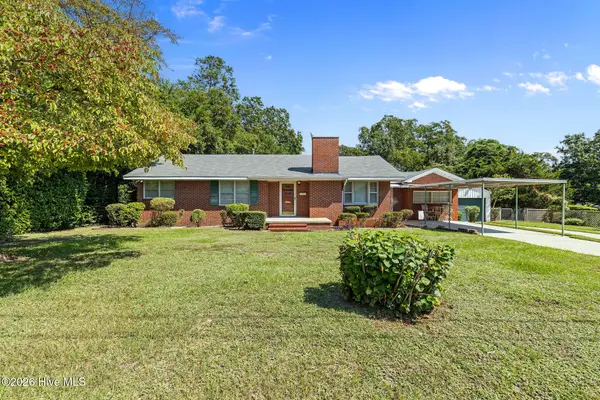 $189,900Active4 beds 3 baths1,846 sq. ft.
1805 Rose Street, Goldsboro, NC 27530
MLS# 100603167Listed by: RE/MAX COMPLETE - New
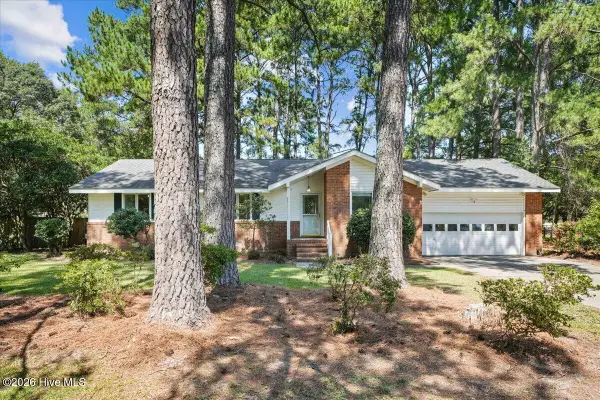 $275,000Active3 beds 2 baths1,850 sq. ft.
303 Mimosa Park Drive, Goldsboro, NC 27534
MLS# 100603163Listed by: DOWN HOME REALTY AND PROPERTY MANAGEMENT, LLC - New
 $89,900Active3 beds 1 baths1,080 sq. ft.
211 Paul Hare Road, Goldsboro, NC 27530
MLS# 10192413Listed by: BOHLMANN REALTY GROUP


Protect your home and budget from life's surprises with an Assurant Home Warranty, backed by a partner that supports you through every step of homeownership. Explore Plans.
© 2023 - 2026 ERA Franchise Systems LLC. All rights reserved. ERA Franchise Systems LLC fully supports the principles of the Fair Housing Act and the Equal Opportunity Act. ERA, ERA Real Estate powered, and their respective logos are registered service marks of ERA Franchise Systems LLC. Each office is independently owned and operated.