
190 Seymour Village Drive, Goldsboro, NC 27534
Local realty services provided by:ERA Strother Real Estate
190 Seymour Village Drive,Goldsboro, NC 27534
$229,000
- 3 Beds
- 3 Baths
- 1,418 sq. ft.
- Townhouse
- Active
Listed by: april parrish
Office: remax complete
MLS#:100613398
Source:NC_CCAR
Price summary
- Price:$229,000
- Price per sq. ft.:$161.5
About this home
Welcome home to this like-new townhome built in 2025. Offering 3 bedrooms and 2.5 bathrooms, this home features a bright, open-concept layout designed for comfortable everyday living and easy entertaining. The kitchen boasts crisp white cabinetry, quartz countertops, stainless steel appliances, and a convenient pantry, all opening to the spacious living and dining area. Upstairs, you'll find three bedrooms, including a private primary suite, along with additional space for family, guests, or a home office. Enjoy the convenience of a one-car garage and low-maintenance living with HOA-provided lawn care. Conveniently located in Goldsboro, you'll appreciate easy access to Seymour Johnson Air Force Base, shopping, dining, and everyday essentials. With the benefits of nearly new construction without the wait, this townhome is ready to welcome you home!
Contact an agent
Home facts
- Year built:2025
- Subdivision & Development:Other
- Listing ID #:100613398
- Added:1 day(s) ago
- Updated:October 30, 2026 at 12:17 PM
Rooms and interior
- Bedrooms:3
- Total bathrooms:3
- Full bathrooms:2
- Half bathrooms:1
- Rooms Total:5
- Flooring:Carpet, Vinyl
- Kitchen Description:Dishwasher, Pantry, Refrigerator
- Living area:1,418 sq. ft.
Heating and cooling
- Cooling:Central Air
- Heating:Electric, Heat Pump, Heating
- Central air:Yes
Structure and exterior
- Roof:Shingle
- Year built:2025
- Building area:1,418 sq. ft.
- Lot area:0.04 Acres
- Construction Materials:Vinyl Siding, Wood Frame
- Exterior Features:Covered
- Foundation Description:Slab
- Levels:2 Story
Schools
- High school:Eastern Wayne
- Middle school:Eastern Wayne
- Elementary school:Eastern Wayne
Utilities
- Water:Water Connected
- Sewer:Sewer Connected
Finances and disclosures
- Price:$229,000
- Price per sq. ft.:$161.5
Features and amenities
- Appliances:Dishwasher, Refrigerator
- Laundry features:Laundry Closet
- Amenities:Blinds/Shades
Parking
- Total parking spaces:1
- Parking description:Attached Garage, Concrete
- Garage:Yes
- Garage spaces:1

New listings near 190 Seymour Village Drive
- New
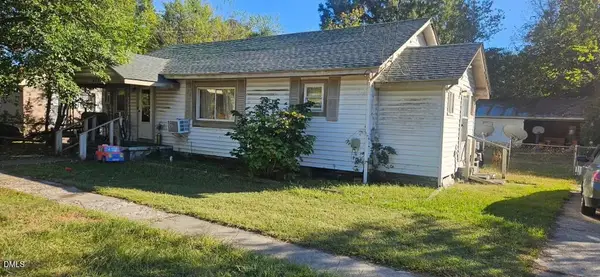 $75,000Active3 beds 1 baths1,090 sq. ft.
708 Stronach Avenue, Goldsboro, NC 27534
MLS# 10200897Listed by: WALNUT STREET RENTALS, INC. - New
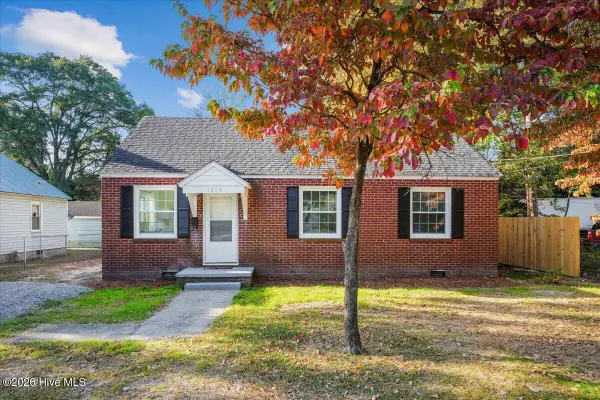 $165,000Active3 beds 1 baths1,015 sq. ft.
1406 Edgerton Street, Goldsboro, NC 27530
MLS# 100613368Listed by: PORTER GROUP REAL ESTATE - New
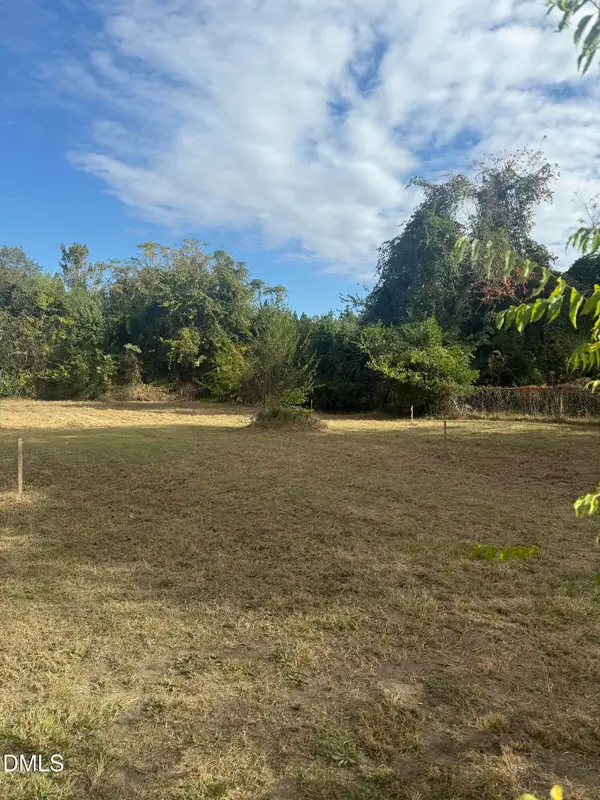 $15,000Active0.21 Acres
309 Olivia Lane, Goldsboro, NC 27530
MLS# 10200760Listed by: AMG REALTY LLC  $100,000Pending2 beds 1 baths1,090 sq. ft.
2703 Ridgecrest Drive, Goldsboro, NC 27534
MLS# 100612837Listed by: BERKSHIRE HATHAWAY HOME SERVICES MCMILLEN & ASSOCIATES REALTY- New
 $271,000Active4 beds 3 baths2,000 sq. ft.
216 Creekside Drive, Goldsboro, NC 27534
MLS# 100612771Listed by: PERFORMANCE REALTY - New
 $234,900Active2 beds 2 baths1,406 sq. ft.
141 Oxford Drive, Goldsboro, NC 27534
MLS# 100612752Listed by: THE FIRM NC - New
 $289,900Active3 beds 3 baths2,083 sq. ft.
3102 Cashwell Drive #38, Goldsboro, NC 27534
MLS# 100612455Listed by: MARK SPAIN REAL ESTATE - New
 $265,000Active3 beds 3 baths1,975 sq. ft.
435 Providence Church Road, Goldsboro, NC 27530
MLS# 100612445Listed by: LPT REALTY - New
 $349,900Active3 beds 2 baths1,706 sq. ft.
106 Friendswood Drive, Goldsboro, NC 27530
MLS# 100612402Listed by: STATEWIDE REALTY


Protect your home and budget from life's surprises with an Assurant Home Warranty, backed by a partner that supports you through every step of homeownership. Explore Plans.
© 2023 - 2026 ERA Franchise Systems LLC. All rights reserved. ERA Franchise Systems LLC fully supports the principles of the Fair Housing Act and the Equal Opportunity Act. ERA, ERA Real Estate powered, and their respective logos are registered service marks of ERA Franchise Systems LLC. Each office is independently owned and operated.