
203 Sevendales Drive, Goldsboro, NC 27534
Local realty services provided by:ERA Strother Real Estate
203 Sevendales Drive,Goldsboro, NC 27534
$485,000
- 4 Beds
- 3 Baths
- - sq. ft.
- Single family
- Sold
Listed by: judith mcmillen
Office: berkshire hathaway home services mcmillen & associates realty
MLS#:100578834
Source:NC_CCAR
Sorry, we are unable to map this address
Price summary
- Price:$485,000
About this home
Formal rooms provide dedicated spaces for both formal living and dining as well as a big den for larger gatherings. First floor primary suite with great ensuite and closet spaces. Upstairs are three more bedrooms plus a flex room for an exercise room or a private office ideal for remote work. This private yard features a variety of diverse out door spaces specifically highlighting a gazebo surrounded by fig trees, blueberry bushes, crepe myrtles and a variety of beautifully blooming shrubs, there is a muscadine grape arbor, a small pavilion an attached patio, a detached patio or terrace everything surrounded by songbirds and butterflies. There is a small barn to drive your lawn tractor into and store all the things you need to be able for maximum enjoyment of the outdoors. The house too has ample storage and even includes an open attic space built into the garage to store Dads things off the floor Moms will be happy too the storage in this house is tremendous.
Contact an agent
Home facts
- Year built:2003
- Subdivision & Development:Sevendales
- Listing ID #:100578834
- Added:101 day(s) ago
- Updated:September 13, 2026 at 07:00 AM
Rooms and interior
- Bedrooms:4
- Total bathrooms:3
- Full bathrooms:2
- Half bathrooms:1
- Rooms Total:11
Heating and cooling
- Cooling:Central Air
- Heating:Electric, Heat Pump, Heating
- Central air:Yes
Structure and exterior
- Roof:Shingle
- Year built:2003
- Construction Materials:Brick Veneer, Wood Frame
- Foundation Description:Crawl Space
- Levels:2 Story
Schools
- High school:Spring Creek
- Middle school:Spring Creek
- Elementary school:Spring Creek
Finances and disclosures
- Price:$485,000
Parking
- Total parking spaces:2
- Parking description:Attached Garage, Concrete
- Garage:Yes
- Garage spaces:2

New listings near 203 Sevendales Drive
- New
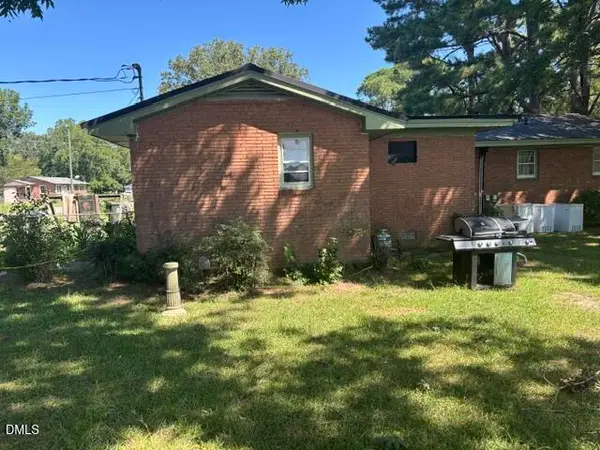 $125,000Active3 beds 2 baths1,680 sq. ft.
100 Brock Street, Goldsboro, NC 27530
MLS# 10192478Listed by: UNITED REAL ESTATE TRIANGLE - New
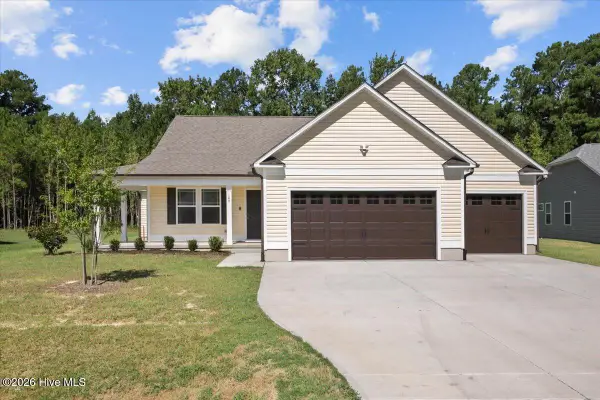 $312,000Active3 beds 2 baths1,587 sq. ft.
109 Windemere Lane, Goldsboro, NC 27530
MLS# 100603194Listed by: NEW CHAPTER REALTY, LLC - New
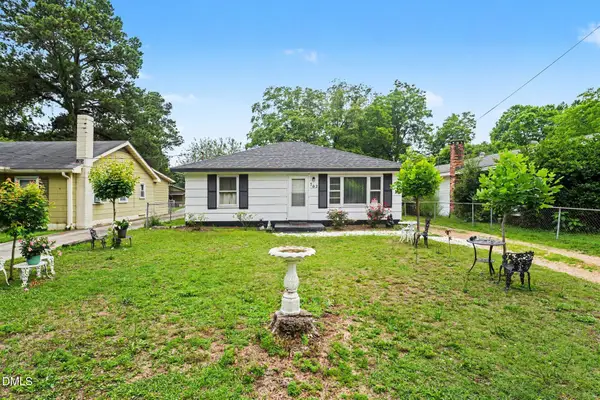 $125,000Active2 beds 2 baths985 sq. ft.
702 3rd Street, Goldsboro, NC 27534
MLS# 10192436Listed by: MARK SPAIN REAL ESTATE - New
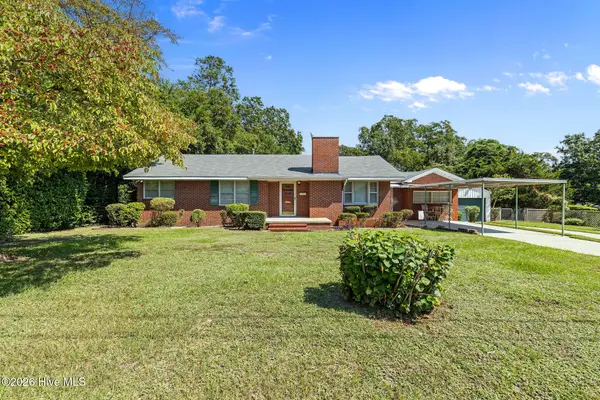 $189,900Active4 beds 3 baths1,846 sq. ft.
1805 Rose Street, Goldsboro, NC 27530
MLS# 100603167Listed by: RE/MAX COMPLETE - New
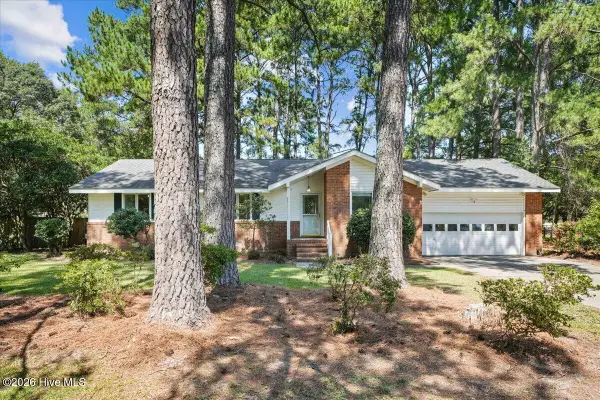 $275,000Active3 beds 2 baths1,850 sq. ft.
303 Mimosa Park Drive, Goldsboro, NC 27534
MLS# 100603163Listed by: DOWN HOME REALTY AND PROPERTY MANAGEMENT, LLC - New
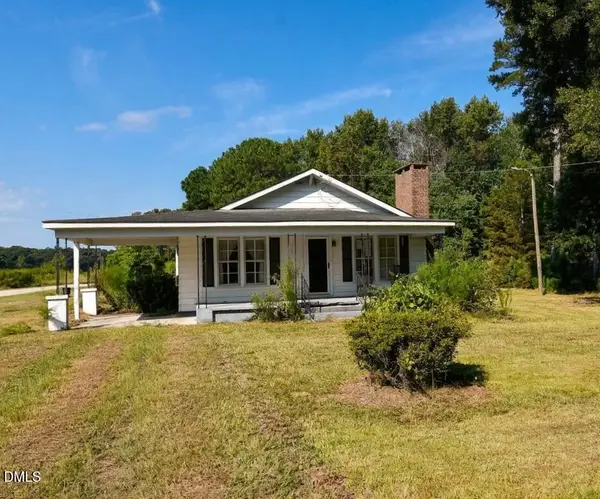 $89,900Active3 beds 1 baths1,080 sq. ft.
211 Paul Hare Road, Goldsboro, NC 27530
MLS# 10192413Listed by: BOHLMANN REALTY GROUP - New
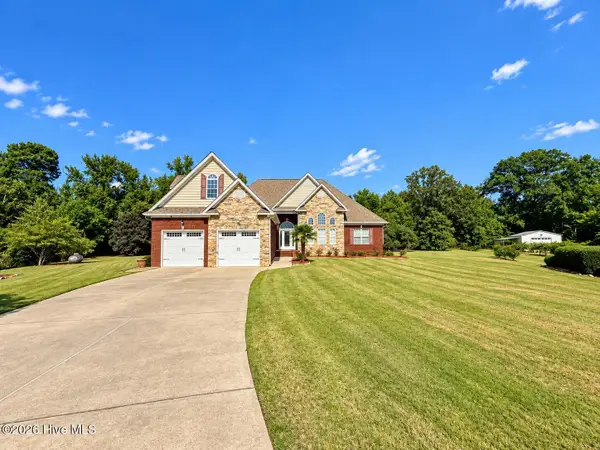 $475,000Active3 beds 3 baths2,362 sq. ft.
303 John Deere Drive, Goldsboro, NC 27530
MLS# 100603110Listed by: NORTHGROUP - New
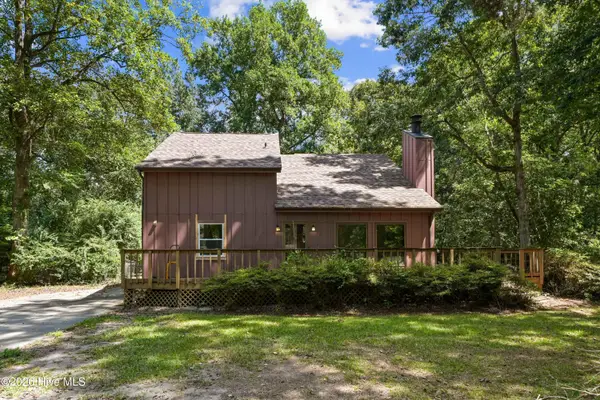 $160,000Active3 beds 2 baths1,432 sq. ft.
403 White Oak Road, Goldsboro, NC 27534
MLS# 100603112Listed by: THE FIRM NC - New
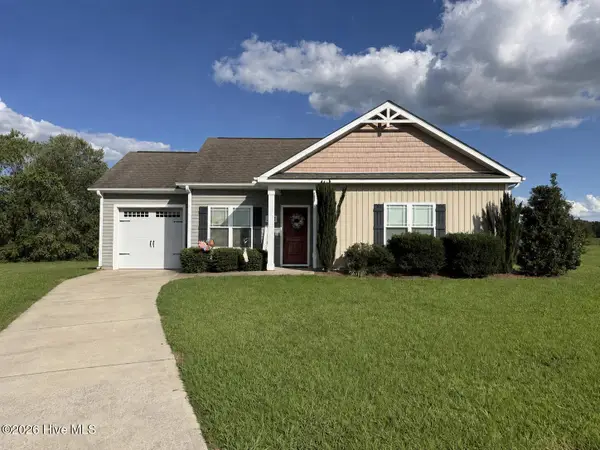 $239,900Active3 beds 2 baths1,115 sq. ft.
211 Twilight Drive, Goldsboro, NC 27534
MLS# 100603107Listed by: REAL BROKER LLC - New
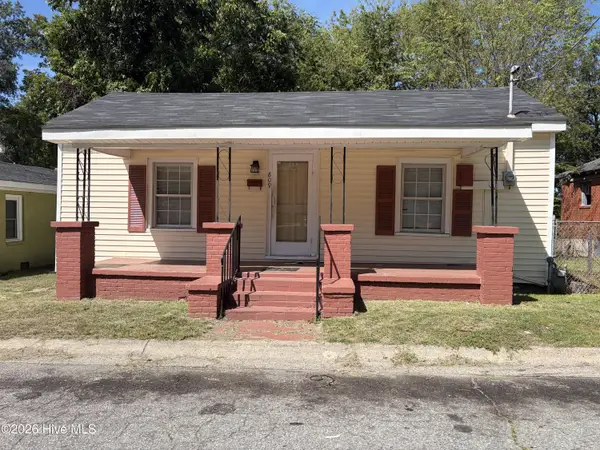 $80,000Active3 beds 1 baths1,293 sq. ft.
809 Isler Street, Goldsboro, NC 27530
MLS# 100603075Listed by: LEGACY BUILDER, LLC


Protect your home and budget from life's surprises with an Assurant Home Warranty, backed by a partner that supports you through every step of homeownership. Explore Plans.
© 2023 - 2026 ERA Franchise Systems LLC. All rights reserved. ERA Franchise Systems LLC fully supports the principles of the Fair Housing Act and the Equal Opportunity Act. ERA, ERA Real Estate powered, and their respective logos are registered service marks of ERA Franchise Systems LLC. Each office is independently owned and operated.