
273 Millers Chapel Road, Goldsboro, NC 27534
Local realty services provided by:ERA Parrish Realty Legacy Group
273 Millers Chapel Road,Goldsboro, NC 27534
$294,999
- 3 Beds
- 3 Baths
- 1,589 sq. ft.
- Multi-family
- Active
Listed by: nikki conrad
Office: exp realty of piedmont nc llc.
MLS#:10187169
Source:RD
Price summary
- Price:$294,999
- Price per sq. ft.:$185.65
About this home
New construction with all the charm that won't break the bank! From the covered front porch and charming board and batten siding, to the modern farm house- inspired exterior, this home was designed to feel welcoming before you ever walk through the door. The cozy home features a fireplace in the living room, the main bedroom on the main floor with bathroom en suite. Upstairs, a light filled study featuring a stylish accent wall and abundant natural lighting. Enjoy a more relaxed setting without giving up every day convenience on half an acre and near shopping, dining, major roadways and all that Goldsboro has to offer!
Contact an agent
Home facts
- Year built:2026
- Subdivision & Development:Not in a Subdivision
- Listing ID #:10187169
- Added:1 day(s) ago
- Updated:August 20, 2026 at 03:30 PM
Rooms and interior
- Bedrooms:3
- Total bathrooms:3
- Full bathrooms:2
- Rooms Total:1
- Flooring:Luxury Vinyl
- Living area:1,589 sq. ft.
Heating and cooling
- Cooling:Central Air
- Heating:Central, Heat Pump
- Central air:Yes
Structure and exterior
- Roof:Shingle
- Year built:2026
- Building area:1,589 sq. ft.
- Lot area:0.52 Acres
- Lot Features:Back Yard, Front Yard, Landscaped
- Architectural Style:Traditional
- Construction Materials:Board & Batten Siding, Vertical Siding, Vinyl Siding
- Exterior Features:Front Porch
- Levels:Bi-Level, Two
Schools
- High school:Wayne - Eastern Wayne High School
- Middle school:Wayne - Eastern Wayne Middle School
- Elementary school:Wayne - Eastern Wayne Elementary School
Utilities
- Water:Public
- Sewer:Public Sewer
Finances and disclosures
- Price:$294,999
- Price per sq. ft.:$185.65
- Tax amount:$295
Features and amenities
- Laundry features:Laundry Room, Lower Level, Main Level
 Listings marked with a Doorify MLS icon are provided courtesy of the Doorify MLS, of North Carolina, Internet Data Exchange Database. Brokers make an effort to deliver accurate information, but buyers should independently verify any information on which they will rely in a transaction. The listing broker shall not be responsible for any typographical errors, misinformation, or misprints, and they shall be held totally harmless from any damages arising from reliance upon this data. This data is provided exclusively for consumers’ personal, non-commercial use. Copyright 2026 Doorify MLS of North Carolina. All rights reserved.
New listings near 273 Millers Chapel Road
- Coming Soon
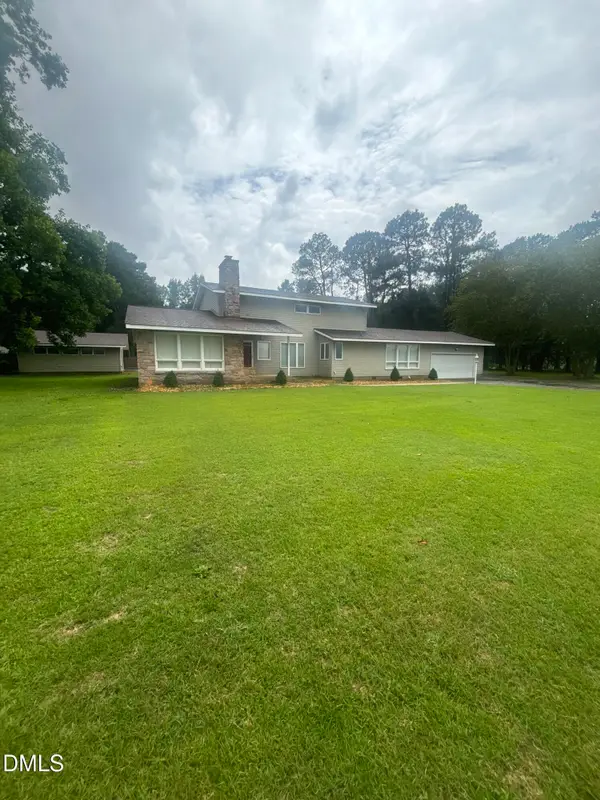 $550,000Coming Soon4 beds 3 baths2,984 sq. ft.
329 Ditchbank Road, Goldsboro, NC 27534
MLS# 10185106Listed by: MARK SPAIN REAL ESTATE - New
 $219,900Active3 beds 1 baths1,115 sq. ft.
202 Christian Drive, Goldsboro, NC 27530
MLS# 100597586Listed by: HOMETOWNE REALTY - New
 $159,000Active3 beds 2 baths1,427 sq. ft.
603 W Hooks River Road, Goldsboro, NC 27530
MLS# 100597564Listed by: RE/MAX COMPLETE - New
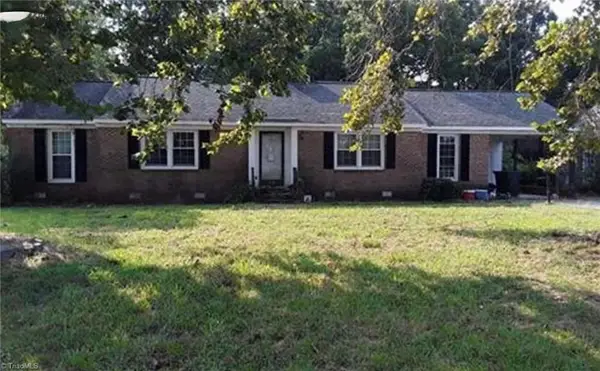 $156,950Active3 beds 2 baths1,633 sq. ft.
504 Oak Forest Road, Goldsboro, NC 27534
MLS# 1231712Listed by: EXP REO BROKERS, INC - New
 $249,900Active5 beds 3 baths2,128 sq. ft.
107 Heather Glen Drive, Goldsboro, NC 27530
MLS# 100597004Listed by: COASTAL CAROLINA SHOWCASE PROPERTIES, LLC - New
 $519,000Active4 beds 3 baths2,319 sq. ft.
104 Christopher Allen Drive, Goldsboro, NC 27534
MLS# 100597050Listed by: THE FIRM NC - New
 $374,900Active3 beds 3 baths2,103 sq. ft.
1006 Braswell Road, Goldsboro, NC 27530
MLS# 10186985Listed by: RE/MAX COMPLETE - New
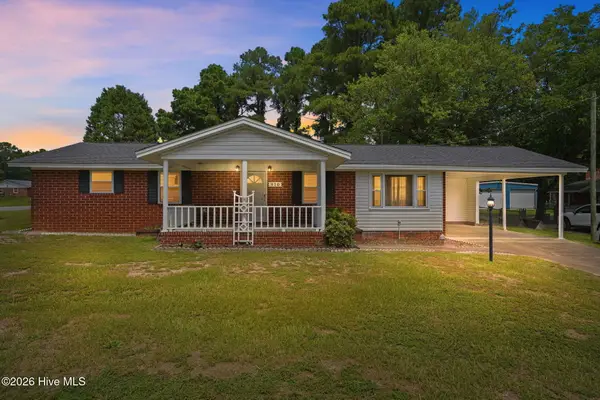 $229,000Active3 beds 3 baths1,619 sq. ft.
910 Old Grantham Road, Goldsboro, NC 27530
MLS# 100596982Listed by: EAST COAST REALTY - New
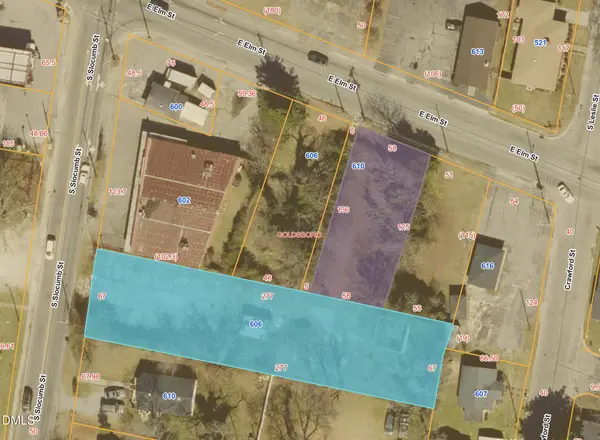 $120,000Active0.43 Acres
606 S Slocumb Street, Goldsboro, NC 27530
MLS# 10186920Listed by: ALLIANCE REAL ESTATE PARTNERS


Protect your home and budget from life's surprises with an Assurant Home Warranty, backed by a partner that supports you through every step of homeownership. Explore Plans.
© 2023 - 2026 ERA Franchise Systems LLC. All rights reserved. ERA Franchise Systems LLC fully supports the principles of the Fair Housing Act and the Equal Opportunity Act. ERA, ERA Real Estate powered, and their respective logos are registered service marks of ERA Franchise Systems LLC. Each office is independently owned and operated.