
3102 Cashwell Drive #Unit 5, Goldsboro, NC 27534
Local realty services provided by:ERA Strother Real Estate
3102 Cashwell Drive #Unit 5,Goldsboro, NC 27534
$154,900
- 3 Beds
- 3 Baths
- 1,360 sq. ft.
- Townhouse
- Active
Listed by: gay elmore
Office: berkshire hathaway home services mcmillen & associates realty
MLS#:100592791
Source:NC_CCAR
Price summary
- Price:$154,900
- Price per sq. ft.:$113.9
About this home
Charming Townhome in Fredericksburg Subdivision!
Welcome home to this beautifully updated 2-story townhouse featuring 2 bedrooms and 2.5 baths in the sought-after Fredericksburg Subdivision. This home has been lovingly maintained and offers lots of updates throughout, making it truly move-in ready.
Step inside to an open kitchen with newer appliances, granite countertops, and plenty of cabinet space, perfect for cooking and entertaining. The kitchen flows seamlessly into a spacious living area featuring newer flooring and a cozy electric fireplace, creating the ideal spot to relax or gather with family and friends.
Additional highlights include an HVAC system that is only 4 years old, giving you peace of mind for years to come. Step outside to your own private patio, a wonderful space to enjoy your morning coffee or unwind after a long day.
Conveniently located just minutes from Seymour Johnson AFB, this home is also close to shopping centers and restaurants, offering easy access to everything you need. Whether you're a first-time buyer, downsizing, or looking for a low-maintenance lifestyle, this townhome checks all the boxes.
Don't miss your chance to make this well-cared-for home yours. Schedule your showing today!...
Contact an agent
Home facts
- Year built:1993
- Subdivision & Development:Fredericksburg
- Listing ID #:100592791
- Added:1 day(s) ago
- Updated:July 31, 2026 at 11:40 AM
Rooms and interior
- Bedrooms:3
- Total bathrooms:3
- Full bathrooms:3
- Rooms Total:4
- Flooring:Carpet, Laminate
- Dining Description:Eat-in Kitchen
- Kitchen Description:Dishwasher, Eat-in Kitchen, Refrigerator
- Living area:1,360 sq. ft.
Heating and cooling
- Cooling:Central Air
- Heating:Electric, Heat Pump, Heating
- Central air:Yes
Structure and exterior
- Roof:Shingle
- Year built:1993
- Building area:1,360 sq. ft.
- Construction Materials:Composition
- Exterior Features:Patio
- Foundation Description:Crawl Space
- Levels:2 Story
Schools
- High school:Eastern Wayne
- Middle school:Greenwood
- Elementary school:Meadow Lane
Utilities
- Water:Water Connected
- Sewer:Sewer Connected
Finances and disclosures
- Price:$154,900
- Price per sq. ft.:$113.9
Features and amenities
- Appliances:Dishwasher, Refrigerator
- Laundry features:In Hall, Laundry Closet, Washer Hookup
Parking
- Parking description:Additional Parking, Parking Lot, Paved

New listings near 3102 Cashwell Drive #Unit 5
- New
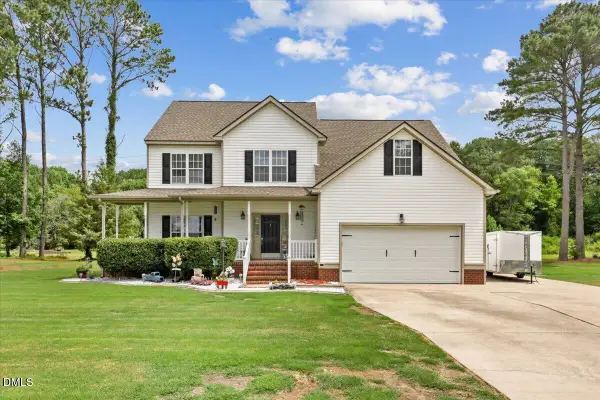 $379,900Active3 beds 3 baths2,625 sq. ft.
122 W Raintree Lane, Goldsboro, NC 27534
MLS# 10183499Listed by: HTR SOUTHERN PROPERTIES - New
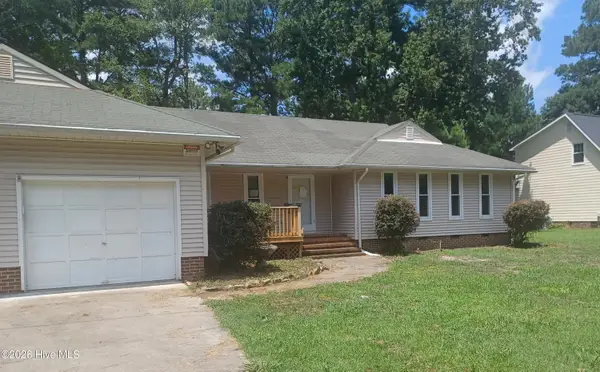 $260,500Active4 beds 2 baths2,219 sq. ft.
1609 Munroe Lane, Goldsboro, NC 27534
MLS# 100592753Listed by: CENTURY 21 THE REALTY GROUP - Coming Soon
 $265,000Coming Soon5 beds 2 baths
403 Woodhille Drive, Goldsboro, NC 27530
MLS# 10183319Listed by: MARK SPAIN REAL ESTATE - New
 $280,000Active3 beds 2 baths1,922 sq. ft.
302 Commonsgate Drive, Goldsboro, NC 27530
MLS# 10183177Listed by: MARK SPAIN REAL ESTATE - New
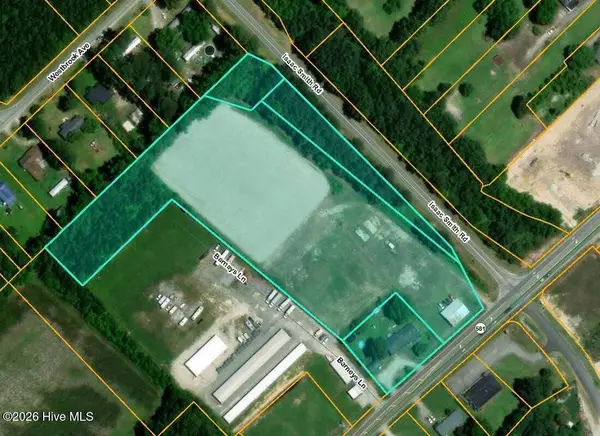 $2,500,000Active7.29 Acres
165 S Nc 581 Highway S, Goldsboro, NC 27530
MLS# 100592358Listed by: WAYNE REALTY - New
 $299,900Active3 beds 3 baths1,813 sq. ft.
105 Pintail Drive, Goldsboro, NC 27530
MLS# 10183046Listed by: SDH RALEIGH LLC - Open Sat, 10am to 11pmNew
 $390,000Active3 beds 3 baths2,433 sq. ft.
223 Glenwood Trail, Goldsboro, NC 27534
MLS# 100592222Listed by: UNITED REAL ESTATE EAST CAROLINA - New
 $319,900Active3 beds 2 baths1,497 sq. ft.
1200 Park B Avenue, Goldsboro, NC 27530
MLS# 100591962Listed by: WILKINS & LANCASTER REALTY, LLC - New
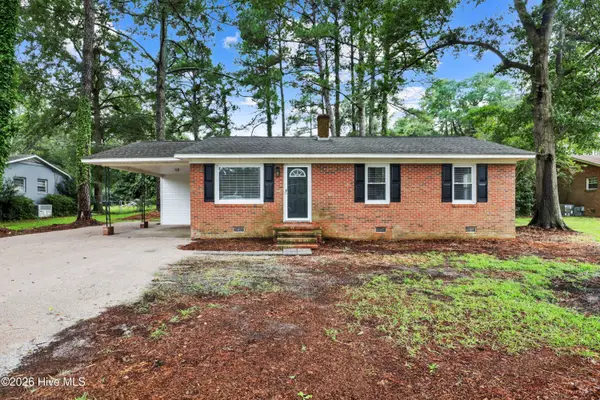 $194,500Active3 beds 2 baths1,053 sq. ft.
110 Gainey Drive, Goldsboro, NC 27530
MLS# 100591977Listed by: THE FIRM NC


Protect your home and budget from life's surprises with an Assurant Home Warranty, backed by a partner that supports you through every step of homeownership. Explore Plans.
© 2023 - 2026 ERA Franchise Systems LLC. All rights reserved. ERA Franchise Systems LLC fully supports the principles of the Fair Housing Act and the Equal Opportunity Act. ERA, ERA Real Estate powered, and their respective logos are registered service marks of ERA Franchise Systems LLC. Each office is independently owned and operated.