
3830 Wayne Memorial Drive, Goldsboro, NC 27534
Local realty services provided by:ERA Strother Real Estate
3830 Wayne Memorial Drive,Goldsboro, NC 27534
$250,000
- 3 Beds
- 2 Baths
- 2,134 sq. ft.
- Single family
- Active
Listed by: michelle herring
Office: coldwell banker howard perry & walston
MLS#:100577749
Source:NC_CCAR
Price summary
- Price:$250,000
- Price per sq. ft.:$117.15
About this home
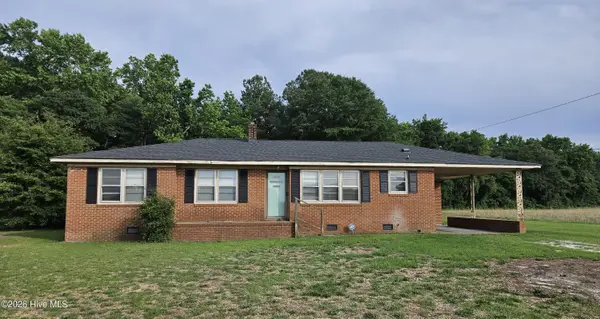
Welcome home to country living at its finest! Nestled on 1.33 acres outside the city limits and located in the desirable Charles B. Aycock school district, this well-maintained brick home offers space, privacy, and endless possibilities. Boasting 2,134 heated square feet, this home welcomes you with a charming front porch and impressive double entry doors. Inside, you'll find comfortable living spaces designed for both everyday living and entertaining. Enjoy peaceful views of the property from the screened back porch, the perfect place to relax with your morning coffee or unwind after a long day.
Need extra space? The 1,800 sf basement offers abundant storage, workshop space, and additional parking with two individual garage doors providing easy access. Whether you need room for vehicles, recreational equipment, hobbies, or future expansion, this versatile space offers endless potential.
Outside, the property truly shines. A scenic pond adds to the beauty of the landscape, while the drive-in carport, and circular driveway provide exceptional convenience and ample parking. An additional outbuilding with a one-car garage door offers even more storage for equipment, hobbies, or recreational vehicles. The home is being sold as-is, presenting a wonderful opportunity for buyers to make it their own and enjoy everything this unique property has to offer....
Contact an agent
Home facts
- Year built:1977
- Listing ID #:100577749
- Added:1 day(s) ago
- Updated:May 30, 2026 at 04:02 AM
Rooms and interior
- Bedrooms:3
- Total bathrooms:2
- Full bathrooms:2
- Rooms Total:6
- Dining Description:Eat-in Kitchen
- Kitchen Description:Eat-in Kitchen
- Bedroom Description:Master Downstairs, Walk-In Closet(s)
- Living area:2,134 sq. ft.
Heating and cooling
- Cooling:Attic Fan
- Heating:Fireplace(s), Gas Pack, Heating, Propane
Structure and exterior
- Roof:Composition
- Year built:1977
- Building area:2,134 sq. ft.
- Lot area:1.33 Acres
- Construction Materials:Brick Veneer, Wood Frame
- Exterior Features:Covered, Porch, Screened
- Foundation Description:Crawl Space
- Levels:1 Story
Schools
- High school:Charles Aycock
- Middle school:Norwayne
- Elementary school:Tommy's Road
Utilities
- Water:Community Water Available, Water Connected
Finances and disclosures
- Price:$250,000
- Price per sq. ft.:$117.15
Features and amenities
- Amenities:Blinds/Shades, Ceiling Fan(s), Vaulted Ceiling(s), Walk-In Closet(s)
Parking
- Total parking spaces:2
- Parking description:Additional Parking, Attached, Attached Garage, Circular Driveway, Concrete, Covered, Garage, Paved
- Garage:Yes
- Garage spaces:2
- Carport spaces:1

New listings near 3830 Wayne Memorial Drive
- New
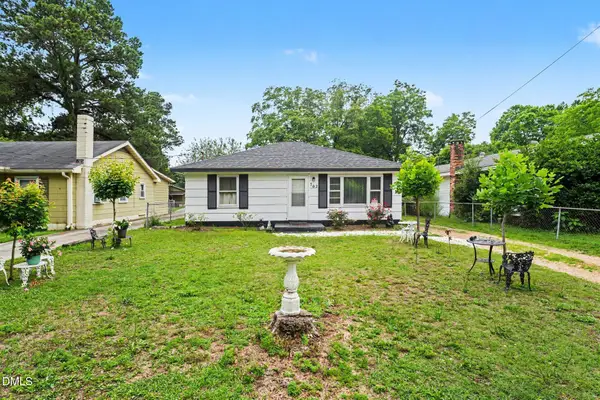 $129,900Active2 beds 2 baths985 sq. ft.
702 3rd Street, Goldsboro, NC 27534
MLS# 10170669Listed by: MARK SPAIN REAL ESTATE - New
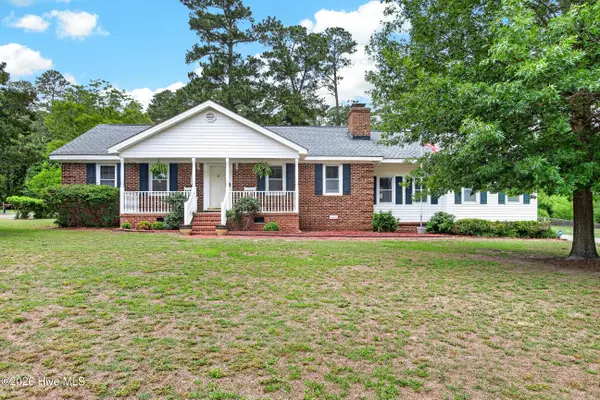 $290,000Active3 beds 2 baths1,950 sq. ft.
206 Crestwood Drive, Goldsboro, NC 27530
MLS# 100577714Listed by: ANCHOR & CO. OF EASTERN NORTH CAROLINA - New
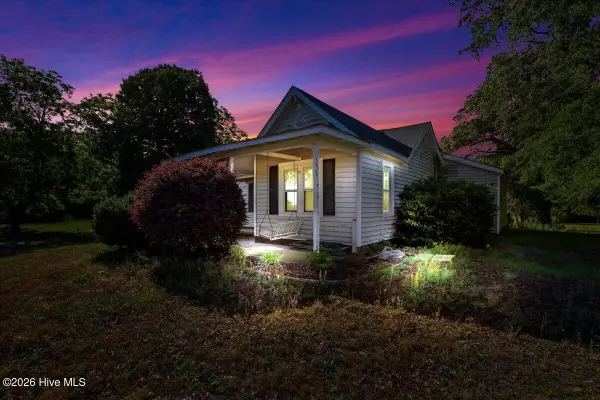 $160,000Active3 beds 2 baths1,853 sq. ft.
847 Old Grantham Road, Goldsboro, NC 27530
MLS# 100577513Listed by: LEGACY BUILDER, LLC - New
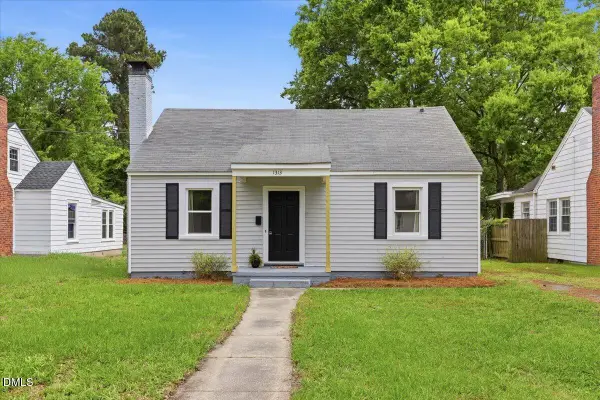 $165,900Active2 beds 1 baths944 sq. ft.
1313 Maple Street, Goldsboro, NC 27530
MLS# 10170426Listed by: PORTER GROUP REAL ESTATE - Open Sat, 12 to 2pmNew
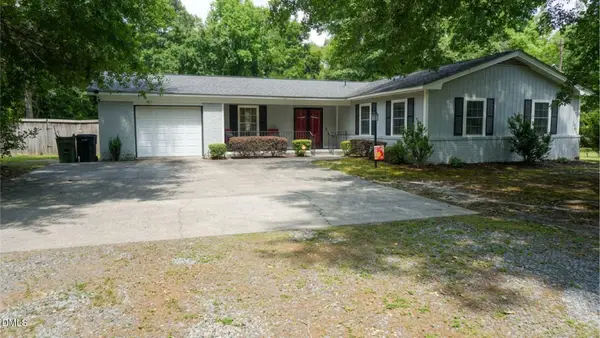 $225,000Active3 beds 2 baths1,288 sq. ft.
206 White Oak Road, Goldsboro, NC 27534
MLS# 10170396Listed by: KELLER WILLIAMS REALTY - Coming Soon
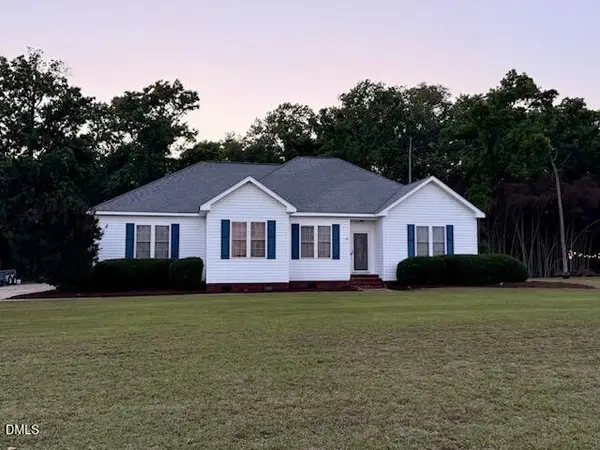 $310,000Coming Soon4 beds 2 baths
205 Millbrook Village Drive, Goldsboro, NC 27530
MLS# 10170358Listed by: COLDWELL BANKER ADVANTAGE-SMIT - New
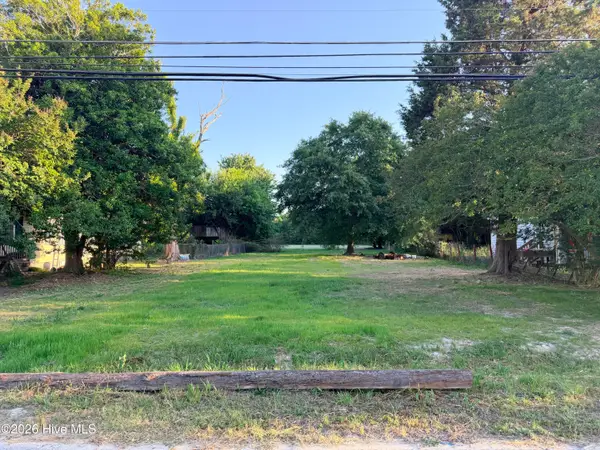 $53,000Active0.27 Acres
227 Belfast Road, Goldsboro, NC 27530
MLS# 100577419Listed by: UNITED REAL ESTATE EAST CAROLINA - Open Sun, 1 to 3pmNew
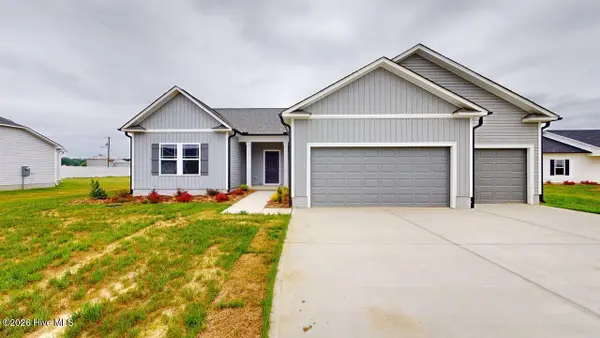 $302,900Active3 beds 2 baths1,629 sq. ft.
111 Kendall Farms Drive, Goldsboro, NC 27534
MLS# 100577415Listed by: BERKSHIRE HATHAWAY HOME SERVICES MCMILLEN & ASSOCIATES REALTY - New
 $210,000Active3 beds 3 baths1,825 sq. ft.
604 Millers Chapel Road, Goldsboro, NC 27534
MLS# 100577383Listed by: DOWN HOME REALTY AND PROPERTY MANAGEMENT, LLC


Protect your home and budget from life's surprises with an Assurant Home Warranty, backed by a partner that supports you through every step of homeownership. Explore Plans.
© 2023 - 2026 ERA Franchise Systems LLC. All rights reserved. ERA Franchise Systems LLC fully supports the principles of the Fair Housing Act and the Equal Opportunity Act. ERA, ERA Real Estate powered, and their respective logos are registered service marks of ERA Franchise Systems LLC. Each office is independently owned and operated.