
591 King Road, Goldsboro, NC 27530
Local realty services provided by:ERA Wilder Realty
Listed by: jeremy price
Office: premier agent network of north carolina llc.
MLS#:100596165
Source:NC_CCAR
Price summary
- Price:$447,000
- Price per sq. ft.:$156.79
About this home
Escape the hustle and bustle and enjoy the peace, privacy and freedom of country living! This custom built home completed in 2016, offers 2851 sqft and over 2 acres of spacious open living with plenty of room for family, guests and entertaining. Horses and livestock allowed with no restrictions making this property ideal for those looking to embrace a true country lifestyle! Step inside to a welcoming open floor plan designed for both everyday living and entertaining. The spacious master suite is conveniently located on the main floor offering a private retreat with a large master bath featuring a walk in tiled shower, tiled floors and an extra large master closet with abundant storage. Upstairs you will find the additional large bedrooms with a full bath and huge loft area open to the living area below creating a wonderful sense of connection. The kitchen is designed with functionality in mind and features granite countertops, custom cabinetry and energy efficient appliances throughout, along with a huge pantry ready to accommodate all of your groceries, small appliances and more. The washer and dryer, conveying with the home, add convenience for the new owners. Outside, the property truly comes alive. Beautiful landscaping creates a breathtaking first impression as you walk along the custom wooden walkway to the front door. Whether you're looking for room to spread out, a peaceful place to raise a family, space for horses, or simply a private retreat away from the noise of town, this property offers an exceptional opportunity to enjoy country living without sacrificing comfort of modern conveniences, Come experience the space, privacy, beautiful landscaping and relaxed lifestyle this special home has to offer. Grantham area!! Minutes to I40! An hour to Raleigh and less than 20 miles to Seymour Johnson Air Force Base....
Contact an agent
Home facts
- Year built:2016
- Subdivision & Development:Not In Subdivision
- Listing ID #:100596165
- Added:2 day(s) ago
- Updated:August 16, 2026 at 10:20 AM
Rooms and interior
- Bedrooms:3
- Total bathrooms:3
- Full bathrooms:2
- Half bathrooms:1
- Rooms Total:8
- Flooring:Carpet, Laminate, Tile
- Bathrooms Description:Walk-in Shower
- Kitchen Description:Convection Oven, Dishwasher, Kitchen Island, Refrigerator, Self Cleaning Oven
- Bedroom Description:Master Downstairs, Walk-In Closet(s)
- Living area:2,851 sq. ft.
Heating and cooling
- Cooling:Central Air
- Heating:Electric, Heat Pump, Heating
- Central air:Yes
Structure and exterior
- Roof:Architectural Shingle
- Year built:2016
- Building area:2,851 sq. ft.
- Lot area:2.4 Acres
- Construction Materials:Stone, Vinyl Siding, Wood Frame
- Exterior Features:Covered
- Foundation Description:Brick/Mortar, Combination, Crawl Space, Permanent
- Levels:2 Story
Schools
- High school:Southern Wayne
- Middle school:Grantham
- Elementary school:Grantham
Utilities
- Water:County Water
Finances and disclosures
- Price:$447,000
- Price per sq. ft.:$156.79
Features and amenities
- Appliances:Convection Oven, Dishwasher, Dryer, Refrigerator, Self Cleaning Oven, Washer
- Laundry features:Dryer, Laundry Room, Washer
- Amenities:Ceiling Fan(s), Walk-In Closet(s)
Parking
- Total parking spaces:2
- Parking description:Attached Garage, Garage, Garage Door Opener
- Garage:Yes
- Garage spaces:2

New listings near 591 King Road
- New
 $49,000Active2 beds 2 baths1,734 sq. ft.
412 S William Street, Goldsboro, NC 27530
MLS# 100596684Listed by: RIGGS REALTY GROUP - New
 $214,900Active4 beds 2 baths1,296 sq. ft.
400 Vinwood Avenue, Goldsboro, NC 27534
MLS# 10186672Listed by: LOGOS FAMILY REALTY LLC - New
 $315,000Active3 beds 2 baths3,071 sq. ft.
406 Birch Drive, Goldsboro, NC 27534
MLS# 100596595Listed by: BERKSHIRE HATHAWAY HOME SERVICES MCMILLEN & ASSOCIATES REALTY - Open Sun, 1 to 3pmNew
 $160,000Active2 beds 3 baths1,260 sq. ft.
1904 Stephens Court, Goldsboro, NC 27530
MLS# 10186602Listed by: LONG & FOSTER REAL ESTATE INC/TRIANGLE EAST - New
 $266,400Active3 beds 2 baths1,600 sq. ft.
207 Sussex Place, Goldsboro, NC 27530
MLS# 100596562Listed by: EXECUTIVE PROPERTIES - New
 $305,000Active4 beds 3 baths1,969 sq. ft.
107 Somervale Lane, Goldsboro, NC 27530
MLS# 100596573Listed by: DOWN HOME REALTY AND PROPERTY MANAGEMENT, LLC - New
 $342,500Active4 beds 3 baths2,149 sq. ft.
212 Rustic Field Drive, Goldsboro, NC 27530
MLS# 100596524Listed by: FATHOM REALTY NC, LLC CARY - New
 $245,000Active3 beds 2 baths1,285 sq. ft.
400 Wingspread Drive, Goldsboro, NC 27530
MLS# 100596510Listed by: RE/MAX COMPLETE - New
 $50,000Active0.26 Acres
413 E Walnut Street, Goldsboro, NC 27530
MLS# 10186470Listed by: CREEKSIDE INC/FIVE COUNTY REAL - New
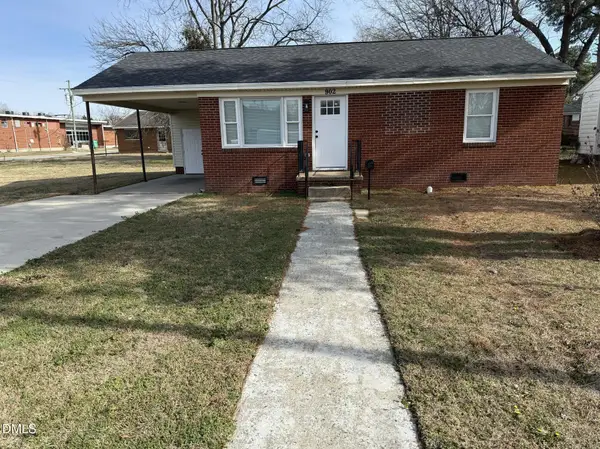 $149,900Active3 beds 1 baths891 sq. ft.
902 S Marvin Street, Goldsboro, NC 27530
MLS# 10186375Listed by: ALPHA CONTRACTING & REAL ESTAT


Protect your home and budget from life's surprises with an Assurant Home Warranty, backed by a partner that supports you through every step of homeownership. Explore Plans.
© 2023 - 2026 ERA Franchise Systems LLC. All rights reserved. ERA Franchise Systems LLC fully supports the principles of the Fair Housing Act and the Equal Opportunity Act. ERA, ERA Real Estate powered, and their respective logos are registered service marks of ERA Franchise Systems LLC. Each office is independently owned and operated.