
720 N Carolina 581, Goldsboro, NC 27530
Local realty services provided by:ERA Live Moore
720 N Carolina 581,Goldsboro, NC 27530
$274,900
- 3 Beds
- 2 Baths
- 2,476 sq. ft.
- Multi-family
- Active
Upcoming open houses
- Thu, Jul 0905:30 pm - 06:30 pm
Listed by: marsha house
Office: exp realty, llc. - c
MLS#:10178343
Source:RD
Price summary
- Price:$274,900
- Price per sq. ft.:$111.03
About this home
Welcome to a one of a kind brick storybook home in the highly sought after Rosewood School District. This unique architectural gem is filled with charm, character, and the kind of warmth you only find in established small town communities — all while being just minutes from city conveniences. With original hardwood floors, spacious living areas, and large bedrooms, this home offers room to live, grow, and make it your own. Enjoy a formal living room which is a flex space that could be an office or used as an additional bedroom, cozy family room, and dedicated dining room, plus beautiful built ins that add timeless appeal. The layout is ideal for anyone who appreciates classic design with the opportunity to personalize and create their dream home. Featuring 3 bedrooms and 2 baths, a fenced in backyard, and low maintenance brick construction, this property blends practicality with charm. You'll love the "best of both worlds" feel — a peaceful small-town setting just 2 miles from shopping and restaurants, and only a couple of miles from Interstate I 42, making commutes to Raleigh or Down East a breeze. Homes with this much character don't come around often. Come see it in person to truly appreciate everything it offers — your fairytale ending starts here....
Contact an agent
Home facts
- Year built:1953
- Listing ID #:10178343
- Added:1 day(s) ago
- Updated:July 07, 2026 at 04:39 PM
Rooms and interior
- Bedrooms:3
- Total bathrooms:2
- Full bathrooms:2
- Rooms Total:8
- Flooring:Carpet, Hardwood, Tile, Vinyl, Wood
- Dining Description:Living/Dining Room Combination
- Bathrooms Description:Double Vanity
- Kitchen Description:Dishwasher, Electric Oven, Electric Range, Electric Water Heater, Free-Standing Electric Range, Free-Standing Range, Free-Standing Refrigerator, Ice Maker, Microwave, Plumbed For Ice Maker, Range, Refrigerator, Self Cleaning Oven, Water Heater
- Living area:2,476 sq. ft.
Heating and cooling
- Cooling:Ceiling Fan(s), Central Air, Electric, Heat Pump
- Heating:Central, Electric, Fireplace(s), Forced Air, Heat Pump, Propane
- Central air:Yes
Structure and exterior
- Roof:Shingle
- Year built:1953
- Building area:2,476 sq. ft.
- Lot area:0.37 Acres
- Lot Features:Back Yard, Front Yard, Landscaped, Level, Paved
- Architectural Style:Transitional
- Construction Materials:Brick, Brick Veneer, Vinyl Siding
- Exterior Features:Covered, Fenced Yard, Front Porch, Patio, Porch, Private Yard, Rain Gutters, Storage
- Levels:One, Two
Schools
- High school:Wayne - Rosewood High School
- Middle school:Wayne - Rosewood Middle School
- Elementary school:Wayne - Rosewood Elementary School
Utilities
- Water:Public
- Sewer:Septic Tank
Finances and disclosures
- Price:$274,900
- Price per sq. ft.:$111.03
- Tax amount:$1,640
Features and amenities
- Laundry features:Electric Dryer Hookup, Inside, Laundry Room, Main Level, Washer Hookup
- Amenities:Blinds
Parking
- Total parking spaces:3
- Parking description:Attached, Attached Carport, Carport, Circular Driveway, Concrete, Covered, Driveway, Parking Pad
- Carport spaces:1
 Listings marked with a Doorify MLS icon are provided courtesy of the Doorify MLS, of North Carolina, Internet Data Exchange Database. Brokers make an effort to deliver accurate information, but buyers should independently verify any information on which they will rely in a transaction. The listing broker shall not be responsible for any typographical errors, misinformation, or misprints, and they shall be held totally harmless from any damages arising from reliance upon this data. This data is provided exclusively for consumers’ personal, non-commercial use. Copyright 2026 Doorify MLS of North Carolina. All rights reserved.
New listings near 720 N Carolina 581
- New
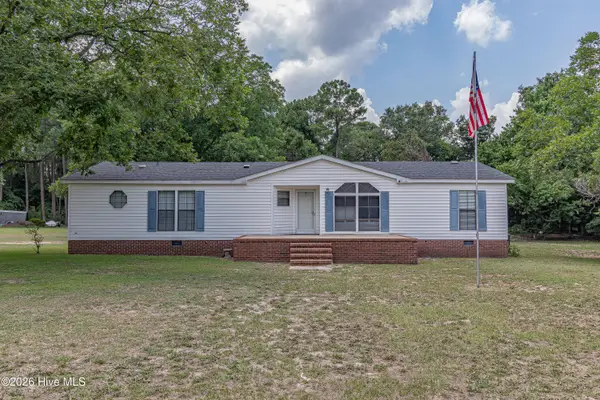 $185,000Active3 beds 2 baths1,710 sq. ft.
389 Black Jack Church Road, Goldsboro, NC 27530
MLS# 100586915Listed by: RE/MAX COMPLETE - New
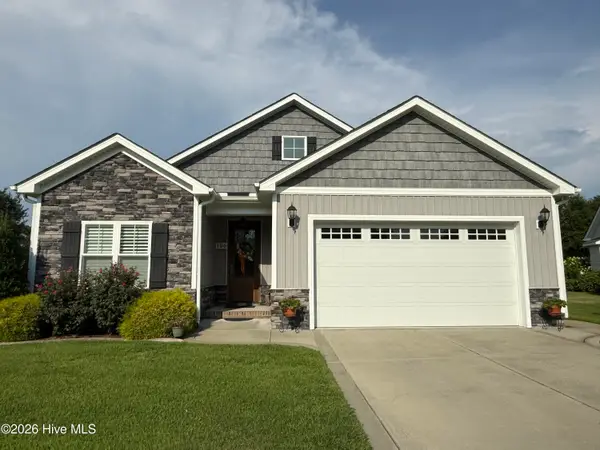 $339,000Active3 beds 3 baths1,814 sq. ft.
106 Muirfield Place, Goldsboro, NC 27534
MLS# 100586882Listed by: BERKSHIRE HATHAWAY HOME SERVICES MCMILLEN & ASSOCIATES REALTY - New
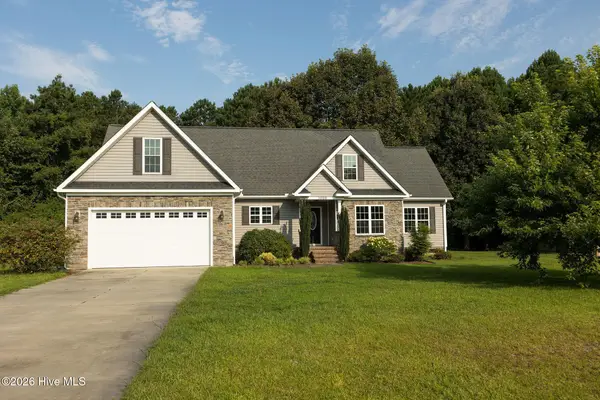 $374,900Active3 beds 3 baths2,103 sq. ft.
1006 Braswell Road, Goldsboro, NC 27530
MLS# 100586891Listed by: RE/MAX COMPLETE - New
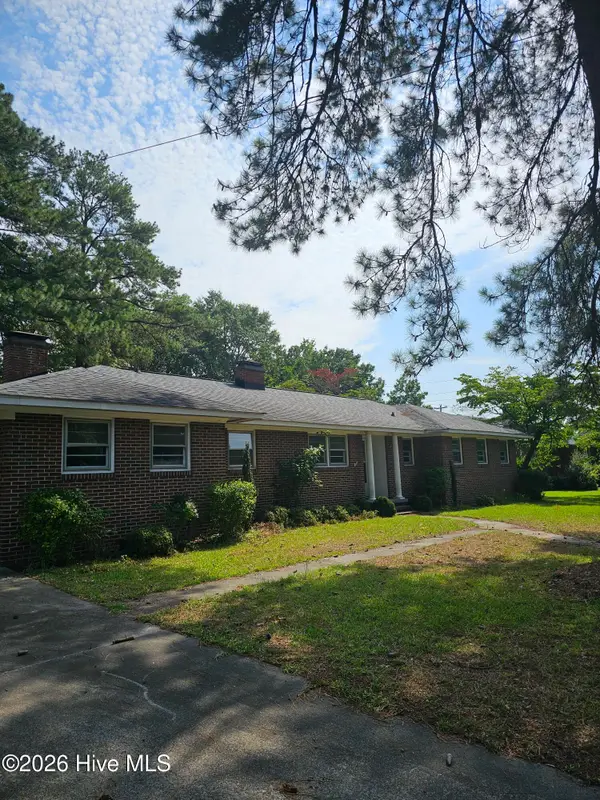 $229,900Active3 beds 3 baths2,096 sq. ft.
807 E Holly Street, Goldsboro, NC 27530
MLS# 100586846Listed by: EXECUTIVE PROPERTIES - Open Wed, 5:30 to 6:30pmNew
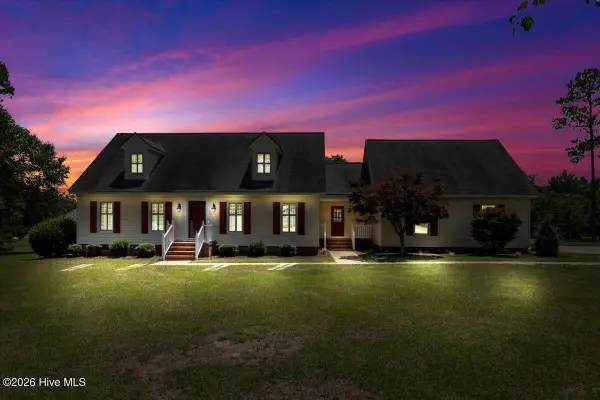 $369,900Active3 beds 3 baths3,151 sq. ft.
106 Yelverton Place, Goldsboro, NC 27530
MLS# 100586751Listed by: EXP REALTY LLC - C - New
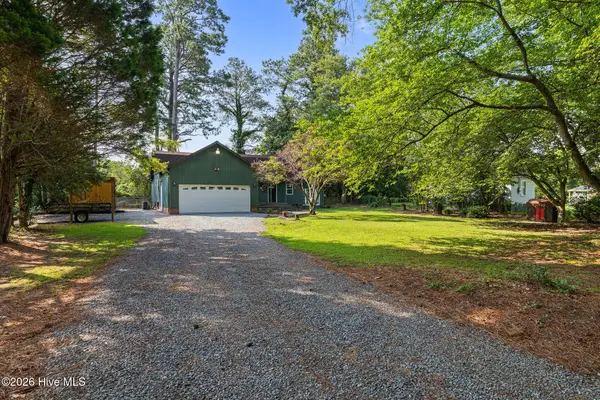 $270,000Active2 beds 3 baths1,686 sq. ft.
126 Leslie Road, Goldsboro, NC 27530
MLS# 100586647Listed by: DOWN HOME REALTY AND PROPERTY MANAGEMENT, LLC - New
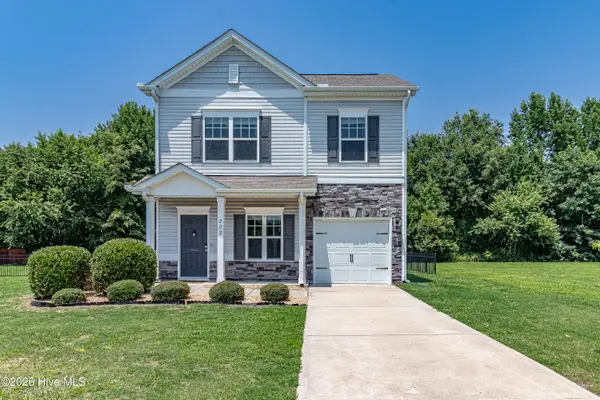 $270,000Active3 beds 3 baths1,208 sq. ft.
222 Timberline Oak Drive, Goldsboro, NC 27534
MLS# 100586670Listed by: LEGACY BUILDER, LLC - New
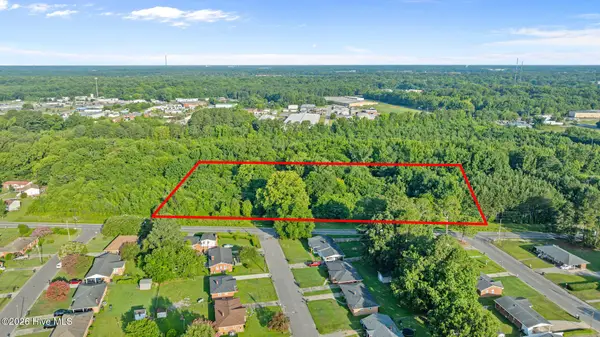 $40,000Active3 Acres
0 S John South Street, Goldsboro, NC 27530
MLS# 100586632Listed by: LEGACY BUILDER, LLC - New
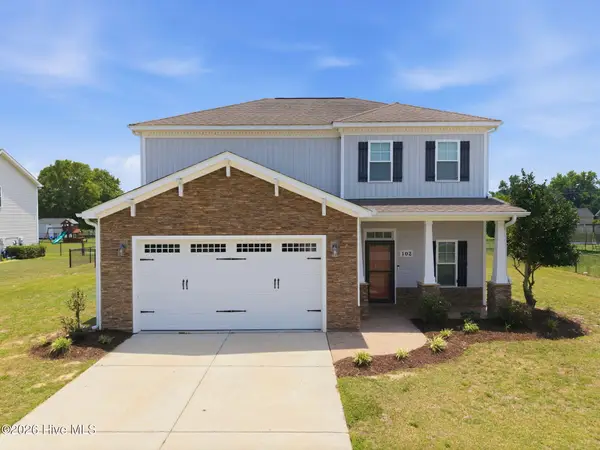 $369,000Active5 beds 3 baths2,598 sq. ft.
102 E Lake Drive, Goldsboro, NC 27534
MLS# 100586623Listed by: SELECTIVE HOMES


Protect your home and budget from life's surprises with an Assurant Home Warranty, backed by a partner that supports you through every step of homeownership. Explore Plans.
© 2023 - 2026 ERA Franchise Systems LLC. All rights reserved. ERA Franchise Systems LLC fully supports the principles of the Fair Housing Act and the Equal Opportunity Act. ERA, ERA Real Estate powered, and their respective logos are registered service marks of ERA Franchise Systems LLC. Each office is independently owned and operated.