
1003 Camelot Lane, Graham, NC 27253
Local realty services provided by:ERA Strother Real Estate
1003 Camelot Lane,Graham, NC 27253
$319,500
- 3 Beds
- 3 Baths
- 1,747 sq. ft.
- Single family
- Active
Listed by: tammy eggleston
Office: eggleston real estate consulti
MLS#:10173816
Source:RD
Price summary
- Price:$319,500
- Price per sq. ft.:$182.88
About this home
NO CITY TAXES & MOTIVATED SELLERS! Move-in ready 3BR/2.5BA home on a spacious 0.55-acre lot with approximately 1,747 SF. Features include granite countertops, newer cabinetry, few bathroom updates with walk-in shower and a tub/shower combo, and updated interior plumbing and water lines (completed within the last 4-6 years). Enjoy a double-car garage plus an oversized storage room. Conveniently located just minutes from downtown Graham, shopping, dining, schools, and parks, with easy access to both the Triangle and Triad. Don't miss this opportunity to enjoy space, updates, and no city taxes!
Contact an agent
Home facts
- Year built:1974
- Subdivision & Development:Avalon Valley
- Listing ID #:10173816
- Added:122 day(s) ago
- Updated:October 10, 2026 at 03:31 PM
Rooms and interior
- Bedrooms:3
- Total bathrooms:3
- Full bathrooms:2
- Rooms Total:7
- Flooring:Carpet, Vinyl
- Dining Description:Eat-in Kitchen
- Bathrooms Description:Walk-In Shower
- Kitchen Description:Dishwasher, Electric Oven, Free-Standing Electric Range, Microwave, Refrigerator, Self Cleaning Oven, Washer/Dryer
- Living area:1,747 sq. ft.
Heating and cooling
- Cooling:Central Air
- Heating:Forced Air, Natural Gas
- Central air:Yes
Structure and exterior
- Roof:Shingle
- Year built:1974
- Building area:1,747 sq. ft.
- Lot area:0.55 Acres
- Lot Features:Corner, Landscaped, Level
- Architectural Style:Colonial
- Construction Materials:Brick
- Exterior Features:Rain Gutters
- Levels:Two
Schools
- High school:Alamance Burlington - Southern Alamance High
- Middle school:Alamance Burlington - Graham Middle
- Elementary school:Alamance Burlington - North Graham Elementary
Utilities
- Water:Well
- Sewer:Septic Tank
Finances and disclosures
- Price:$319,500
- Price per sq. ft.:$182.88
- Tax amount:$1,507
Features and amenities
- Laundry features:Electric Dryer Hookup, In Bathroom, Inside, Main Level, Washer Hookup
- Amenities:Blinds
Parking
- Parking description:Garage, Paved
 Listings marked with a Doorify MLS icon are provided courtesy of the Doorify MLS, of North Carolina, Internet Data Exchange Database. Brokers make an effort to deliver accurate information, but buyers should independently verify any information on which they will rely in a transaction. The listing broker shall not be responsible for any typographical errors, misinformation, or misprints, and they shall be held totally harmless from any damages arising from reliance upon this data. This data is provided exclusively for consumers’ personal, non-commercial use. Copyright 2026 Doorify MLS of North Carolina. All rights reserved.
New listings near 1003 Camelot Lane
- New
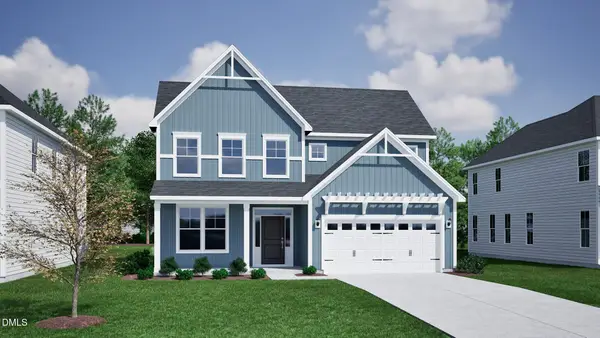 $474,594Active4 beds 3 baths2,703 sq. ft.
2919 Mayfield Drive, Graham, NC 27253
MLS# 10197964Listed by: MUNGO HOMES - New
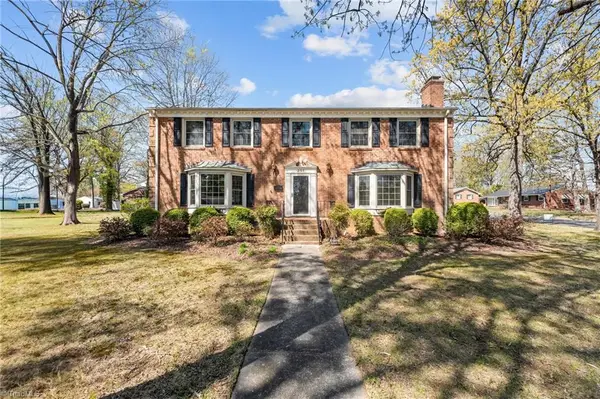 $375,000Active5 beds 3 baths2,863 sq. ft.
301 Jones Street, Graham, NC 27253
MLS# 1238733Listed by: HILL BARBOUR REALTY - New
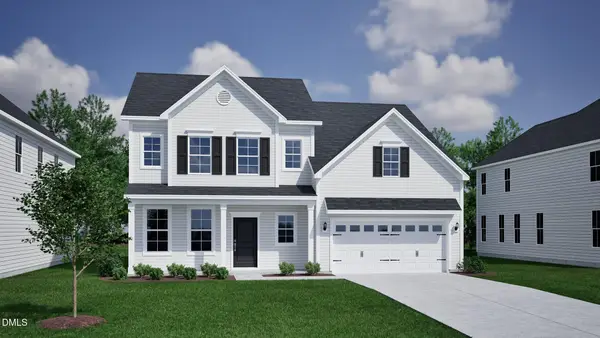 $481,860Active4 beds 4 baths2,625 sq. ft.
2816 Mayfield Drive, Graham, NC 27253
MLS# 10197810Listed by: MUNGO HOMES - New
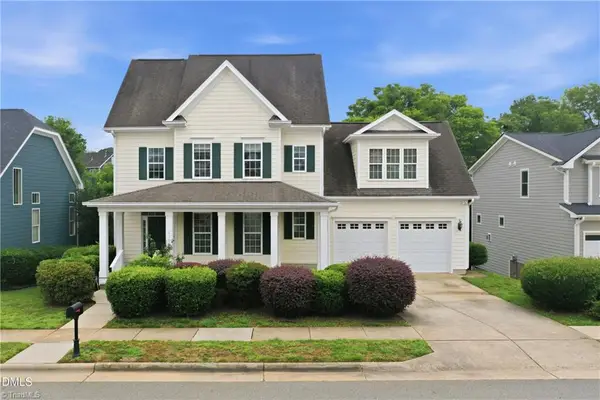 $460,000Active3 beds 3 baths3,196 sq. ft.
2108 Stanchion Street, Haw River, NC 27258
MLS# 1238644Listed by: ABOVE AND BEYOND REALTY - Open Wed, 3 to 5pmNew
 $339,770Active3 beds 3 baths1,825 sq. ft.
1974 Palmer Drive, Graham, NC 27253
MLS# 1238227Listed by: SM NORTH CAROLINA BROKERAGE LLC - Open Wed, 3 to 5pmNew
 $364,990Active4 beds 3 baths1,995 sq. ft.
1980 Palmer Drive, Graham, NC 27253
MLS# 1238494Listed by: SM NORTH CAROLINA BROKERAGE LLC - Open Wed, 3 to 5pmNew
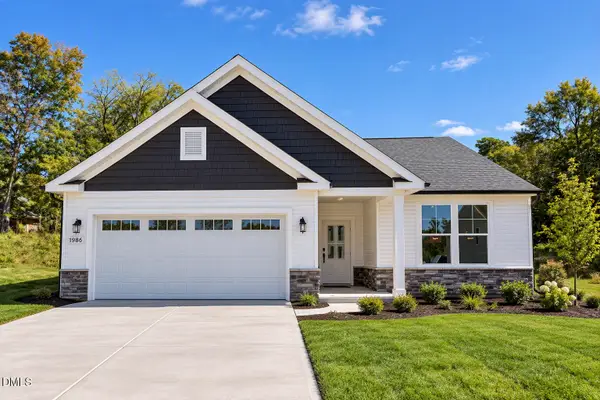 $339,700Active3 beds 2 baths1,554 sq. ft.
1986 Palmer Drive, Graham, NC 27253
MLS# 10197757Listed by: SM NORTH CAROLINA BROKERAGE LLC - Open Wed, 3 to 5pmNew
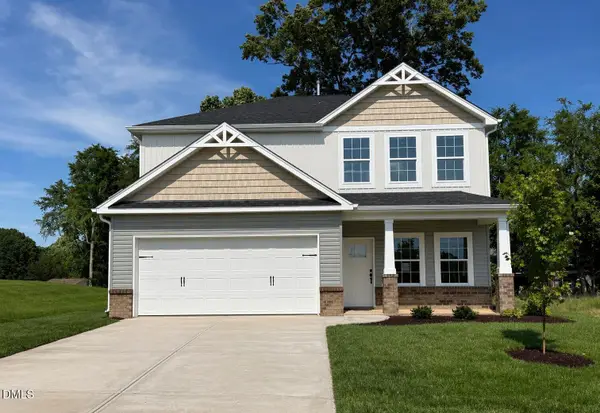 $369,770Active4 beds 3 baths2,240 sq. ft.
1962 Palmer Drive, Graham, NC 27253
MLS# 10197746Listed by: SM NORTH CAROLINA BROKERAGE LLC 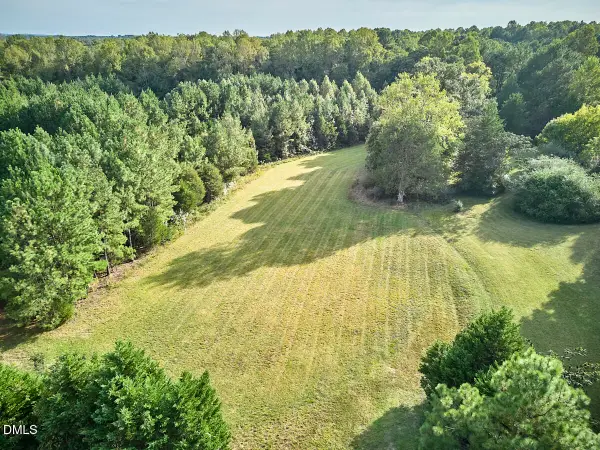 $75,000Pending1.45 Acres
5151 E Greensboro Chapel Hill Road, Graham, NC 27253
MLS# 10197673Listed by: ADAGE REALTY CO., LLC- New
 $90,000Active2.99 Acres
1304 Crawford Road, Graham, NC 27253
MLS# 1238563Listed by: DALTON WADE INC


Protect your home and budget from life's surprises with an Assurant Home Warranty, backed by a partner that supports you through every step of homeownership. Explore Plans.
© 2023 - 2026 ERA Franchise Systems LLC. All rights reserved. ERA Franchise Systems LLC fully supports the principles of the Fair Housing Act and the Equal Opportunity Act. ERA, ERA Real Estate powered, and their respective logos are registered service marks of ERA Franchise Systems LLC. Each office is independently owned and operated.