
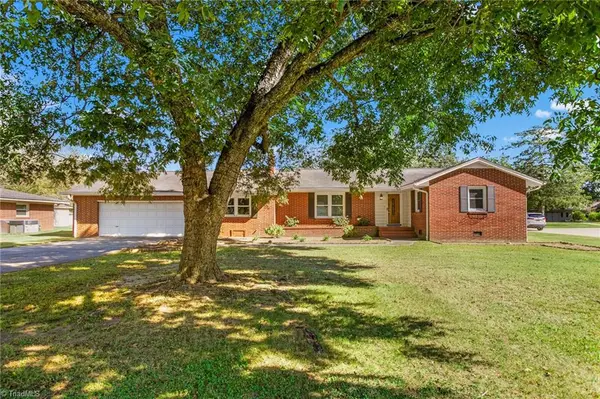
1012 Arthur Drive, Graham, NC 27253
Local realty services provided by:ERA Parrish Realty Legacy Group
1012 Arthur Drive,Graham, NC 27253
$285,000
- 2 Beds
- 2 Baths
- 1,485 sq. ft.
- Multi-family
- Active
Upcoming open houses
- Sun, Aug 0201:00 pm - 03:00 pm
Listed by: sue ruedi
Office: home2home inc
MLS#:10183772
Source:RD
Price summary
- Price:$285,000
- Price per sq. ft.:$191.92
About this home
Welcome home to 1012 Arthur Dr., a beautifully refreshed property in Graham NC offering comfort, style, and peace of mind. This home features fresh New paint and New LVP flooring, stone entry and hardwood in the living room with a stunning stone fireplace. Coupled this with some primary system upgrades already taken care of — buyers can move in with confidence. This home offers 2 good sized bedrooms, primary bedroom with private bathroom and second bedroom, bonus sunroom/flex room for extra space perfect for a home office, playroom, reading nook, or additional living area — the possibilities are endless. Major System Upgrades This home shines when it comes to big-ticket updates already taken care of for you: Newly lined well and new well pump, New hot water heater, New water softener system, and automatic water shut-off, All-new plumbing throughout the entire house. Crawl space professionally cleaned, reinsulated, and fitted with a new vapor barrier. New gutters installed, New chimney dampener and chimney topper, 2018 Architectural shingle Roof and 2019 Gas Pack HVAC. Fresh, Move-In Ready Finishes, New Paint throughout. New LVP flooring in the kitchen, hallway, and bedrooms. Updated hallway bathroom, featuring a new toilet, new vanity, and new shower/bathtub. New vanity top in the primary bath. Top it all off with a New elegant front door from South Shore, adding curb appeal, strength and a warm welcome! This is a rare opportunity to own a home where the hard work has already been done. Schedule your showing today — 1012 Arthur Dr. won't last long!...
Contact an agent
Home facts
- Year built:1975
- Subdivision & Development:Avalon Valley
- Listing ID #:10183772
- Added:1 day(s) ago
- Updated:August 01, 2026 at 01:03 AM
Rooms and interior
- Bedrooms:2
- Total bathrooms:2
- Full bathrooms:2
- Rooms Total:9
- Flooring:Carpet, Hardwood, Parquet, Stone, Vinyl, Wood
- Bathrooms Description:Bathtub/Shower Combination, Walk-In Shower
- Kitchen Description:Double Oven, Dryer, Electric Range, Free-Standing Electric Range, Free-Standing Range, Free-Standing Refrigerator, Gas Water Heater, Ice Maker, Microwave, Range, Refrigerator, Washer, Washer/Dryer, Water Heater, Water Softener
- Living area:1,485 sq. ft.
Heating and cooling
- Cooling:Ceiling Fan(s), Central Air, Electric, Gas, Heat Pump
- Heating:Fireplace(s)
- Central air:Yes
Structure and exterior
- Roof:Architectural Shingle
- Year built:1975
- Building area:1,485 sq. ft.
- Lot area:0.45 Acres
- Lot Features:Back Yard, Front Yard, Garden, Landscaped, Level, Rectangular Lot
- Architectural Style:Ranch, Traditional
- Construction Materials:Brick
- Exterior Features:Covered, Fenced Yard, Front Porch, Porch, Private Yard, Rain Gutters, Storage
- Levels:One
Schools
- High school:Alamance Burlington - Southern Alamance High
- Middle school:Alamance Burlington - Graham Middle
- Elementary school:Alamance Burlington - North Graham Elementary
Utilities
- Water:Well
- Sewer:Septic Tank
Finances and disclosures
- Price:$285,000
- Price per sq. ft.:$191.92
- Tax amount:$1,486
Features and amenities
- Laundry features:Inside, Laundry Room
- Amenities:Window Coverings
Parking
- Parking description:Attached, Driveway, Garage
- Garage:Yes
- Garage spaces:1
 Listings marked with a Doorify MLS icon are provided courtesy of the Doorify MLS, of North Carolina, Internet Data Exchange Database. Brokers make an effort to deliver accurate information, but buyers should independently verify any information on which they will rely in a transaction. The listing broker shall not be responsible for any typographical errors, misinformation, or misprints, and they shall be held totally harmless from any damages arising from reliance upon this data. This data is provided exclusively for consumers’ personal, non-commercial use. Copyright 2026 Doorify MLS of North Carolina. All rights reserved.
New listings near 1012 Arthur Drive
- Coming Soon
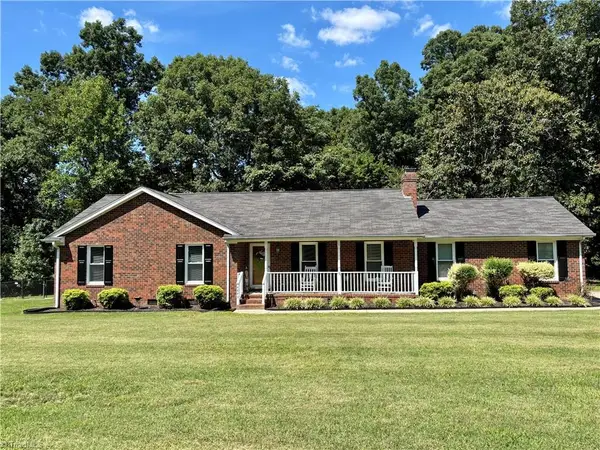 $415,000Coming Soon3 beds 2 baths
4843 Preacher Holmes Road, Graham, NC 27253
MLS# 1229711Listed by: COLDWELL BANKER ADVANTAGE - New
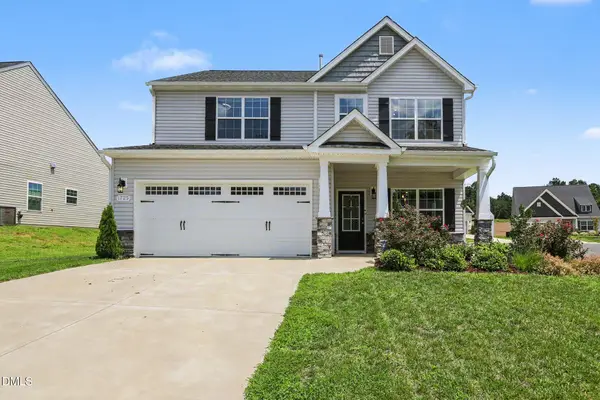 $409,000Active4 beds 3 baths2,447 sq. ft.
1725 Langlais Drive, Graham, NC 27253
MLS# 10183795Listed by: HOWARD HANNA ALLEN TATE WAKE FOREST/ROLESVILLE - New
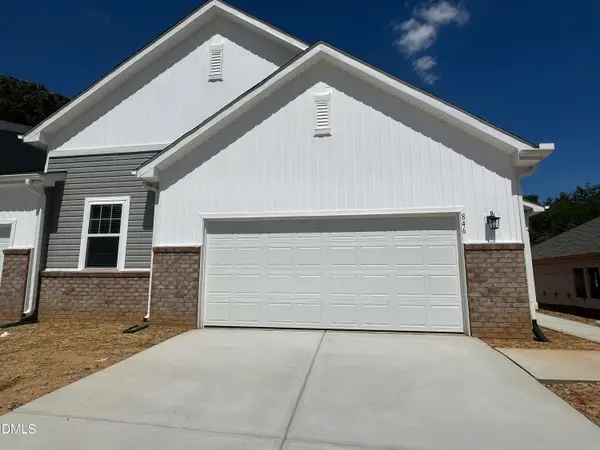 $307,990Active3 beds 2 baths1,455 sq. ft.
846 Hanford Landing Drive, Graham, NC 27253
MLS# 10183743Listed by: STARLIGHT HOMES NC LLC - New
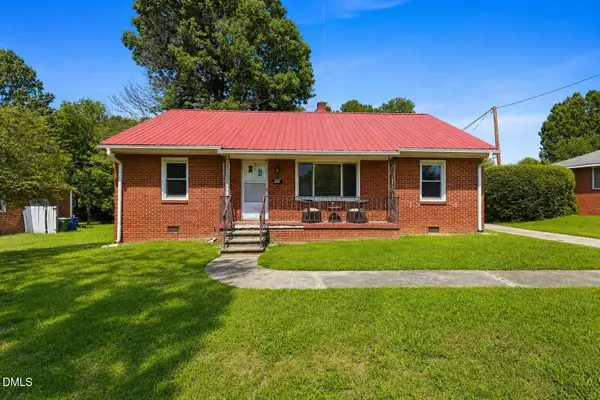 $285,000Active3 beds 2 baths1,247 sq. ft.
306 Oakgrove Drive, Graham, NC 27253
MLS# 10183771Listed by: ABOVE & BEYOND REALTY LLC - New
 $450,000Active3 beds 3 baths2,395 sq. ft.
1000 Hanford Road, Graham, NC 27253
MLS# 1228711Listed by: THE WHITFIELD PROPERTIES TEAM - New
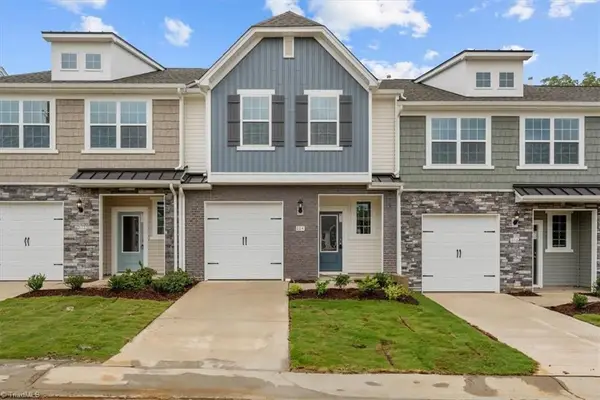 $254,900Active3 beds 3 baths1,761 sq. ft.
2128 Willow Glen Drive, Graham, NC 27253
MLS# 1229684Listed by: EXP REALTY - New
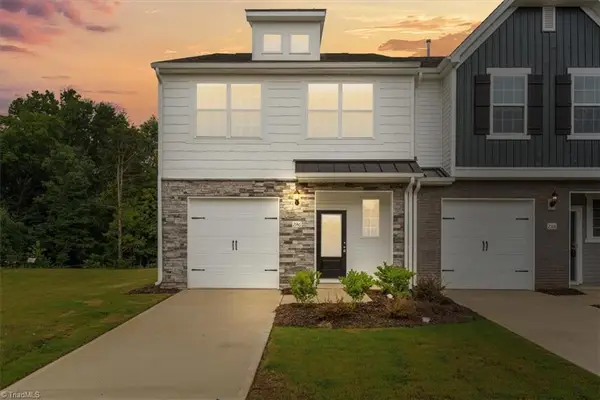 $259,900Active3 beds 3 baths1,761 sq. ft.
2122 Willow Glen Drive, Graham, NC 27253
MLS# 1229679Listed by: EXP REALTY - New
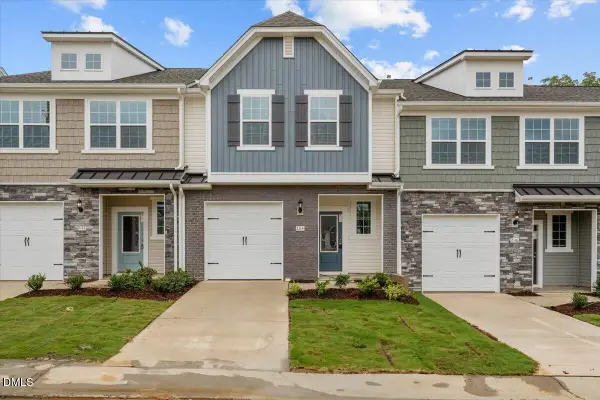 $254,900Active3 beds 3 baths1,761 sq. ft.
2124 Willow Glen Drive, Graham, NC 27253
MLS# 10183560Listed by: EXP REALTY OF PIEDMONT NC LLC - New
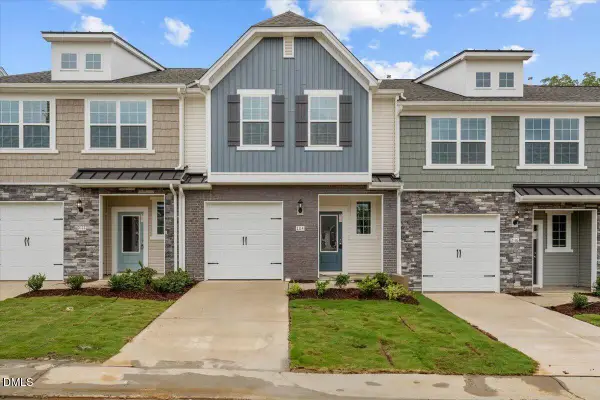 $254,900Active3 beds 3 baths1,761 sq. ft.
2130 Willow Glen Drive, Graham, NC 27253
MLS# 10183568Listed by: EXP REALTY OF PIEDMONT NC LLC


Protect your home and budget from life's surprises with an Assurant Home Warranty, backed by a partner that supports you through every step of homeownership. Explore Plans.
© 2023 - 2026 ERA Franchise Systems LLC. All rights reserved. ERA Franchise Systems LLC fully supports the principles of the Fair Housing Act and the Equal Opportunity Act. ERA, ERA Real Estate powered, and their respective logos are registered service marks of ERA Franchise Systems LLC. Each office is independently owned and operated.