
1860 Sissipahaw Way, Graham, NC 27253
Local realty services provided by:ERA Live Moore
1860 Sissipahaw Way,Saxapahaw, NC 27253
$875,000
- 3 Beds
- 4 Baths
- 2,251 sq. ft.
- Single family
- Active
Listed by: tammy eggleston
Office: eggleston real estate consulti
MLS#:10187708
Source:RD
Price summary
- Price:$875,000
- Price per sq. ft.:$388.72
About this home
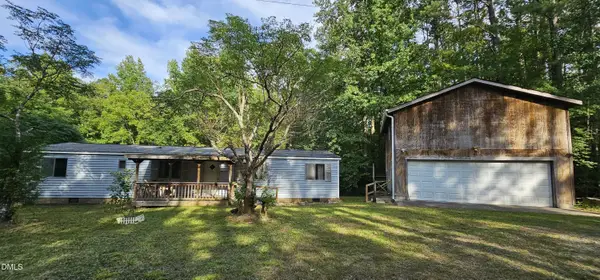
Experience the unique character and history of Rivermill Village in this exceptional 3-bedroom, 3.5-bath condo overlooking the beauty of the Haw River. This spacious 2,251 sq. ft. home beautifully blends authentic mill architecture with thoughtful modern updates. The dramatic two-story great room features massive rustic timber beams, soaring ceilings, steel-framed windows, exposed timber and iron details, and original mill elements that tell the story of Saxapahaw's rich industrial past. Heart-pine steps, wood floors, Hallmark Organic 567 hardwood floor, California Closet throughout, natural woodwork and salvaged materials add warmth and character throughout. Professionally remodeled in 2022, the home offers custom cabinetry, solid sycamore countertops, farmhouse sink, designer lighting, marble and tile baths, built-ins and vintage maple hardwood flooring. A private main-level guest suite offers its own patio entrance, while the covered front porch provides approximately 225 sq. ft. of outdoor living space and a peaceful setting near the woods and river. Enjoy the unique lifestyle of Rivermill Village with its shops, coffee, dining, trails, gardens, firepit and community amenities just steps away. A truly special home where history, craftsmanship and modern comfort come together. It's not just a home it's a life-style!...
Contact an agent
Home facts
- Year built:2016
- Subdivision & Development:Rivermill Condos
- Listing ID #:10187708
- Added:25 day(s) ago
- Updated:September 15, 2026 at 04:52 PM
Rooms and interior
- Bedrooms:3
- Total bathrooms:4
- Full bathrooms:3
- Rooms Total:7
- Flooring:Hardwood, Reclaimed Wood, Tile
- Dining Description:Eat-in Kitchen, Living/Dining Room Combination
- Bathrooms Description:Bathtub/Shower Combination, Double Vanity, Walk-In Shower
- Kitchen Description:Convection Oven, Cooktop, Dishwasher, Disposal, Double Oven, Dryer, Gas Cooktop, Microwave, Refrigerator, Stainless Steel Appliance(s), Washer
- Living area:2,251 sq. ft.
Heating and cooling
- Cooling:Ceiling Fan(s), Central Air, Geothermal
- Heating:Forced Air, Geothermal
- Central air:Yes
Structure and exterior
- Roof:Membrane, Metal
- Year built:2016
- Building area:2,251 sq. ft.
- Lot area:0.01 Acres
- Lot Features:Landscaped, Views
- Architectural Style:Local Historic Designation, Modern, Rustic, Warehouse
- Construction Materials:Brick, Concrete, Glass, Low VOC Paint/Sealant/Varnish, Steel Siding
- Exterior Features:Awning(s), Front Porch, Patio, Rain Gutters, Storage
- Foundation Description:Concrete, Raised, Slab
- Levels:Two
Schools
- High school:Alamance Burlington - Southeast Alamance High School
- Middle school:Alamance Burlington - Hawfields Middle
- Elementary school:Alamance Burlington - B Everett Jordan Elementary
Utilities
- Water:Public
- Sewer:Public Sewer
Finances and disclosures
- Price:$875,000
- Price per sq. ft.:$388.72
- Tax amount:$3,331
Features and amenities
- Laundry features:Electric Dryer Hookup, Laundry Room, Upper Level, Washer Hookup
- Amenities:Blinds, Screens, Window Treatments
Parking
- Total parking spaces:2
- Parking description:Assigned, Guest
 Listings marked with a Doorify MLS icon are provided courtesy of the Doorify MLS, of North Carolina, Internet Data Exchange Database. Brokers make an effort to deliver accurate information, but buyers should independently verify any information on which they will rely in a transaction. The listing broker shall not be responsible for any typographical errors, misinformation, or misprints, and they shall be held totally harmless from any damages arising from reliance upon this data. This data is provided exclusively for consumers’ personal, non-commercial use. Copyright 2026 Doorify MLS of North Carolina. All rights reserved.
New listings near 1860 Sissipahaw Way
- New
 $330,000Active3 beds 3 baths2,030 sq. ft.
1333 Beaufort Drive, Graham, NC 27253
MLS# 1235208Listed by: MARK SPAIN REAL ESTATE - New
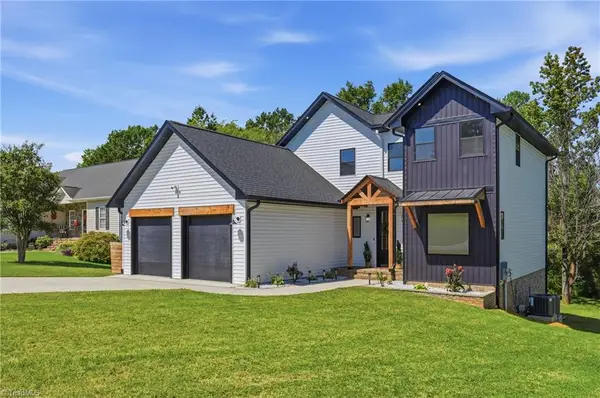 $429,900Active4 beds 4 baths2,640 sq. ft.
504 Old Farm Road, Graham, NC 27253
MLS# 1235481Listed by: HOWARD HANNA ALLEN TATE - BURLINGTON - New
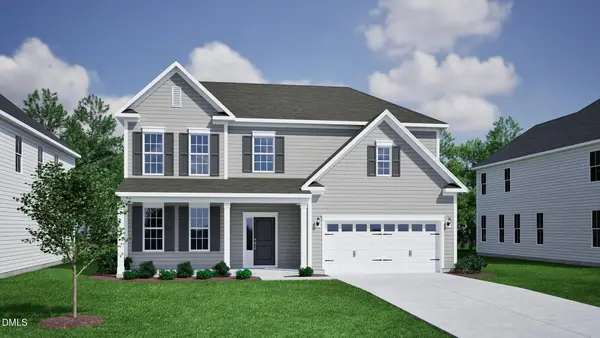 $499,000Active5 beds 4 baths3,022 sq. ft.
2933 Mayfield Drive, Graham, NC 27253
MLS# 10192435Listed by: MUNGO HOMES - New
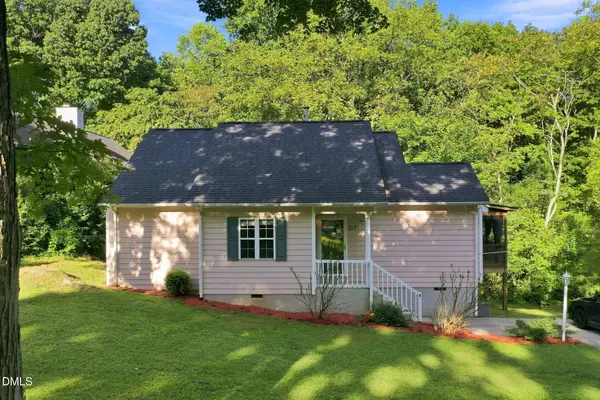 $235,000Active2 beds 2 baths1,051 sq. ft.
317 Wilson Street, Graham, NC 27253
MLS# 10192136Listed by: KELLER WILLIAMS CENTRAL - New
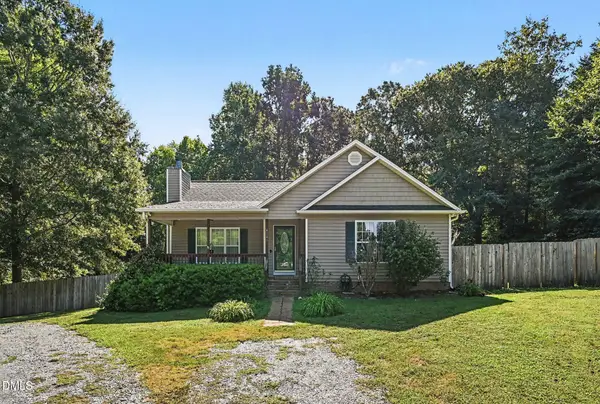 $295,000Active3 beds 2 baths1,253 sq. ft.
4141 Whispering Oaks Court, Graham, NC 27253
MLS# 10192026Listed by: NEXTHOME TRIAD REALTY - New
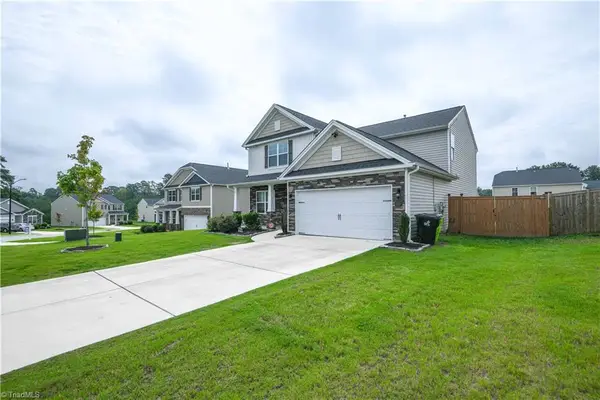 $420,000Active4 beds 3 baths2,658 sq. ft.
1030 Broadlands Way, Graham, NC 27253
MLS# 1235249Listed by: EXP REALTY - New
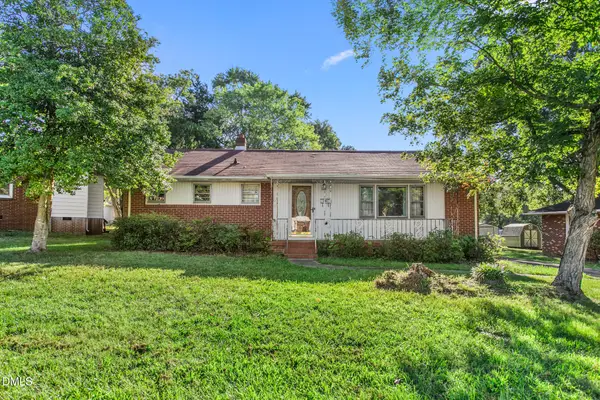 $160,000Active2 beds 1 baths1,338 sq. ft.
611 Mendel Terrace, Graham, NC 27253
MLS# 10191871Listed by: 3 BROTHERS REALTY OF ALAMANCE - New
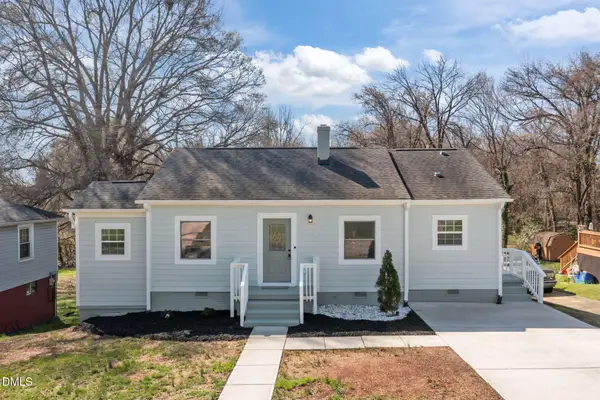 $229,900Active3 beds 1 baths1,126 sq. ft.
408 W Gilbreath Street, Graham, NC 27253
MLS# 10191792Listed by: COVENANT REALTY - New
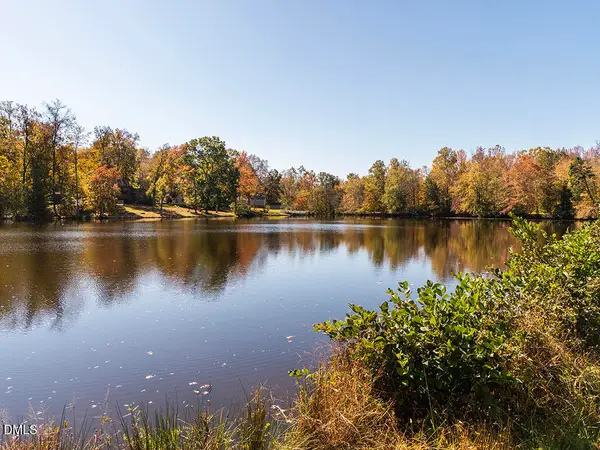 $175,000Active9.25 Acres
0 Bob Vaughn Road, Graham, NC 27253
MLS# 10191687Listed by: KELLER WILLIAMS CENTRAL - New
 $389,000Active3 beds 2 baths1,351 sq. ft.
6848-b Nc-87, Graham, NC 27253
MLS# 10191444Listed by: COLDWELL BANKER HPW


Protect your home and budget from life's surprises with an Assurant Home Warranty, backed by a partner that supports you through every step of homeownership. Explore Plans.
© 2023 - 2026 ERA Franchise Systems LLC. All rights reserved. ERA Franchise Systems LLC fully supports the principles of the Fair Housing Act and the Equal Opportunity Act. ERA, ERA Real Estate powered, and their respective logos are registered service marks of ERA Franchise Systems LLC. Each office is independently owned and operated.