
1921 Henry Road, Graham, NC 27253
Local realty services provided by:ERA Strother Real Estate
1921 Henry Road,Graham, NC 27253
$375,000
- 4 Beds
- 3 Baths
- 2,564 sq. ft.
- Single family
- Active
Listed by: ken smith
Office: howard hanna allen tate burlington
MLS#:10188017
Source:RD
Price summary
- Price:$375,000
- Price per sq. ft.:$146.26
About this home
Say goodbye to gray and embrace the welcoming personality of this stylishly updated all-brick, one-family-owned ranch. If you're tired or boring, generic tract homes, this one is for you! Warm, vibrant and bright, this home offers new luxury vinyl flooring throughout and fresh paint inside and out. Kitchen features granite, beautiful cabinet hardware and new appliances. Original Frigidaire wall oven is a beautiful accent piece and offers great storage. Baths are stylish with original tile, stunning high-end wallpaper and updated vanity fixtures. New lighting was installed throughout. The main level is open, but not TOO open and features a nice flow for entertaining. The kitchen island is bar height, which is perfect for casual meals, and opens into a generous dining room. The living room is spacious, featuring a beautiful built-in bookcase and a beautiful view of the backyard. The sunroom off the kitchen, which opens onto a large elevated deck, would be a perfect reading area or quiet space. Each main-level bedroom is generously sized and can accommodate multiple pieces of furniture. Primary closet is walk-in, while other bedroom closets feature double louvered doors to maximize access to space. Downstairs features fabulous finished space and includes a huge den w/fireplace which could be used as a recreation room or home theater and a separate fourth bedroom/home office (no closet). The den features a sliding door to an expansive patio w/brick retaining wall.! There is a half bath/laundry combo, plus a large unfinished utility space which offers additional storage. A convenient side-entry two-car garage completes the basement level. During the updates, seller connected water and sewer to the municipal system, so there's no well or septic to worry about. Well components remain in place and could be upgraded and used for gardening or a sprinkler system. Don't miss the huge storage building!...
Contact an agent
Home facts
- Year built:1972
- Subdivision & Development:Cedar Crest
- Listing ID #:10188017
- Added:44 day(s) ago
- Updated:October 05, 2026 at 03:47 PM
Rooms and interior
- Bedrooms:4
- Total bathrooms:3
- Full bathrooms:2
- Rooms Total:1
- Flooring:Luxury Vinyl, Tile, Wood
- Kitchen Description:Dishwasher, Electric Range, Electric Water Heater, Free-Standing Electric Range, Free-Standing Range, Oven, Range, Range Hood, Refrigerator, Stainless Steel Appliance(s)
- Basement:Yes
- Basement Description:Exterior Entry, Finished, Full, Heated, Interior Entry, Partially Finished, Storage Space, Walk-Out Access
- Living area:2,564 sq. ft.
Heating and cooling
- Cooling:Central Air
- Heating:Fireplace(s), Heat Pump
- Central air:Yes
Structure and exterior
- Roof:Composition, Shingle
- Year built:1972
- Building area:2,564 sq. ft.
- Lot area:0.54 Acres
- Lot Features:Back Yard, Landscaped, Many Trees
- Architectural Style:Ranch
- Construction Materials:Brick, Lap Siding
- Exterior Features:Covered, Deck, Front Porch, Patio, Porch, Rain Gutters, Storage
- Foundation Description:Brick/Mortar
- Levels:One, Two
Schools
- High school:Alamance Burlington - Southern Alamance High
- Middle school:Alamance Burlington - Graham Middle
- Elementary school:Alamance Burlington - South Graham Elementary
Utilities
- Water:Public
- Sewer:Public Sewer
Finances and disclosures
- Price:$375,000
- Price per sq. ft.:$146.26
- Tax amount:$3,081
Features and amenities
- Laundry features:Electric Dryer Hookup, In Basement, Laundry Room, Washer Hookup
Parking
- Parking description:Attached, Basement, Driveway, Garage, Garage Faces Side
- Garage:Yes
- Garage spaces:2
 Listings marked with a Doorify MLS icon are provided courtesy of the Doorify MLS, of North Carolina, Internet Data Exchange Database. Brokers make an effort to deliver accurate information, but buyers should independently verify any information on which they will rely in a transaction. The listing broker shall not be responsible for any typographical errors, misinformation, or misprints, and they shall be held totally harmless from any damages arising from reliance upon this data. This data is provided exclusively for consumers’ personal, non-commercial use. Copyright 2026 Doorify MLS of North Carolina. All rights reserved.
New listings near 1921 Henry Road
- Coming Soon
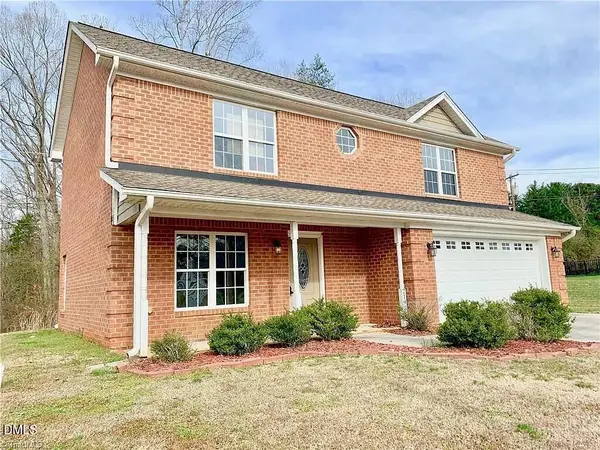 $300,000Coming Soon3 beds 3 baths1,580 sq. ft.
2193 Boyd Creek Drive, Graham, NC 27253
MLS# 10196201Listed by: KELLER WILLIAMS ELITE REALTY - New
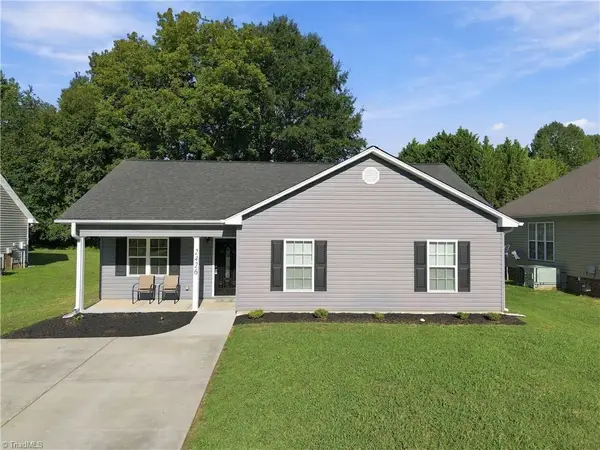 $275,500Active3 beds 2 baths1,304 sq. ft.
2426 Wood Duck Drive, Graham, NC 27253
MLS# 1237845Listed by: DIAMOND REALTY GROUP - New
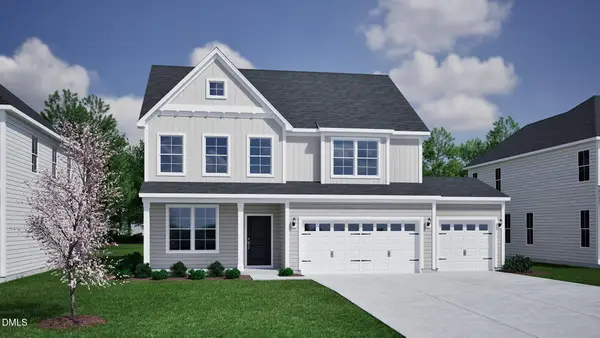 $450,000Active4 beds 3 baths2,476 sq. ft.
2137 Channel Street, Graham, NC 27253
MLS# 10196524Listed by: MUNGO HOMES - New
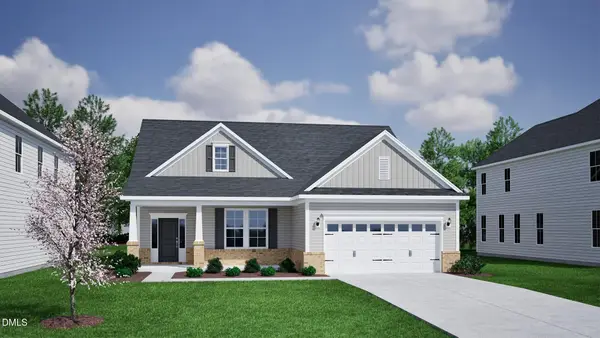 $435,000Active3 beds 2 baths2,020 sq. ft.
2915 Mayfield Drive, Graham, NC 27253
MLS# 10196519Listed by: MUNGO HOMES - New
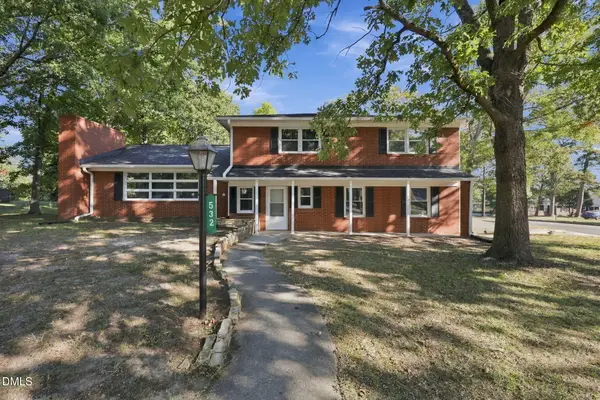 $520,000Active4 beds 3 baths2,281 sq. ft.
532 Oakwood Lane, Graham, NC 27253
MLS# 10196492Listed by: KELLER WILLIAMS CENTRAL - New
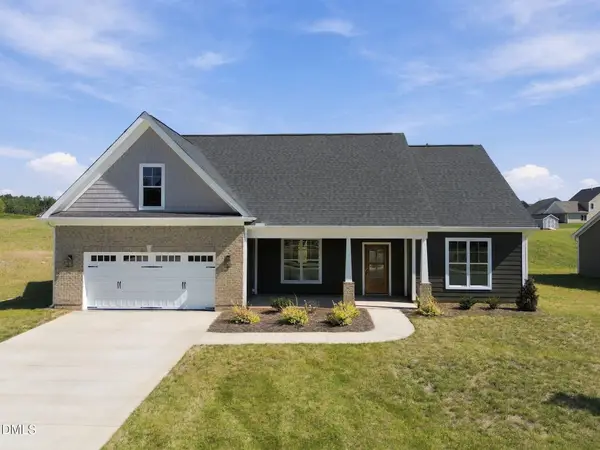 $464,800Active3 beds 2 baths2,229 sq. ft.
3117 Cullens Drive, Graham, NC 27253
MLS# 10196332Listed by: KELLER WILLIAMS CENTRAL - New
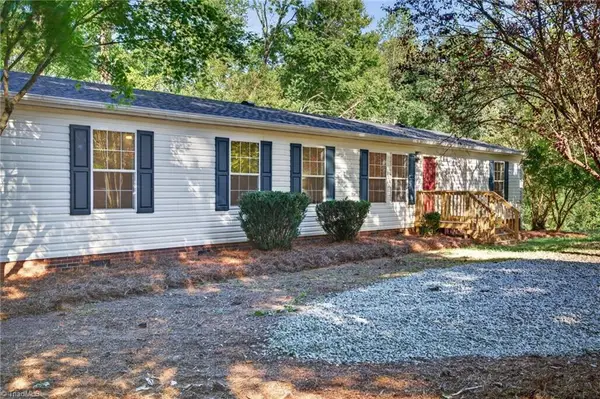 $359,900Active4 beds 2 baths2,082 sq. ft.
2304 Yellow Pine Drive, Graham, NC 27253
MLS# 1237690Listed by: UNITED REALTY GROUP INC - New
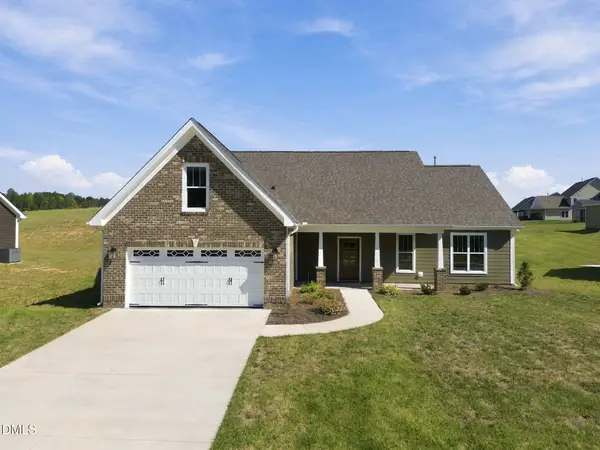 $465,500Active3 beds 3 baths2,230 sq. ft.
3113 Cullens Drive, Graham, NC 27253
MLS# 10196315Listed by: KELLER WILLIAMS CENTRAL 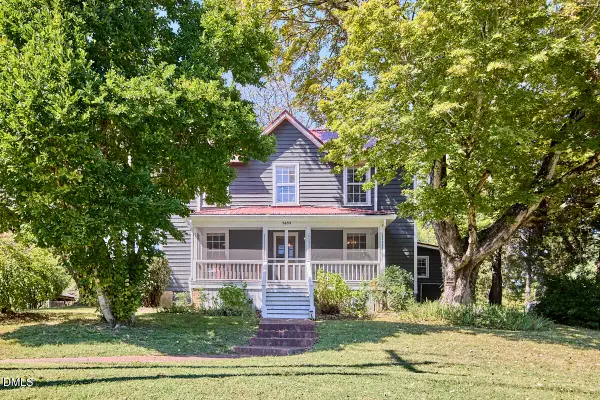 $395,000Pending3 beds 1 baths1,861 sq. ft.
5633 Church Road, Graham, NC 27253
MLS# 10196321Listed by: INHABIT REAL ESTATE- New
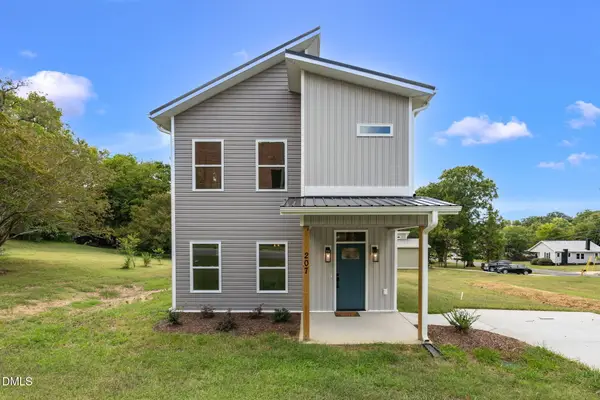 $292,000Active3 beds 3 baths1,487 sq. ft.
207 E Parker Street, Graham, NC 27253
MLS# 10196206Listed by: DALTON WADE, INC.


Protect your home and budget from life's surprises with an Assurant Home Warranty, backed by a partner that supports you through every step of homeownership. Explore Plans.
© 2023 - 2026 ERA Franchise Systems LLC. All rights reserved. ERA Franchise Systems LLC fully supports the principles of the Fair Housing Act and the Equal Opportunity Act. ERA, ERA Real Estate powered, and their respective logos are registered service marks of ERA Franchise Systems LLC. Each office is independently owned and operated.