
2082 Cline Court, Graham, NC 27253
Local realty services provided by:ERA Live Moore
2082 Cline Court,Graham, NC 27253
$533,820
- 4 Beds
- 3 Baths
- 3,319 sq. ft.
- Single family
- Active
Listed by: w. scott wallace
Office: keystone realty group336-369-1336
MLS#:1241686
Source:NC_TRIAD
Price summary
- Price:$533,820
- Price per sq. ft.:$160.84
- Monthly HOA dues:$50
About this home
This home has a kitchen with tons of storage, ample workspace, and an optional oversized island that has enough room for preparing meals and sitting down to eat them at the same time. The optional chef’s package includes a gas cooktop and a hood, a built-in oven with a microwave above. The kitchen opens to the breakfast area and the great room with an option to add a gas log fireplace. There is an office on the main level, a full bathroom, a coat closet, and a formal dining room. Finishing out the main level is a formal living room, which can be built as a study. Upstairs the enormous master suite has two walk-in closets and a secluded sitting area. The primary bathroom can be built with a double sink vanity, and either a large walk-in shower with two seats and a large linen closet, or a small linen closet, separate shower, and garden tub. 2-car garage. *Photos are Representative*
Contact an agent
Home facts
- Year built:2026
- Subdivision & Development:Council Creek
- Listing ID #:1241686
- Added:1 day(s) ago
- Updated:November 11, 2026 at 05:16 PM
Rooms and interior
- Bedrooms:4
- Total bathrooms:3
- Full bathrooms:3
- Flooring:Carpet, Vinyl
- Bathrooms Description:Separate Shower
- Kitchen Description:Dishwasher, Disposal, Exhaust Fan, Kitchen Island, Microwave, Pantry
- Living area:3,319 sq. ft.
Heating and cooling
- Cooling:Ceiling Fan(s), Central Air
- Heating:Forced Air, Natural Gas
- Central air:Yes
Structure and exterior
- Year built:2026
- Building area:3,319 sq. ft.
- Lot area:0.61 Acres
- Lot Features:Cleared
- Architectural Style:Traditional
- Construction Materials:Stone, Vinyl Siding
- Foundation Description:Slab
Schools
- High school:Southern Alamance
- Middle school:Southern
- Elementary school:Graham
Utilities
- Water:Public
- Sewer:Public Sewer
Finances and disclosures
- Price:$533,820
- Price per sq. ft.:$160.84
Features and amenities
- Appliances:Dishwasher, Disposal, Exhaust Fan
- Laundry features:Dryer Connection
- Amenities:Ceiling Fan(s), Dead Bolt(s), Vaulted Ceiling(s)
Parking
- Parking description:Attached, Attached Garage, Driveway, Garage, Paved
- Garage spaces:2
 2026 Triad MLS, Inc. All rights reserved. IDX information is provided exclusively for personal, non-commercial use, and may not be used for any purpose other than to identify prospective properties consumers may be interested in purchasing. Information is deemed reliable but not guaranteed. This site will be monitored for ‘scraping’ and any use of search facilities of data on the site other than by potential buyers/sellers is prohibited. All Sale data is for informational purposes only and is not an indication of a market analysis or appraisal. Properties marked with the Triad MLS, Inc. icon are provided courtesy of the Triad MLS, Inc.’s, Internet Data Exchange Database.
New listings near 2082 Cline Court
- New
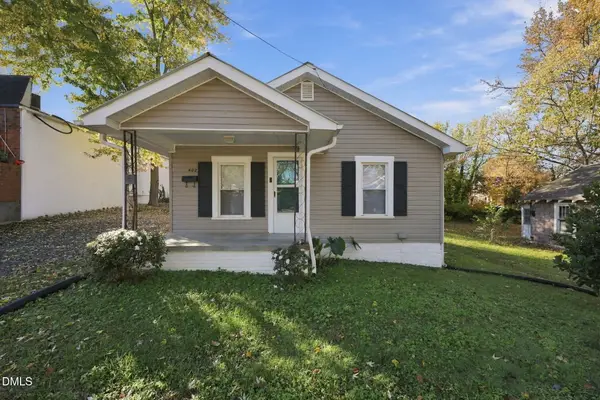 $115,000Active2 beds 1 baths690 sq. ft.
402 Scott Street, Graham, NC 27253
MLS# 10202810Listed by: ELEVATION REALTY, LLC - New
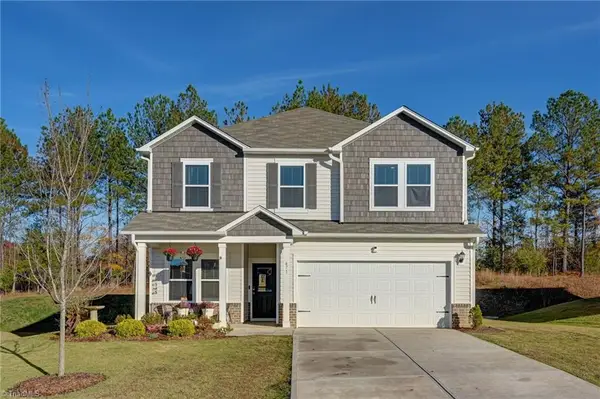 $380,000Active4 beds 3 baths2,188 sq. ft.
671 Winesap Drive, Graham, NC 27253
MLS# 1241679Listed by: HOWARD HANNA ALLEN TATE - BURLINGTON - New
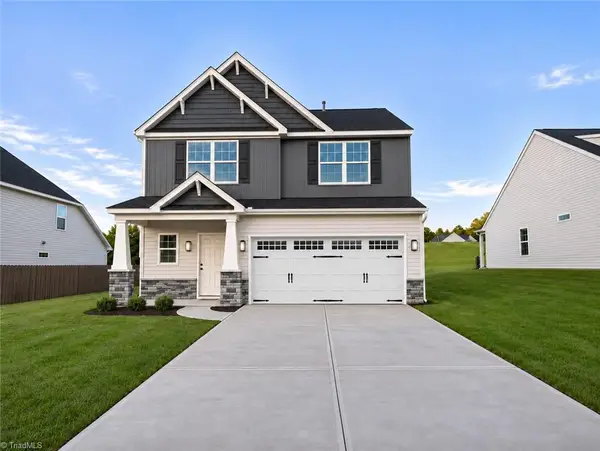 $317,990Active3 beds 3 baths1,981 sq. ft.
215 Wildwood Lane, Graham, NC 27253
MLS# 1241537Listed by: SM NORTH CAROLINA BROKERAGE LLC - New
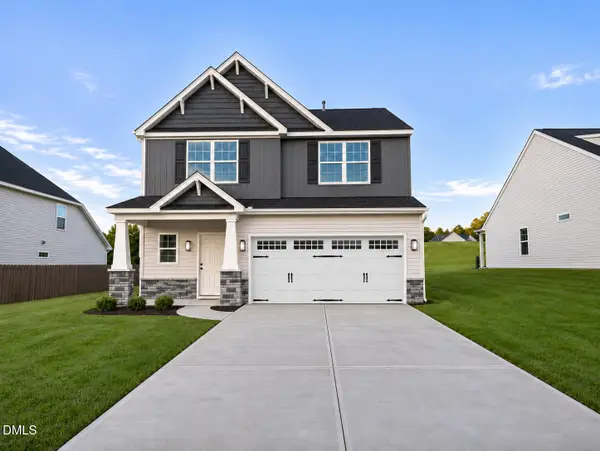 $317,990Active3 beds 3 baths1,981 sq. ft.
215 Wildwood Lane, Graham, NC 27253
MLS# 10202400Listed by: SM NORTH CAROLINA BROKERAGE LLC - New
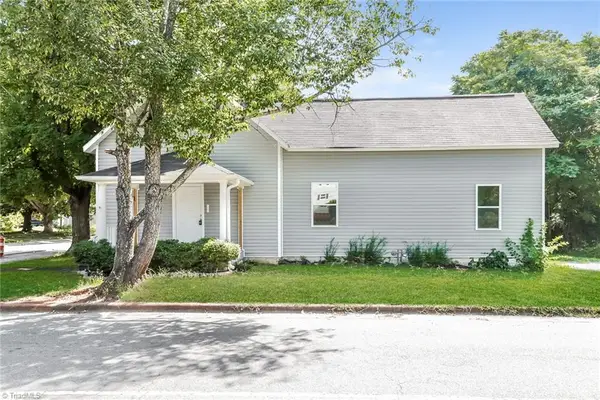 $275,000Active4 beds 2 baths1,645 sq. ft.
203 Albright Avenue, Graham, NC 27253
MLS# 1241470Listed by: BERKSHIRE HATHAWAY HOMESERVICES CAROLINAS REALTY - New
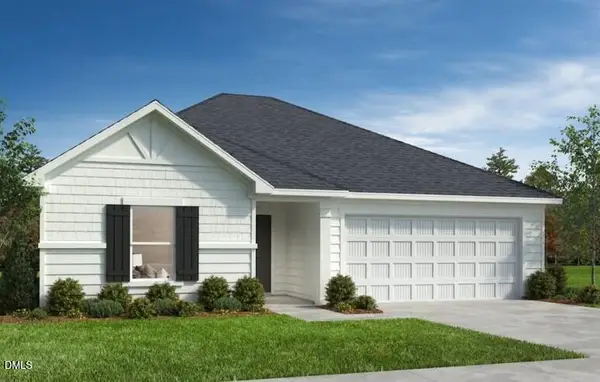 $307,719Active3 beds 3 baths1,445 sq. ft.
1256 Woody Drive, Graham, NC 27253
MLS# 10202287Listed by: RAMSEY REALTORS TEAM INC - New
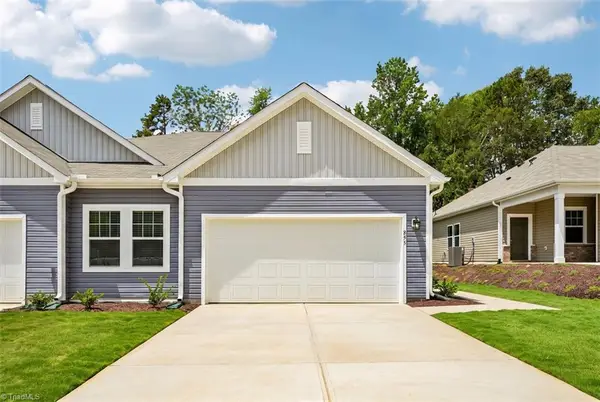 $329,990Active3 beds 2 baths1,641 sq. ft.
885 Hanford Landing Drive, Graham, NC 27253
MLS# 1241424Listed by: STARLIGHT HOMES NORTH CAROLINA - Open Sat, 10am to 12pmNew
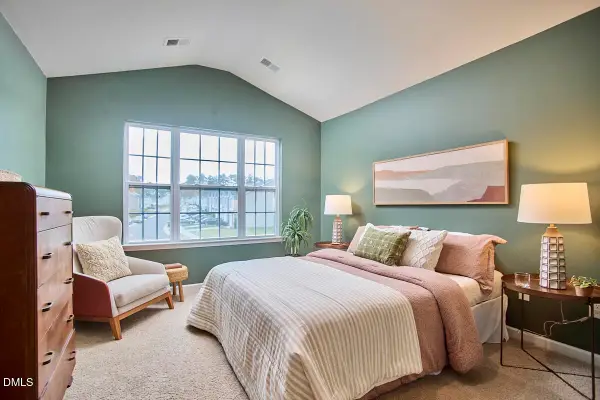 $229,000Active2 beds 3 baths1,496 sq. ft.
1897 Frost Drive, Haw River, NC 27258
MLS# 10202043Listed by: NEST REALTY OF THE TRIANGLE 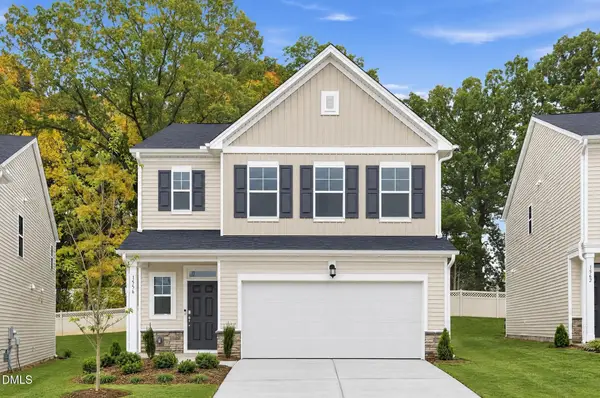 $344,990Pending5 beds 3 baths2,375 sq. ft.
1556 Maple Branch Circle, Graham, NC 27253
MLS# 10201965Listed by: LENNAR CAROLINAS LLC


Protect your home and budget from life's surprises with an Assurant Home Warranty, backed by a partner that supports you through every step of homeownership. Explore Plans.
© 2023 - 2026 ERA Franchise Systems LLC. All rights reserved. ERA Franchise Systems LLC fully supports the principles of the Fair Housing Act and the Equal Opportunity Act. ERA, ERA Real Estate powered, and their respective logos are registered service marks of ERA Franchise Systems LLC. Each office is independently owned and operated.