
2137 Channel Street, Graham, NC 27253
Local realty services provided by:ERA Live Moore
2137 Channel Street,Graham, NC 27253
$450,000
- 3 Beds
- 3 Baths
- 2,487 sq. ft.
- Single family
- Active
Listed by: alicia hamilton
Office: mungo homes336-765-9661
MLS#:1237813
Source:NC_TRIAD
Price summary
- Price:$450,000
- Price per sq. ft.:$180.94
- Monthly HOA dues:$40.83
About this home
The Mulberry is a beautiful three-bedroom, two-and-one-half bathroom plan. Upon entering, you are greeted with a flex room with glass doors, which can be used as a formal dining room or office. As you continue down the hall, you enter the open kitchen, eat-in area and great room which includes a fireplace. The kitchen features an island with cabinets and has a new butler pantry feature with in-wall microwave/oven combo. A powder bath completes the first floor. Upstairs, you will find a large primary bedroom, two secondary bedrooms, laundry room and a large bonus room. The primary suite offers two walk-in closets, double sink vanity and tiled shower. Both secondary bedrooms are sizable with ample closet space. Additional options include a covered porch, irrigation and three car garage!
Contact an agent
Home facts
- Year built:2026
- Subdivision & Development:Rogers Spring
- Listing ID #:1237813
- Added:1 day(s) ago
- Updated:October 06, 2026 at 12:59 AM
Rooms and interior
- Bedrooms:3
- Total bathrooms:3
- Full bathrooms:2
- Half bathrooms:1
- Flooring:Carpet, Vinyl
- Bathrooms Description:Separate Shower
- Kitchen Description:Dishwasher, Disposal, Exhaust Fan, Gas Cooktop, Kitchen Island, Microwave, Pantry
- Living area:2,487 sq. ft.
Heating and cooling
- Cooling:Ceiling Fan(s), Central Air
- Heating:Forced Air, Natural Gas
- Central air:Yes
Structure and exterior
- Year built:2026
- Building area:2,487 sq. ft.
- Lot area:0.3 Acres
- Lot Features:City Lot
- Construction Materials:Vinyl Siding
- Exterior Features:Sprinkler System
- Foundation Description:Slab
Utilities
- Water:Public
- Sewer:Public Sewer
Finances and disclosures
- Price:$450,000
- Price per sq. ft.:$180.94
Features and amenities
- Appliances:Dishwasher, Disposal, Exhaust Fan, Gas Cooktop
- Amenities:Ceiling Fan(s), Dead Bolt(s)
Parking
- Parking description:Attached, Attached Garage, Driveway, Garage
- Garage spaces:3
 2026 Triad MLS, Inc. All rights reserved. IDX information is provided exclusively for personal, non-commercial use, and may not be used for any purpose other than to identify prospective properties consumers may be interested in purchasing. Information is deemed reliable but not guaranteed. This site will be monitored for ‘scraping’ and any use of search facilities of data on the site other than by potential buyers/sellers is prohibited. All Sale data is for informational purposes only and is not an indication of a market analysis or appraisal. Properties marked with the Triad MLS, Inc. icon are provided courtesy of the Triad MLS, Inc.’s, Internet Data Exchange Database.
New listings near 2137 Channel Street
- Coming Soon
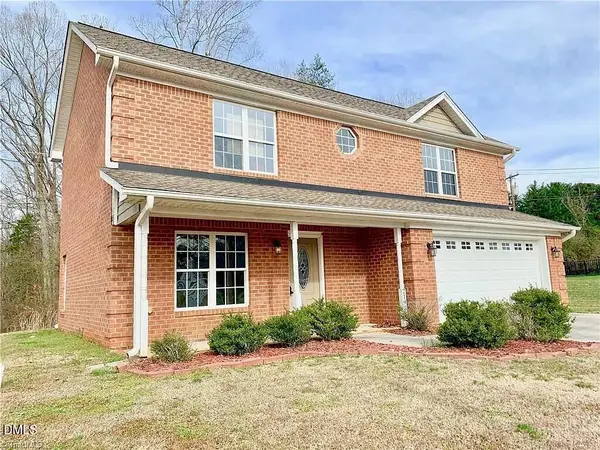 $300,000Coming Soon3 beds 3 baths1,580 sq. ft.
2193 Boyd Creek Drive, Graham, NC 27253
MLS# 10196201Listed by: KELLER WILLIAMS ELITE REALTY - New
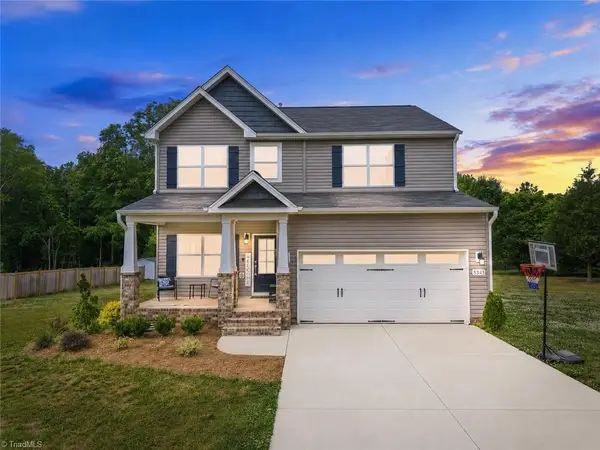 $429,900Active3 beds 3 baths2,388 sq. ft.
5345 Salem Woods Drive, Graham, NC 27253
MLS# 1237897Listed by: DIAMOND REALTY GROUP - New
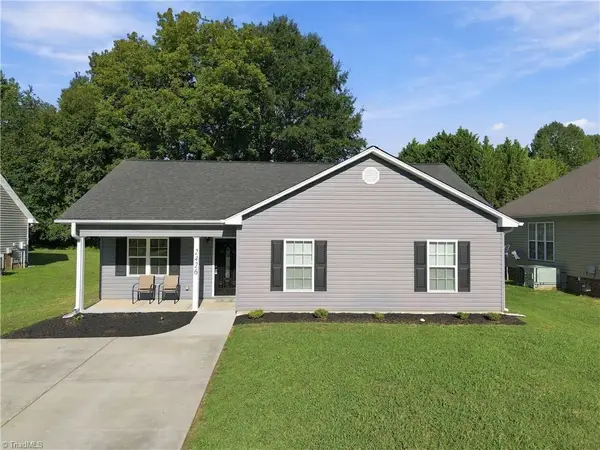 $275,500Active3 beds 2 baths1,304 sq. ft.
2426 Wood Duck Drive, Graham, NC 27253
MLS# 1237845Listed by: DIAMOND REALTY GROUP - New
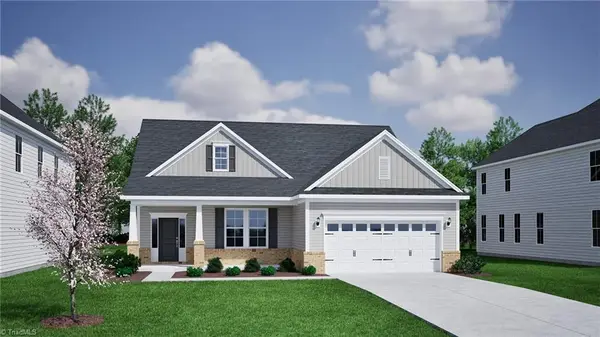 $435,000Active3 beds 2 baths2,020 sq. ft.
2915 Mayfield Drive, Graham, NC 27253
MLS# 1237811Listed by: MUNGO HOMES - New
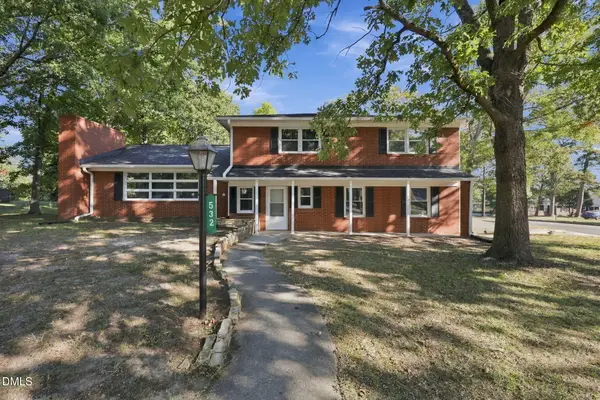 $520,000Active4 beds 3 baths2,281 sq. ft.
532 Oakwood Lane, Graham, NC 27253
MLS# 10196492Listed by: KELLER WILLIAMS CENTRAL - New
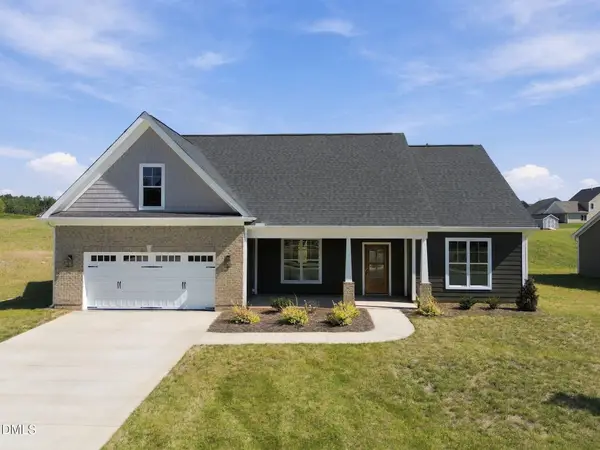 $464,800Active3 beds 2 baths2,229 sq. ft.
3117 Cullens Drive, Graham, NC 27253
MLS# 10196332Listed by: KELLER WILLIAMS CENTRAL - New
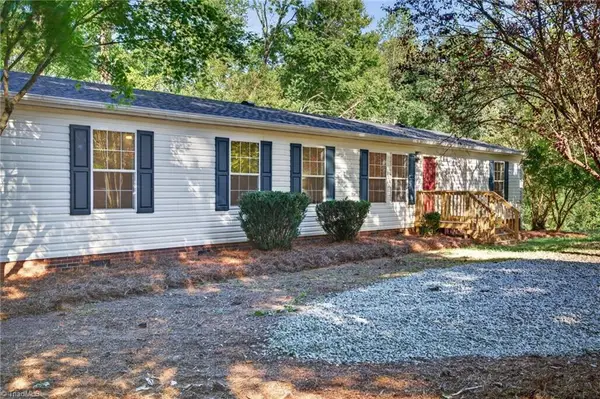 $359,900Active4 beds 2 baths2,082 sq. ft.
2304 Yellow Pine Drive, Graham, NC 27253
MLS# 1237690Listed by: UNITED REALTY GROUP INC - New
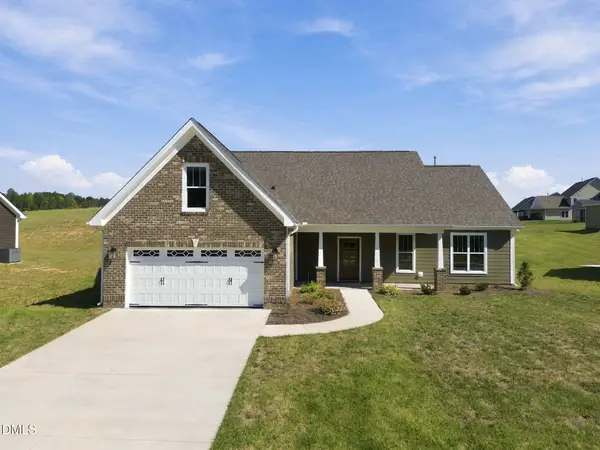 $465,500Active3 beds 3 baths2,230 sq. ft.
3113 Cullens Drive, Graham, NC 27253
MLS# 10196315Listed by: KELLER WILLIAMS CENTRAL  $395,000Pending3 beds 1 baths1,861 sq. ft.
5633 Church Road, Graham, NC 27253
MLS# 10196321Listed by: INHABIT REAL ESTATE


Protect your home and budget from life's surprises with an Assurant Home Warranty, backed by a partner that supports you through every step of homeownership. Explore Plans.
© 2023 - 2026 ERA Franchise Systems LLC. All rights reserved. ERA Franchise Systems LLC fully supports the principles of the Fair Housing Act and the Equal Opportunity Act. ERA, ERA Real Estate powered, and their respective logos are registered service marks of ERA Franchise Systems LLC. Each office is independently owned and operated.