
2141 Channel Street, Graham, NC 27253
Local realty services provided by:ERA Live Moore
2141 Channel Street,Graham, NC 27253
$505,000
- 5 Beds
- 4 Baths
- 3,075 sq. ft.
- Single family
- Active
Listed by: alicia hamilton
Office: mungo homes
MLS#:10200644
Source:RD
Price summary
- Price:$505,000
- Price per sq. ft.:$164.23
- Monthly HOA dues:$40.83
About this home
The Saluda II is a two-story plan featuring five bedrooms, four full baths, and a three-car garage. Past the entryway is an open living and eat-in dining area, sunroom, and a gourmet kitchen with double ovens. Continuing through the kitchen, which boasts a large island with quartz countertops, you reach the flex room, which can also be used as a secondary bedroom or office and full bath. Upstairs holds the primary suite, which has a huge walk-in closet and luxury bathroom with a tiled shower, freestanding tub and separate vanities. Also on the second floor is a loft, three secondary bedrooms, which all have walk-in closets, laundry room and two full baths. This corner homesite offers a covered rear porch, flat backyard and landscaping including numerous trees and irrigation!
Contact an agent
Home facts
- Year built:2026
- Subdivision & Development:Rogers Spring
- Listing ID #:10200644
- Added:1 day(s) ago
- Updated:October 29, 2026 at 12:14 PM
Rooms and interior
- Bedrooms:5
- Total bathrooms:4
- Full bathrooms:4
- Rooms Total:2
- Flooring:Carpet, Luxury Vinyl
- Dining Description:Eat-in Kitchen
- Bathrooms Description:Bathtub/Shower Combination, Separate Shower, Soaking Tub, Walk-In Shower, Water Closet
- Kitchen Description:Dishwasher, Disposal, Double Oven, Exhaust Fan, Gas Cooktop, Microwave, Tankless Water Heater, Wall Oven
- Living area:3,075 sq. ft.
Heating and cooling
- Cooling:Ceiling Fan(s), Central Air
- Heating:Forced Air, Natural Gas
- Central air:Yes
Structure and exterior
- Roof:Architectural Shingle
- Year built:2026
- Building area:3,075 sq. ft.
- Lot area:0.3 Acres
- Lot Features:Corner
- Architectural Style:Traditional
- Construction Materials:Vertical Siding, Vinyl Siding
- Exterior Features:Covered, Rear Porch, Smart Irrigation
- Foundation Description:Slab
- Levels:Two
Schools
- High school:Alamance Burlington - Southern Alamance High
- Middle school:Alamance Burlington - Southern Alamance Middle
- Elementary school:Alamance Burlington - Alexander Wilson Elementary
Utilities
- Water:Public
- Sewer:Public Sewer
Finances and disclosures
- Price:$505,000
- Price per sq. ft.:$164.23
Features and amenities
- Laundry features:Laundry Room, Upper Level
Parking
- Parking description:Attached, Driveway, Garage
- Garage:Yes
- Garage spaces:3
 Listings marked with a Doorify MLS icon are provided courtesy of the Doorify MLS, of North Carolina, Internet Data Exchange Database. Brokers make an effort to deliver accurate information, but buyers should independently verify any information on which they will rely in a transaction. The listing broker shall not be responsible for any typographical errors, misinformation, or misprints, and they shall be held totally harmless from any damages arising from reliance upon this data. This data is provided exclusively for consumers’ personal, non-commercial use. Copyright 2026 Doorify MLS of North Carolina. All rights reserved.
New listings near 2141 Channel Street
- Coming Soon
 $1,200,000Coming Soon3 beds 5 baths5,637 sq. ft.
2875-a Knoll Trail, Graham, NC 27253
MLS# 10199636Listed by: ELEVATION REALTY, LLC - New
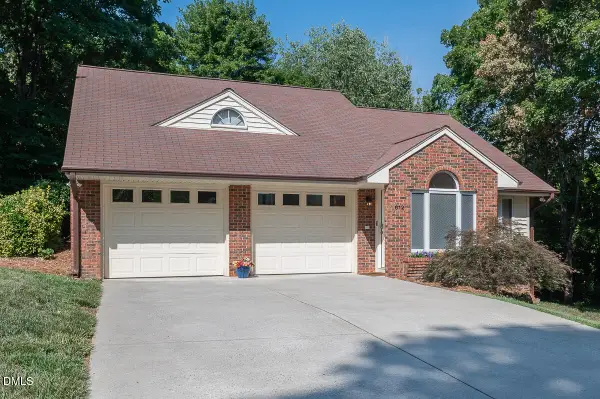 $349,900Active3 beds 3 baths1,856 sq. ft.
612 Wildwood Lane, Graham, NC 27253
MLS# 10200739Listed by: LPT REALTY, LLC - Open Sun, 1 to 3pmNew
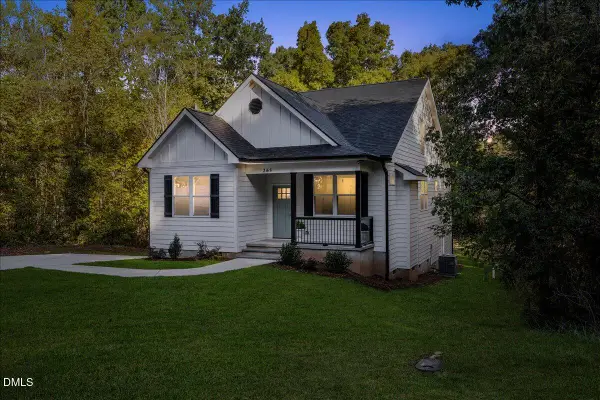 $379,900Active3 beds 2 baths1,399 sq. ft.
265 Flower Street, Graham, NC 27253
MLS# 10200658Listed by: EXP REALTY LLC - New
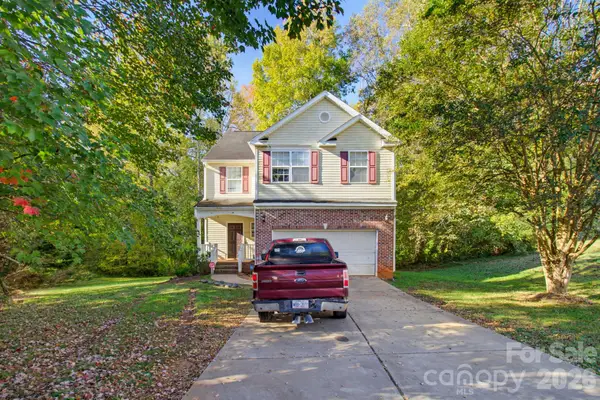 $299,000Active4 beds 3 baths2,084 sq. ft.
1523 Beaufort Court, Graham, NC 27253
MLS# 4438808Listed by: PURVIS REALTY & ASSOCIATES LLC - New
 $469,000Active4 beds 3 baths2,382 sq. ft.
621 Paris Street, Graham, NC 27253
MLS# 1240407Listed by: MOVIL REALTY - New
 $278,490Active3 beds 3 baths1,774 sq. ft.
334 Little Creek Drive, Graham, NC 27253
MLS# 1240389Listed by: SM NORTH CAROLINA BROKERAGE LLC - New
 $249,990Active3 beds 3 baths1,618 sq. ft.
332 Little Creek Drive, Graham, NC 27253
MLS# 10200448Listed by: SM NORTH CAROLINA BROKERAGE LLC - New
 $259,990Active3 beds 3 baths1,618 sq. ft.
315 Little Creek Drive, Graham, NC 27253
MLS# 10200429Listed by: SM NORTH CAROLINA BROKERAGE LLC - New
 $649,000Active3 beds 2 baths1,813 sq. ft.
1338 Moores Chapel Cemetery Road, Graham, NC 27253
MLS# 10200377Listed by: FRANKLIN STREET REALTY


Protect your home and budget from life's surprises with an Assurant Home Warranty, backed by a partner that supports you through every step of homeownership. Explore Plans.
© 2023 - 2026 ERA Franchise Systems LLC. All rights reserved. ERA Franchise Systems LLC fully supports the principles of the Fair Housing Act and the Equal Opportunity Act. ERA, ERA Real Estate powered, and their respective logos are registered service marks of ERA Franchise Systems LLC. Each office is independently owned and operated.