
513 Cornelia Drive, Graham, NC 27253
Local realty services provided by:ERA Live Moore
513 Cornelia Drive,Graham, NC 27253
$405,000
- 4 Beds
- 3 Baths
- 2,163 sq. ft.
- Single family
- Active
Listed by: missy bennett
Office: re/max revolution336-273-3235
MLS#:1229283
Source:NC_TRIAD
Price summary
- Price:$405,000
- Price per sq. ft.:$187.24
About this home
Newly installed solar panels will significantly reduce your energy bill! Come see this thoughtfully designed home that offers comfortable, spacious living on a large, private lot with no HOA and a fantastic neighborhood.
Enjoy natural light and an open-concept layout downstairs. The kitchen flows seamlessly into the dining & living area, while French doors open to a spacious deck overlooking a sunny backyard—ideal for gardening, relaxing, or hosting gatherings.
Upstairs, you will find a generously sized primary bedroom with an ensuite bathroom including a soaking tub & a walk in closet. Laundry is on the second floor for added convenience.
Real wood floors throughout add timeless charm, the oversized two-car garage provides extra storage, or room for hobbies.
Conveniently located easy access to I-40/I-85, shops, restaurants, downtown Graham, parks and more.
Contact an agent
Home facts
- Year built:2007
- Subdivision & Development:Graystone
- Listing ID #:1229283
- Added:44 day(s) ago
- Updated:September 11, 2026 at 03:50 PM
Rooms and interior
- Bedrooms:4
- Total bathrooms:3
- Full bathrooms:2
- Half bathrooms:1
- Flooring:Tile, Wood
- Kitchen Description:Dishwasher
- Basement Description:Crawl Space
- Living area:2,163 sq. ft.
Heating and cooling
- Cooling:Central Air, Heat Pump
- Heating:Electric, Heat Pump, Solar
- Central air:Yes
Structure and exterior
- Year built:2007
- Building area:2,163 sq. ft.
- Lot area:0.31 Acres
- Architectural Style:Colonial
- Construction Materials:Brick, Vinyl Siding
Utilities
- Water:Public
- Sewer:Public Sewer
Finances and disclosures
- Price:$405,000
- Price per sq. ft.:$187.24
- Tax amount:$2,056
Features and amenities
- Appliances:Dishwasher
Parking
- Parking description:Attached, Attached Garage, Driveway, Garage
- Garage spaces:2
 2026 Triad MLS, Inc. All rights reserved. IDX information is provided exclusively for personal, non-commercial use, and may not be used for any purpose other than to identify prospective properties consumers may be interested in purchasing. Information is deemed reliable but not guaranteed. This site will be monitored for ‘scraping’ and any use of search facilities of data on the site other than by potential buyers/sellers is prohibited. All Sale data is for informational purposes only and is not an indication of a market analysis or appraisal. Properties marked with the Triad MLS, Inc. icon are provided courtesy of the Triad MLS, Inc.’s, Internet Data Exchange Database.
New listings near 513 Cornelia Drive
- Coming SoonOpen Sat, 10am to 5pm
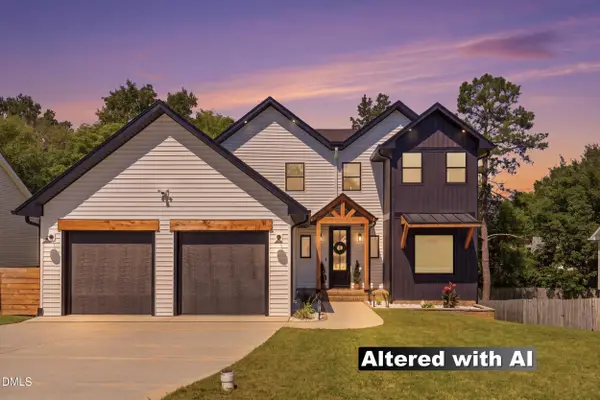 $429,900Coming Soon4 beds 4 baths2,640 sq. ft.
504 Old Farm Road, Graham, NC 27253
MLS# 10191623Listed by: HOWARD HANNA ALLEN TATE BURLINGTON - Coming Soon
 $335,000Coming Soon3 beds 2 baths2,137 sq. ft.
2617 Pepperstone Drive, Graham, NC 27253
MLS# 10190537Listed by: NORTHGROUP REAL ESTATE, INC. - New
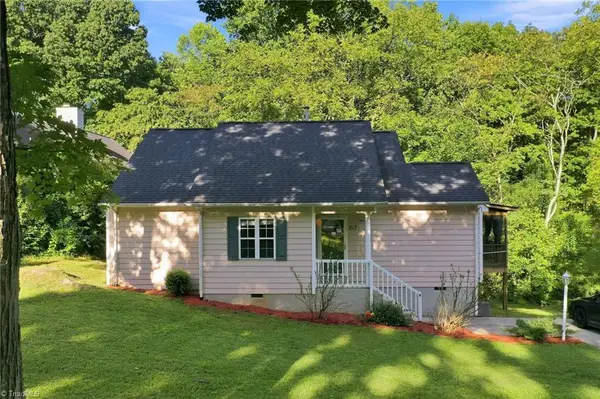 $235,000Active3 beds 2 baths1,047 sq. ft.
317 Wilson Street, Graham, NC 27253
MLS# 1234945Listed by: KELLER WILLIAMS CENTRAL - New
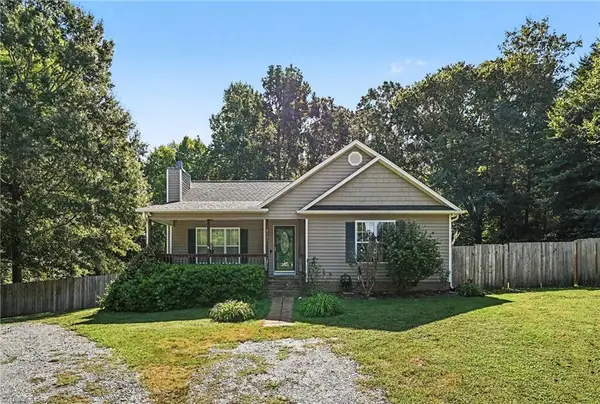 $295,000Active3 beds 2 baths1,253 sq. ft.
4141 Whispering Oaks Court, Graham, NC 27253
MLS# 1235047Listed by: NEXTHOME TRIAD REALTY - New
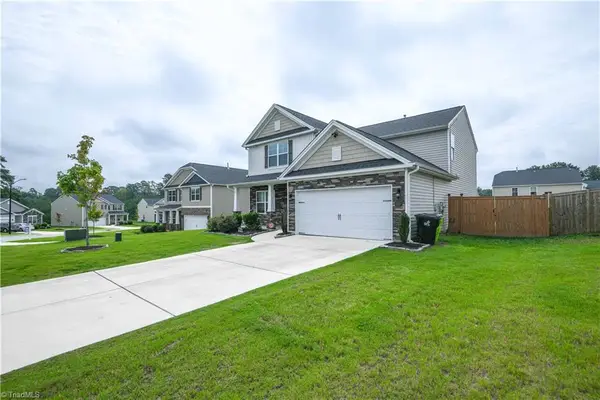 $420,000Active4 beds 3 baths2,658 sq. ft.
1030 Broadlands Way, Graham, NC 27253
MLS# 1235249Listed by: EXP REALTY - New
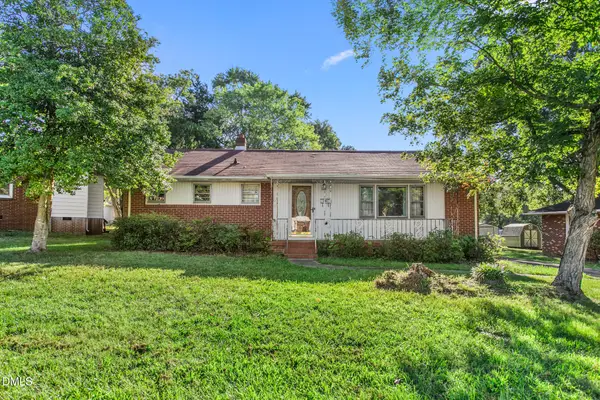 $160,000Active2 beds 1 baths1,338 sq. ft.
611 Mendel Terrace, Graham, NC 27253
MLS# 10191871Listed by: 3 BROTHERS REALTY OF ALAMANCE - New
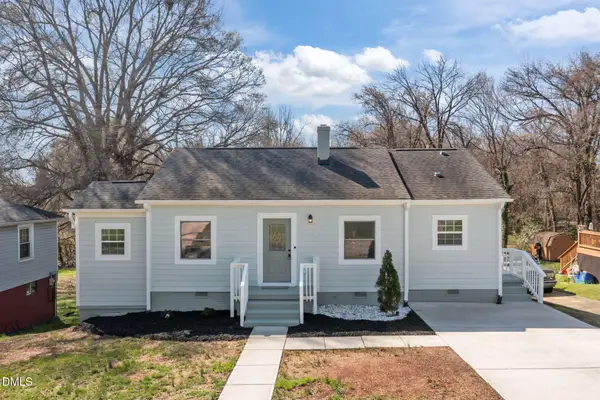 $229,900Active3 beds 1 baths1,126 sq. ft.
408 W Gilbreath Street, Graham, NC 27253
MLS# 10191792Listed by: COVENANT REALTY - New
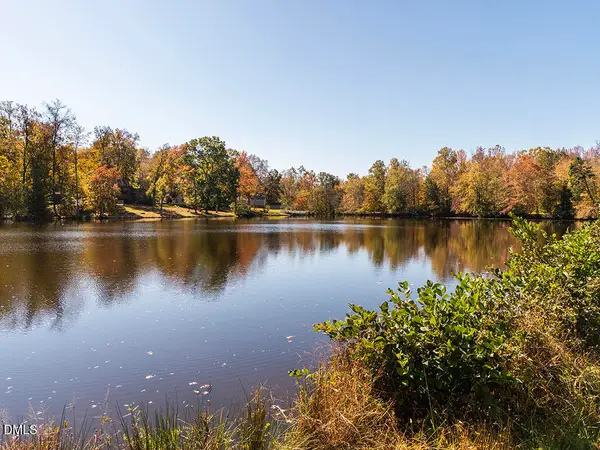 $175,000Active9.25 Acres
0 Bob Vaughn Road, Graham, NC 27253
MLS# 10191687Listed by: KELLER WILLIAMS CENTRAL - New
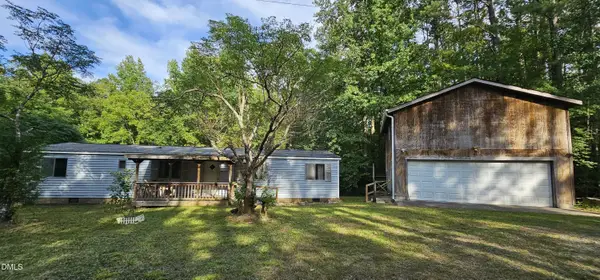 $389,000Active3 beds 2 baths1,351 sq. ft.
6848-b Nc-87, Graham, NC 27253
MLS# 10191444Listed by: COLDWELL BANKER HPW - New
 $164,900Active2 beds 1 baths768 sq. ft.
202 W Whitsett Street, Graham, NC 27253
MLS# 1234744Listed by: UNITED REALTY GROUP INC


Protect your home and budget from life's surprises with an Assurant Home Warranty, backed by a partner that supports you through every step of homeownership. Explore Plans.
© 2023 - 2026 ERA Franchise Systems LLC. All rights reserved. ERA Franchise Systems LLC fully supports the principles of the Fair Housing Act and the Equal Opportunity Act. ERA, ERA Real Estate powered, and their respective logos are registered service marks of ERA Franchise Systems LLC. Each office is independently owned and operated.