
544 Little Creek Drive, Graham, NC 27253
Local realty services provided by:ERA Parrish Realty Legacy Group
544 Little Creek Drive,Graham, NC 27253
$364,900
- 3 Beds
- 3 Baths
- 1,846 sq. ft.
- Single family
- Active
Listed by: nicholas huscroft
Office: chosen real estate group
MLS#:10188172
Source:RD
Price summary
- Price:$364,900
- Price per sq. ft.:$197.67
- Monthly HOA dues:$150
About this home
This inviting 3-bedroom, 3-bathroom home offering 1,846sq ft in the heart of Graham. Gleaming solid oak flooring and a bright open floor plan create an effortless backdrop for modern life. The well-appointed kitchen features solid oak cabinets, new granite countertops, an imported Italian tile backsplash, new stainless steel appliances, & a handy pantry. The expansive primary bedroom serves as a quiet retreat, complete with a walk-in closet and an en-suite bath featuring a dual-sink vanity & a relaxing jacuzzi tub. A second bedroom includes custom built-in shelving. A spacious upstairs guest suite boasts its own private bath & walk-in closet. Unwind on the screened-in porch or step onto the attached deck to enjoy views of the private, wooded backyard. HOA fee includes lawn maintenance for carefree living. Complete with a one-year home warranty, this property sits just minutes from quaint dining, shops, & historic movie theater, with easy commute to Durham, Chapel Hill.
Contact an agent
Home facts
- Year built:2001
- Subdivision & Development:Horse Shoe Bend
- Listing ID #:10188172
- Added:43 day(s) ago
- Updated:October 05, 2026 at 03:47 PM
Rooms and interior
- Bedrooms:3
- Total bathrooms:3
- Full bathrooms:3
- Rooms Total:1
- Flooring:Carpet, Vinyl, Wood
- Kitchen Description:Cooktop, Dishwasher
- Living area:1,846 sq. ft.
Heating and cooling
- Cooling:Central Air
- Heating:Forced Air
- Central air:Yes
Structure and exterior
- Roof:Shingle
- Year built:2001
- Building area:1,846 sq. ft.
- Lot area:0.32 Acres
- Architectural Style:Traditional
- Construction Materials:Brick
- Levels:One
Schools
- High school:Alamance Burlington - Southern Alamance High
- Middle school:Alamance Burlington - Southern Alamance Middle
- Elementary school:Alamance Burlington - South Graham Elementary
Utilities
- Water:Public
- Sewer:Public Sewer
Finances and disclosures
- Price:$364,900
- Price per sq. ft.:$197.67
- Tax amount:$789
Parking
- Parking description:Attached, Garage, Garage Faces Front
- Garage:Yes
- Garage spaces:2
 Listings marked with a Doorify MLS icon are provided courtesy of the Doorify MLS, of North Carolina, Internet Data Exchange Database. Brokers make an effort to deliver accurate information, but buyers should independently verify any information on which they will rely in a transaction. The listing broker shall not be responsible for any typographical errors, misinformation, or misprints, and they shall be held totally harmless from any damages arising from reliance upon this data. This data is provided exclusively for consumers’ personal, non-commercial use. Copyright 2026 Doorify MLS of North Carolina. All rights reserved.
New listings near 544 Little Creek Drive
- Coming Soon
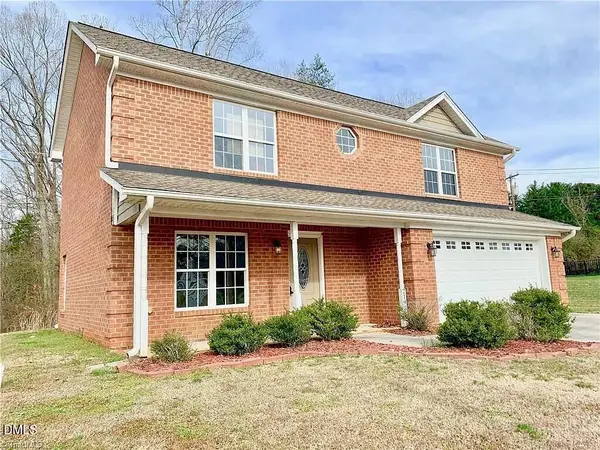 $300,000Coming Soon3 beds 3 baths1,580 sq. ft.
2193 Boyd Creek Drive, Graham, NC 27253
MLS# 10196201Listed by: KELLER WILLIAMS ELITE REALTY - New
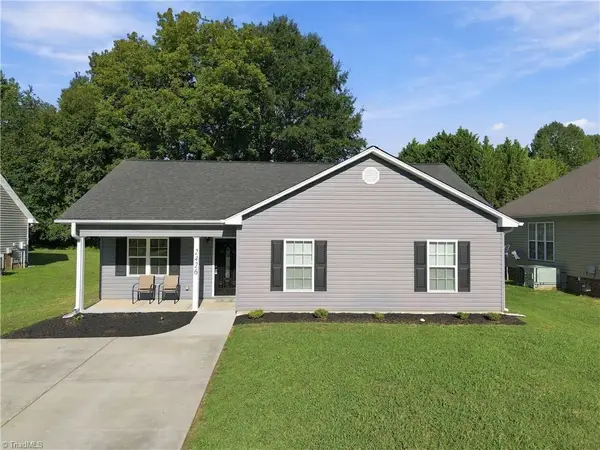 $275,500Active3 beds 2 baths1,304 sq. ft.
2426 Wood Duck Drive, Graham, NC 27253
MLS# 1237845Listed by: DIAMOND REALTY GROUP - New
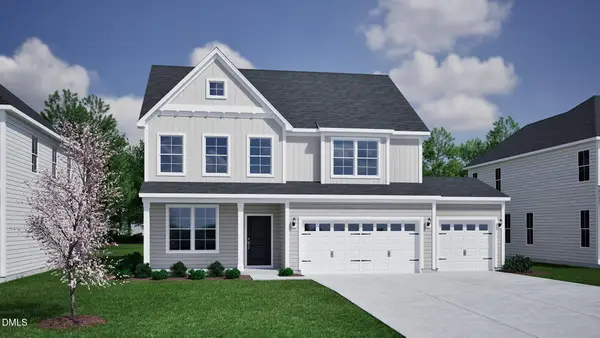 $450,000Active4 beds 3 baths2,476 sq. ft.
2137 Channel Street, Graham, NC 27253
MLS# 10196524Listed by: MUNGO HOMES - New
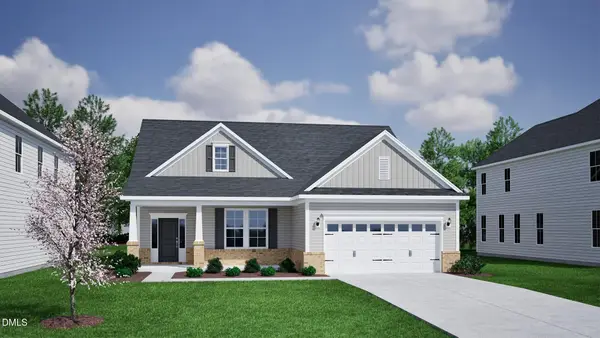 $435,000Active3 beds 2 baths2,020 sq. ft.
2915 Mayfield Drive, Graham, NC 27253
MLS# 10196519Listed by: MUNGO HOMES - New
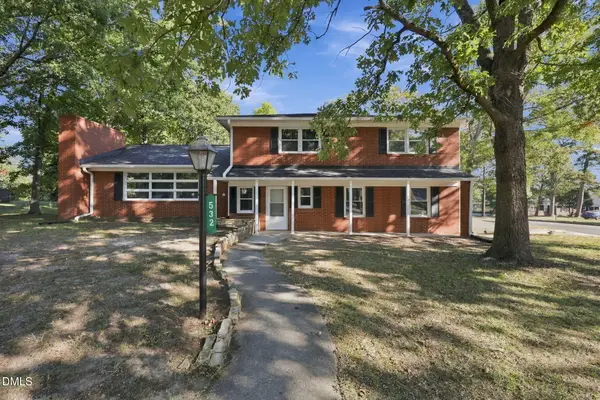 $520,000Active4 beds 3 baths2,281 sq. ft.
532 Oakwood Lane, Graham, NC 27253
MLS# 10196492Listed by: KELLER WILLIAMS CENTRAL - New
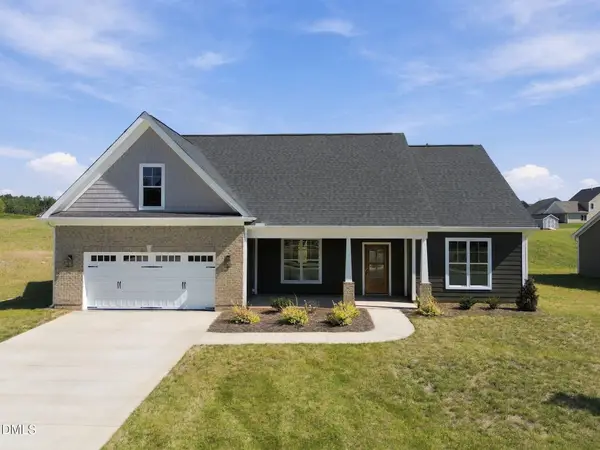 $464,800Active3 beds 2 baths2,229 sq. ft.
3117 Cullens Drive, Graham, NC 27253
MLS# 10196332Listed by: KELLER WILLIAMS CENTRAL - New
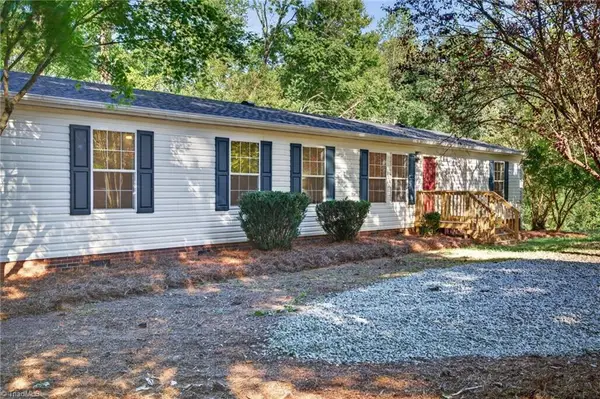 $359,900Active4 beds 2 baths2,082 sq. ft.
2304 Yellow Pine Drive, Graham, NC 27253
MLS# 1237690Listed by: UNITED REALTY GROUP INC - New
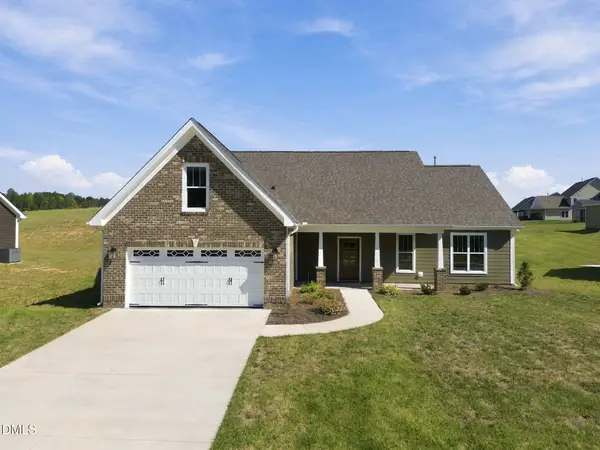 $465,500Active3 beds 3 baths2,230 sq. ft.
3113 Cullens Drive, Graham, NC 27253
MLS# 10196315Listed by: KELLER WILLIAMS CENTRAL 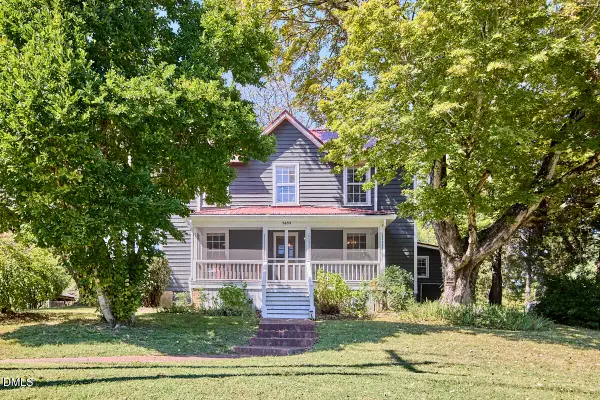 $395,000Pending3 beds 1 baths1,861 sq. ft.
5633 Church Road, Graham, NC 27253
MLS# 10196321Listed by: INHABIT REAL ESTATE- New
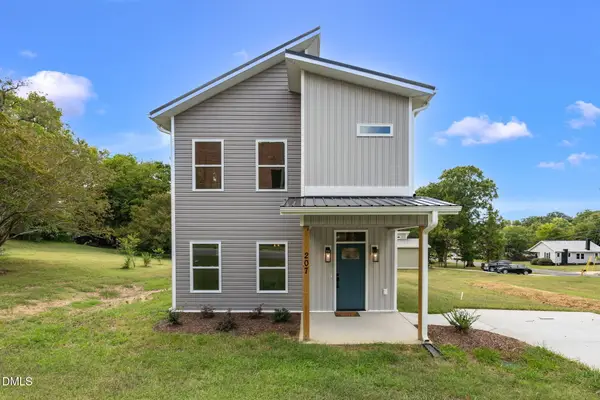 $292,000Active3 beds 3 baths1,487 sq. ft.
207 E Parker Street, Graham, NC 27253
MLS# 10196206Listed by: DALTON WADE, INC.


Protect your home and budget from life's surprises with an Assurant Home Warranty, backed by a partner that supports you through every step of homeownership. Explore Plans.
© 2023 - 2026 ERA Franchise Systems LLC. All rights reserved. ERA Franchise Systems LLC fully supports the principles of the Fair Housing Act and the Equal Opportunity Act. ERA, ERA Real Estate powered, and their respective logos are registered service marks of ERA Franchise Systems LLC. Each office is independently owned and operated.