
7328 Mcbane Mill Road, Graham, NC 27253
Local realty services provided by:ERA Live Moore
7328 Mcbane Mill Road,Graham, NC 27253
$292,500
- 3 Beds
- 2 Baths
- 1,145 sq. ft.
- Multi-family
- Pending
Listed by: sarah kindley
Office: coldwell banker advantage hp
MLS#:10169119
Source:RD
Price summary
- Price:$292,500
- Price per sq. ft.:$255.46
About this home
New Roof coming next week June 2026. Welcome home to southern Alamance! This charming, one-level home offers the perfect layout with a split-bedroom floor plan for ultimate privacy. Step outside into your fenced backyard--a private oasis ready for summer BBQs, outdoor activities, or your pets to roam safely. Inside, you'll love the beautifully updated primary shower and the stylish new vanity tops in both the primary and guest bath. Looking for versatility? The oversized double carport includes extra storage and seamlessly transitions into a great covered seating area for entertaining guests. Plus, you're just a quick, 20-minute drive to the hearts of Chapel Hill, Pittsboro, and Mebane!
Contact an agent
Home facts
- Year built:1996
- Listing ID #:10169119
- Added:45 day(s) ago
- Updated:July 06, 2026 at 03:24 PM
Rooms and interior
- Bedrooms:3
- Total bathrooms:2
- Full bathrooms:2
- Rooms Total:6
- Flooring:Carpet, Vinyl
- Bathrooms Description:Bathtub/Shower Combination, Shower Only
- Kitchen Description:Dishwasher, Electric Range, Water Heater
- Living area:1,145 sq. ft.
Heating and cooling
- Cooling:Central Air
- Heating:Fireplace(s), Forced Air, Propane
- Central air:Yes
Structure and exterior
- Roof:Asphalt
- Year built:1996
- Building area:1,145 sq. ft.
- Lot area:0.72 Acres
- Lot Features:Back Yard, Front Yard, Level
- Architectural Style:Ranch
- Construction Materials:Vinyl Siding
- Exterior Features:Awning(s), Fenced Yard, Patio
- Foundation Description:Slab
- Levels:One
Schools
- High school:Alamance Burlington - Southeast Alamance High School
- Middle school:Alamance Burlington - Hawfields Middle
- Elementary school:Alamance Burlington - B Everett Jordan Elementary
Utilities
- Water:Well
- Sewer:Septic Tank
Finances and disclosures
- Price:$292,500
- Price per sq. ft.:$255.46
- Tax amount:$1,481
Features and amenities
- Laundry features:Laundry Closet
Parking
- Parking description:Carport, Covered, Gravel
- Carport spaces:2
 Listings marked with a Doorify MLS icon are provided courtesy of the Doorify MLS, of North Carolina, Internet Data Exchange Database. Brokers make an effort to deliver accurate information, but buyers should independently verify any information on which they will rely in a transaction. The listing broker shall not be responsible for any typographical errors, misinformation, or misprints, and they shall be held totally harmless from any damages arising from reliance upon this data. This data is provided exclusively for consumers’ personal, non-commercial use. Copyright 2026 Doorify MLS of North Carolina. All rights reserved.
New listings near 7328 Mcbane Mill Road
- New
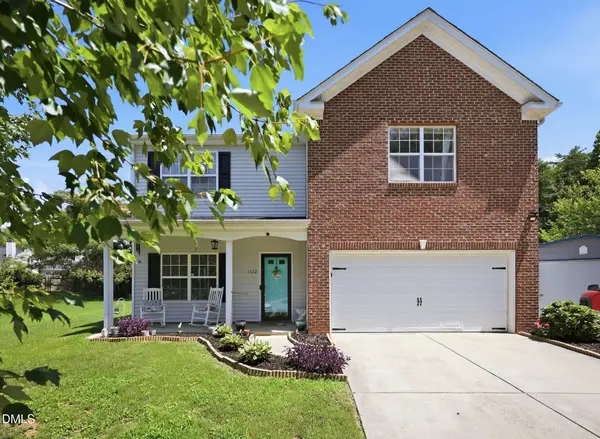 $425,000Active5 beds 3 baths3,114 sq. ft.
1612 Bancroft Court, Graham, NC 27253
MLS# 10178225Listed by: NORTHGROUP REAL ESTATE, INC. 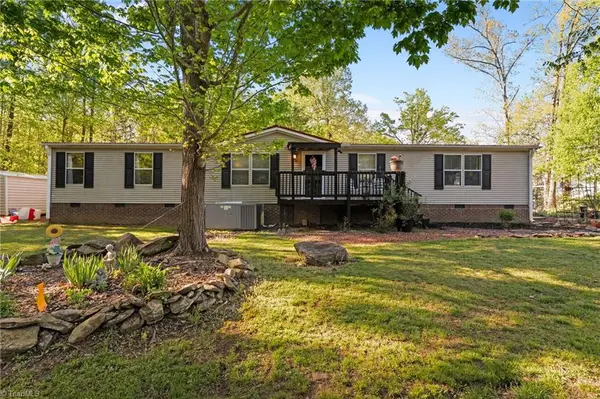 $275,000Pending3 beds 2 baths1,689 sq. ft.
5460 Thompson Mill Road, Graham, NC 27253
MLS# 1226688Listed by: NORTHGROUP REAL ESTATE- New
 $362,990Active3 beds 3 baths1,908 sq. ft.
1985 Palmer Drive, Graham, NC 27253
MLS# 10178042Listed by: WINDSOR REAL ESTATE GROUP - New
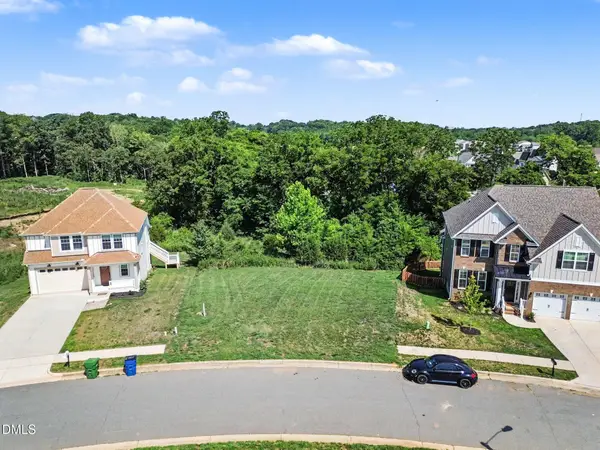 $69,900Active0.22 Acres
1070 Jersey Street, Haw River, NC 27258
MLS# 10178001Listed by: LAS CHICAS REAL ESTATE LLC - New
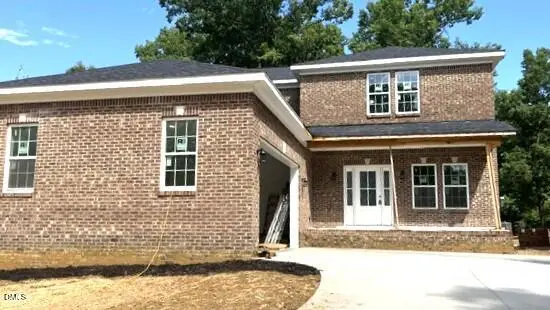 $550,000Active3 beds 3 baths2,050 sq. ft.
1123 Challenge Drive, Graham, NC 27253
MLS# 10177941Listed by: EXP REALTY LLC - New
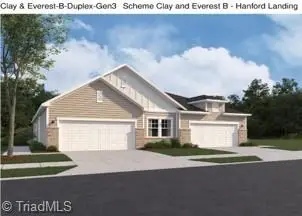 $307,990Active3 beds 2 baths1,455 sq. ft.
838 Hanford Landing Drive, Graham, NC 27253
MLS# 1226511Listed by: STARLIGHT HOMES NORTH CAROLINA - Coming Soon
 $287,000Coming Soon4 beds 2 baths
1816 Meadowview Drive, Graham, NC 27253
MLS# 10177851Listed by: MARK SPAIN REAL ESTATE - New
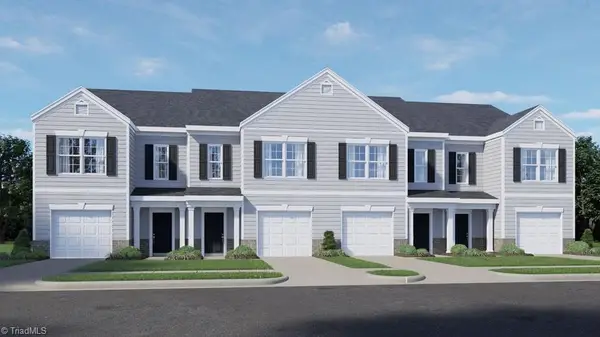 $244,990Active3 beds 3 baths1,429 sq. ft.
4055 Big Alamance Run, Graham, NC 27253
MLS# 1225860Listed by: DR HORTON - New
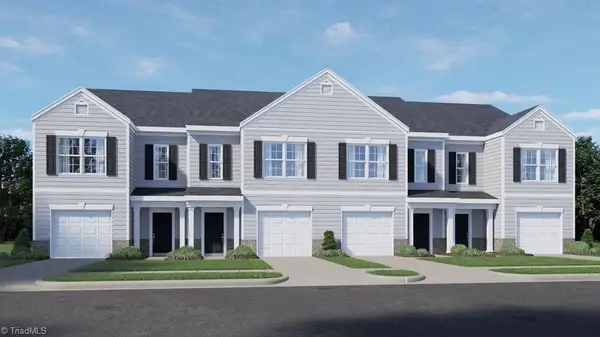 $244,990Active3 beds 3 baths1,429 sq. ft.
4063 Big Alamance Run, Graham, NC 27253
MLS# 1225863Listed by: DR HORTON - New
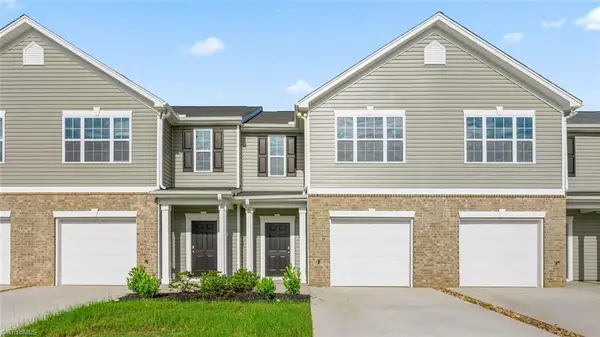 $243,990Active3 beds 3 baths1,416 sq. ft.
4097 Big Alamance Run, Graham, NC 27253
MLS# 1225866Listed by: DR HORTON


Protect your home and budget from life's surprises with an Assurant Home Warranty, backed by a partner that supports you through every step of homeownership. Explore Plans.
© 2023 - 2026 ERA Franchise Systems LLC. All rights reserved. ERA Franchise Systems LLC fully supports the principles of the Fair Housing Act and the Equal Opportunity Act. ERA, ERA Real Estate powered, and their respective logos are registered service marks of ERA Franchise Systems LLC. Each office is independently owned and operated.