
11 Greenway Drive, Granite Falls, NC 28630
Local realty services provided by:ERA Live Moore
Listed by: tiffany ramirez
Office: realty executives of hickory
MLS#:4410404
Source:CH
11 Greenway Drive,Granite Falls, NC 28630
$524,999
- 3 Beds
- 3 Baths
- 2,865 sq. ft.
- Single family
- Active
Upcoming open houses
- Sat, Aug 2212:00 pm - 02:00 pm
Price summary
- Price:$524,999
- Price per sq. ft.:$183.25
About this home
Welcome to 11 Greenway Drive, a beautifully maintained 3-bedroom, 3-bath home on a corner lot in one of Granite Falls' sought-after golf course communities. This home offers the ease of one-level living with the bonus of a fully finished basement — comfortable everyday living with room to grow. The entire main level has been professionally painted and features hardwood floors throughout, along with a completely remodeled primary bath designed to feel like your own private retreat — from custom cabinetry to floor-to-ceiling tile, no detail was overlooked. Enjoy a spa-like atmosphere with a freestanding soaking tub, updated finishes, a privacy-film window that brings in natural light without sacrificing privacy, and a space created for relaxing at the end of the day.
Storage and parking are covered too, with a two-car garage on the main level plus an additional single-car garage in the basement — perfect for a golf cart, workshop, recreational equipment, or extra vehicle. The finished basement adds even more usable space with plenty of potential to make it your own. Outside, enjoy the back deck, corner lot, and an additional outbuilding for storage or hobbies.
Purchased earlier this year, the sellers weren't planning to move again so soon — but when their forever home (and the pool they couldn't pass up!) came along, plans changed. Their loss is your gain: a great opportunity to own this well-cared-for home in an established Granite Falls golf course community....
Contact an agent
Home facts
- Year built:1996
- Subdivision & Development:The Greens
- Listing ID #:4410404
- Updated:August 17, 2026 at 03:36 PM
Rooms and interior
- Bedrooms:3
- Total bathrooms:3
- Full bathrooms:3
- Flooring:Tile, Wood
- Kitchen Description:Dishwasher, Electric Range, Refrigerator
- Basement:Yes
- Basement Description:Garage Door
- Living area:2,865 sq. ft.
Heating and cooling
- Cooling:Heat Pump
- Heating:Heat Pump
Structure and exterior
- Year built:1996
- Building area:2,865 sq. ft.
- Lot area:0.62 Acres
- Lot Features:Corner Lot
- Foundation Description:Basement
Schools
- High school:South Caldwell
- Elementary school:Granite Falls
Utilities
- Water:County Water
- Sewer:Septic (At Site)
Finances and disclosures
- Price:$524,999
- Price per sq. ft.:$183.25
Parking
- Parking description:Attached Garage
- Garage:Yes
- Garage spaces:3
 Listings courtesy of Canopy MLS as distributed by MLS GRID. Copyright 2021 Canopy MLS. All rights reserved. Canopy MLS, provides content displayed here (“provided content”) on an “as is” basis and makes no representations or warranties regarding the provided content, including, but not limited to those of non-infringement, timeliness, accuracy, or completeness. Individuals and companies using information presented are responsible for verification and validation of information they utilize and present to their customers and clients. Canopy MLS will not be liable for any damage or loss resulting from use of the provided content or the products available through Portals, IDX, VOW, and/or Syndication. Recipients of this information shall not resell, redistribute, reproduce, modify, or otherwise copy any portion thereof without the expressed written consent of Canopy MLS.
New listings near 11 Greenway Drive
- Coming Soon
 $750,000Coming Soon3 beds 3 baths
6047 Chaucer Lane, Granite Falls, NC 28630
MLS# 4414748Listed by: SERHANT - New
 $85,000Active3 beds 1 baths1,026 sq. ft.
110 Woodlane Street, Granite Falls, NC 28630
MLS# 4414505Listed by: KELLER WILLIAMS UNIFIED - New
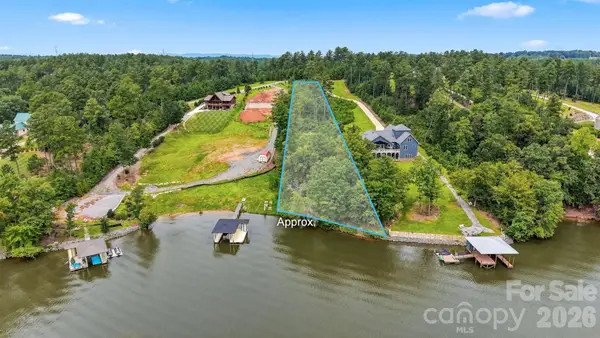 $349,000Active1.51 Acres
1792 Waters Edge Drive #61, Granite Falls, NC 28630
MLS# 4414360Listed by: LAKE HOMES REALTY LLC - New
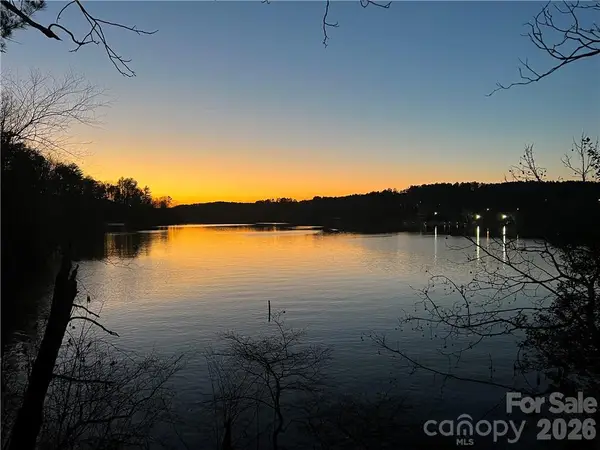 $369,000Active0.61 Acres
5768 Lake Pointe Drive #15, Granite Falls, NC 28630
MLS# 4412883Listed by: LAKE HOMES REALTY LLC - New
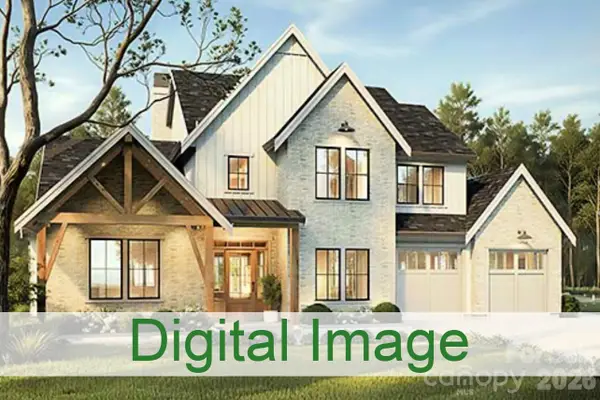 $1,100,000Active4 beds 4 baths3,367 sq. ft.
6101 Plantation Pointe Drive, Granite Falls, NC 28630
MLS# 4411018Listed by: BETTER HOMES AND GARDENS REAL ESTATE FOOTHILLS - Coming Soon
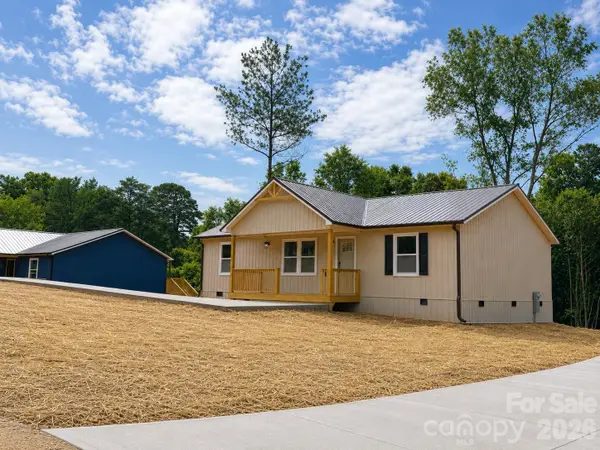 $294,900Coming Soon3 beds 2 baths
2949 Link Drive, Granite Falls, NC 28630
MLS# 4413733Listed by: HUFFMAN REALTY GROUP, LLC - New
 $129,900Active2 beds 1 baths840 sq. ft.
77 Archer Street, Granite Falls, NC 28630
MLS# 4413309Listed by: NESTLEWOOD REALTY LLC - New
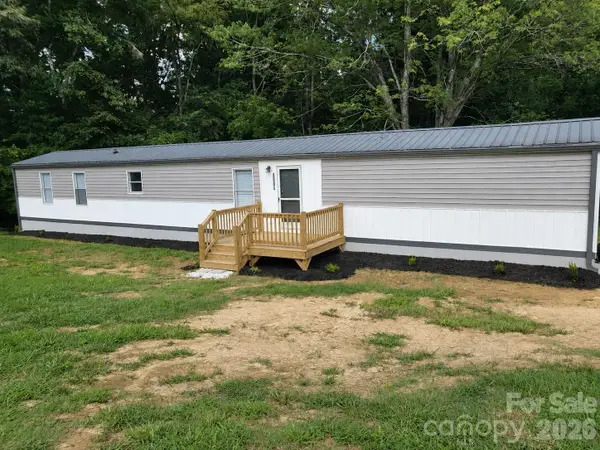 $159,000Active3 beds 2 baths1,036 sq. ft.
2118 Stamey Road, Granite Falls, NC 28630
MLS# 4412233Listed by: HUFFMAN REALTY GROUP, LLC - New
 $272,500Active3 beds 1 baths1,061 sq. ft.
1082 Maple Street, Granite Falls, NC 28630
MLS# 4407308Listed by: CHASE GRAY REALTY LLC


Protect your home and budget from life's surprises with an Assurant Home Warranty, backed by a partner that supports you through every step of homeownership. Explore Plans.
© 2023 - 2026 ERA Franchise Systems LLC. All rights reserved. ERA Franchise Systems LLC fully supports the principles of the Fair Housing Act and the Equal Opportunity Act. ERA, ERA Real Estate powered, and their respective logos are registered service marks of ERA Franchise Systems LLC. Each office is independently owned and operated.