
131 Fox Runn Drive, Granite Falls, NC 28630
Local realty services provided by:ERA Sunburst Realty
Listed by: michelle galloway
Office: re/max legendary
MLS#:4404358
Source:CH
131 Fox Runn Drive,Granite Falls, NC 28630
$374,000
- 3 Beds
- 3 Baths
- 2,063 sq. ft.
- Single family
- Active
Price summary
- Price:$374,000
- Price per sq. ft.:$181.29
About this home
Welcome to peaceful Bethlehem, NC!! Set back among mature trees, this charming Cape Cod offers the quiet, relaxed lifestyle many out-of-state buyers seek when relocating to the foothills. From the moment you arrive, the wooded setting and inviting front porch to create a sense of calm and comfort. Inside, the home features wide-plank hardwood floors, fresh paint, updated lighting, and thoughtfully refreshed spaces that feel warm, timeless, and move-in ready. The bright, welcoming kitchen serves as the heart of the home—an ideal gathering place for meals and conversation. Upstairs are three nicely sized bedrooms with ample closet space, along with two beautifully remodeled bathrooms featuring new tub and shower surrounds, updated cabinetry, modern fixtures, and premium plank flooring. A finished room and full bath on the main level provide excellent flexibility for guests, a home office, or multigenerational living. Home is served by a 3-bedroom septic system; the additional room and bathroom on the main level were added by a previous owner, but the septic permit remains for three bedrooms.
This property offers comfort, charm, and the peaceful lifestyle that makes Bethlehem, NC such an appealing place to call home....
Contact an agent
Home facts
- Year built:1991
- Subdivision & Development:Fox Run Estates
- Listing ID #:4404358
- Updated:September 05, 2026 at 05:34 PM
Rooms and interior
- Bedrooms:3
- Total bathrooms:3
- Full bathrooms:3
- Flooring:Tile, Vinyl, Wood
- Kitchen Description:Dishwasher, Electric Oven, Electric Range, Microwave
- Living area:2,063 sq. ft.
Heating and cooling
- Cooling:Heat Pump
- Heating:Heat Pump
Structure and exterior
- Year built:1991
- Building area:2,063 sq. ft.
- Lot area:0.49 Acres
- Lot Features:Cleared, Level, Orchard(s), Private, Sloped, Wooded
- Architectural Style:Cape Cod
- Construction Materials:Vinyl
- Foundation Description:Crawl Space
Schools
- High school:Alexander Central
- Elementary school:Bethlehem
Utilities
- Water:Well
- Sewer:Septic (At Site)
Finances and disclosures
- Price:$374,000
- Price per sq. ft.:$181.29
Features and amenities
- Laundry features:Main Level
Parking
- Parking description:Driveway
- Garage:Yes
- Garage spaces:2
 Listings courtesy of Canopy MLS as distributed by MLS GRID. Copyright 2021 Canopy MLS. All rights reserved. Canopy MLS, provides content displayed here (“provided content”) on an “as is” basis and makes no representations or warranties regarding the provided content, including, but not limited to those of non-infringement, timeliness, accuracy, or completeness. Individuals and companies using information presented are responsible for verification and validation of information they utilize and present to their customers and clients. Canopy MLS will not be liable for any damage or loss resulting from use of the provided content or the products available through Portals, IDX, VOW, and/or Syndication. Recipients of this information shall not resell, redistribute, reproduce, modify, or otherwise copy any portion thereof without the expressed written consent of Canopy MLS.
New listings near 131 Fox Runn Drive
- Coming Soon
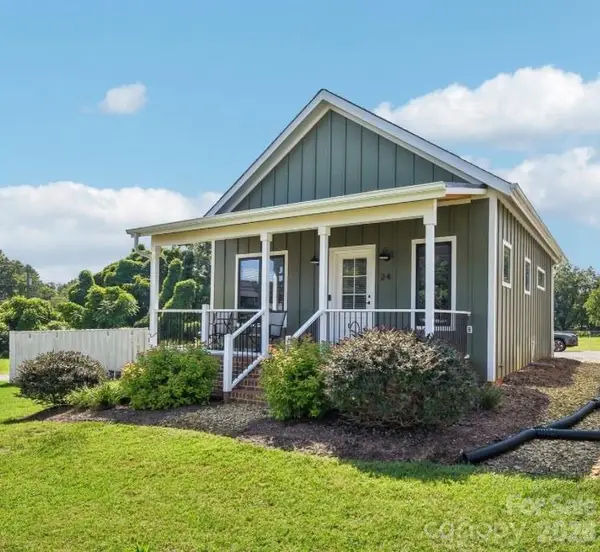 $219,900Coming Soon2 beds 1 baths795 sq. ft.
24 Cottage Court, Granite Falls, NC 28630
MLS# 4417801Listed by: DASH CAROLINA - New
 $199,900Active2 beds 1 baths
3205 Oran Yount Lane, Granite Falls, NC 28630
MLS# 4421889Listed by: COLDWELL BANKER BOYD & HASSELL - New
 $72,800Active3 beds 2 baths1,512 sq. ft.
4831 Broken Pine Lane, Granite Falls, NC 28630
MLS# 4421873Listed by: REALHOME SERVICES AND SOLUTIONS - New
 $34,900Active1.05 Acres
6048 Plantation Pointe Drive, Granite Falls, NC 28630
MLS# 4420804Listed by: HUFFMAN REALTY GROUP, LLC 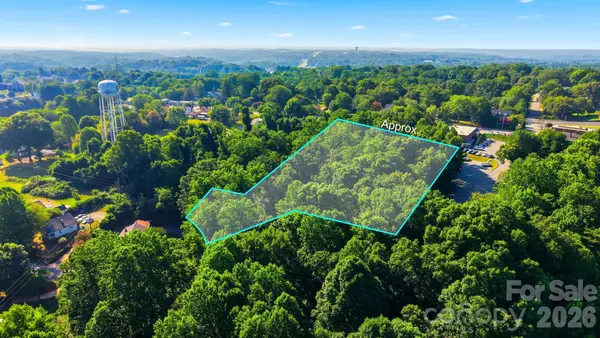 $34,900Active1.9 Acres
0 Trade Street, Granite Falls, NC 28630
MLS# 4399734Listed by: HART REAL ESTATE- New
 $268,900Active3 beds 2 baths1,311 sq. ft.
128 N Main Street, Granite Falls, NC 28630
MLS# 4420640Listed by: REALTY EXECUTIVES OF HICKORY - New
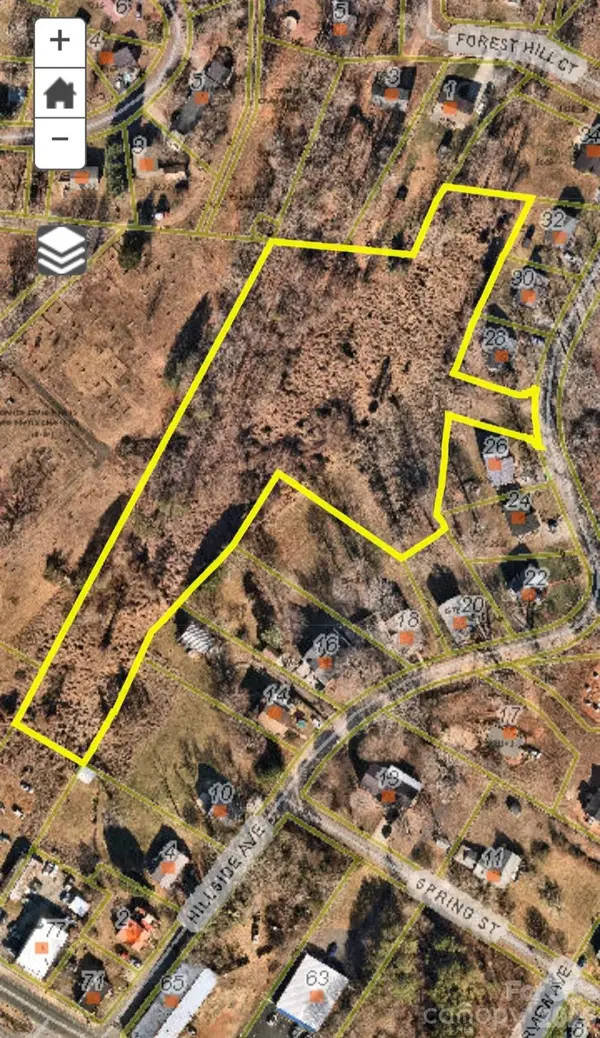 $225,000Active3.7 Acres
000 Hillside Avenue, Granite Falls, NC 28630
MLS# 4380182Listed by: BROADPOINT REAL ESTATE GROUP  $159,000Pending1 beds 1 baths774 sq. ft.
8 Crescent Street, Granite Falls, NC 28630
MLS# 4420234Listed by: HUFFMAN REALTY GROUP, LLC- New
 $229,900Active3 beds 2 baths1,836 sq. ft.
4786 Briar Court, Granite Falls, NC 28630
MLS# 4419568Listed by: REALTY EXECUTIVES OF HICKORY - New
 $379,900Active3 beds 3 baths2,348 sq. ft.
9 Daniel Circle, Granite Falls, NC 28630
MLS# 4420218Listed by: REALTY ONE GROUP @ HOME


Protect your home and budget from life's surprises with an Assurant Home Warranty, backed by a partner that supports you through every step of homeownership. Explore Plans.
© 2023 - 2026 ERA Franchise Systems LLC. All rights reserved. ERA Franchise Systems LLC fully supports the principles of the Fair Housing Act and the Equal Opportunity Act. ERA, ERA Real Estate powered, and their respective logos are registered service marks of ERA Franchise Systems LLC. Each office is independently owned and operated.