
133 Gunpowder View Circle, Granite Falls, NC 28630
Local realty services provided by:ERA Sunburst Realty
Listed by: lori phelps
Office: coldwell banker boyd & hassell
MLS#:4409299
Source:CH
Price summary
- Price:$700,000
- Price per sq. ft.:$151.81
- Monthly HOA dues:$40
About this home
Tucked away in the desirable River Bend community, this beautiful 4-bedroom, 4.5-bath home with seasonal lake views offers the perfect blend of comfort, privacy, and natural beauty, beginning with its striking wood and stone exterior. Step inside to find warm hardwood floors, a cozy fireplace, and a spacious layout designed for both everyday living and entertaining. The well-appointed kitchen flows seamlessly into the living and dining areas, while generous windows fill the home with natural light. The finished basement offers a fantastic opportunity for multi-generational living, featuring separate living quarters that provide flexibility for extended family, guests, or even a private home office or recreation space. This home has recently gone through a redesign with refinished hardwoods & interior wood accents, interior paint, new ice maker, and updates to select bathrooms. Whether you're sipping your morning coffee on the deck or hosting friends for dinner, this home makes it easy to appreciate life at a slower pace. Conveniently located near Granite Falls, Hickory, and beautiful Lake Hickory, you'll enjoy the best of both tranquility and convenience....
Contact an agent
Home facts
- Year built:2000
- Subdivision & Development:River Bend
- Listing ID #:4409299
- Updated:September 14, 2026 at 01:28 PM
Rooms and interior
- Bedrooms:4
- Total bathrooms:5
- Full bathrooms:4
- Half bathrooms:1
- Flooring:Carpet, Tile, Vinyl, Wood
- Kitchen Description:Dishwasher, Gas Range, Microwave, Refrigerator
- Basement:Yes
- Living area:4,611 sq. ft.
Heating and cooling
- Cooling:Heat Pump
- Heating:Heat Pump
Structure and exterior
- Year built:2000
- Building area:4,611 sq. ft.
- Lot area:0.49 Acres
- Construction Materials:Stone, Wood
- Foundation Description:Basement
Schools
- High school:South Caldwell
- Elementary school:Granite Falls
Utilities
- Sewer:Public Sewer
Finances and disclosures
- Price:$700,000
- Price per sq. ft.:$151.81
Features and amenities
- Laundry features:Main Level
Parking
- Parking description:Attached Garage
- Garage:Yes
- Garage spaces:2
 Listings courtesy of Canopy MLS as distributed by MLS GRID. Copyright 2021 Canopy MLS. All rights reserved. Canopy MLS, provides content displayed here (“provided content”) on an “as is” basis and makes no representations or warranties regarding the provided content, including, but not limited to those of non-infringement, timeliness, accuracy, or completeness. Individuals and companies using information presented are responsible for verification and validation of information they utilize and present to their customers and clients. Canopy MLS will not be liable for any damage or loss resulting from use of the provided content or the products available through Portals, IDX, VOW, and/or Syndication. Recipients of this information shall not resell, redistribute, reproduce, modify, or otherwise copy any portion thereof without the expressed written consent of Canopy MLS.
New listings near 133 Gunpowder View Circle
- New
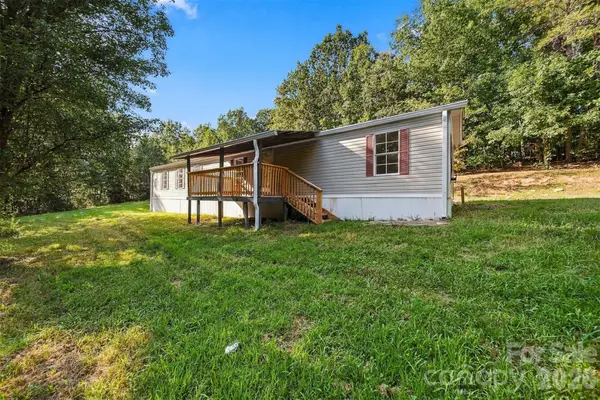 $139,000Active2 beds 2 baths935 sq. ft.
4346 Temple Hill Church Road, Granite Falls, NC 28630
MLS# 4424344Listed by: HARPER REALTY - New
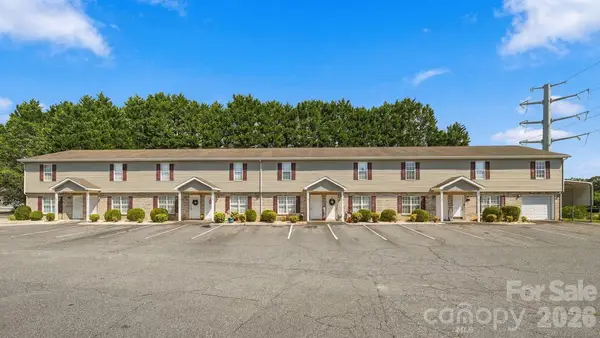 $1,250,000Active17 beds 17 baths9,071 sq. ft.
102 King Henry Lane, Granite Falls, NC 28630
MLS# 4411677Listed by: BAKER REALTY - New
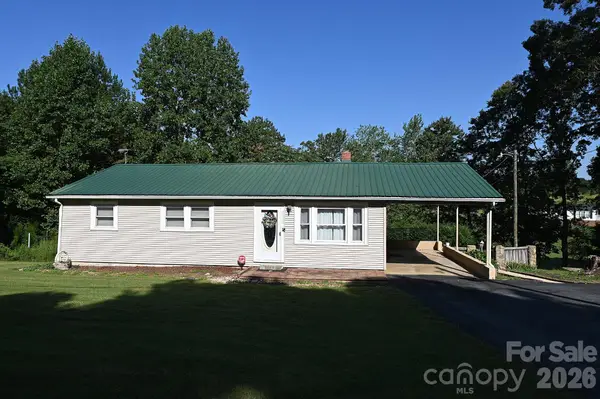 $185,000Active3 beds 1 baths2,755 sq. ft.
5190 Hidden Acres Lane, Granite Falls, NC 28630
MLS# 4422509Listed by: REALTY EXECUTIVES OF HICKORY - New
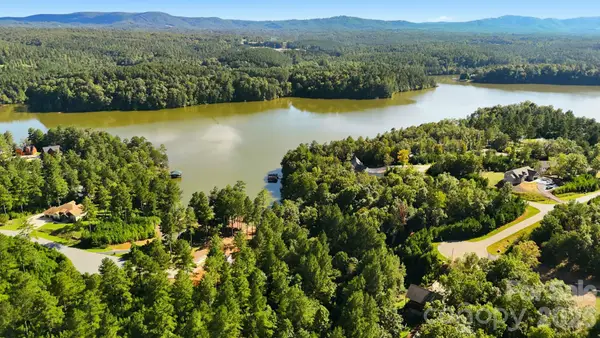 $119,000Active1.4 Acres
00 Compass Court #91, Granite Falls, NC 28630
MLS# 4420233Listed by: REALTY EXECUTIVES OF HICKORY - New
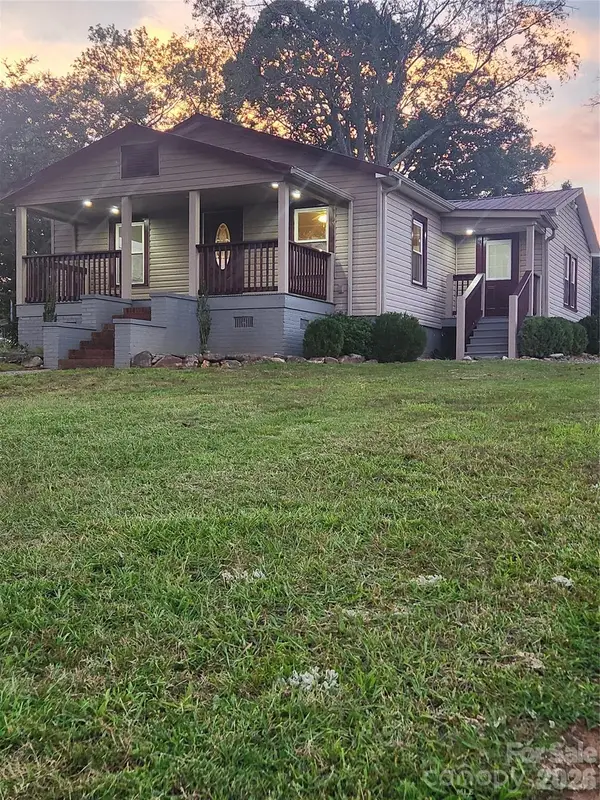 $255,000Active2 beds 2 baths1,201 sq. ft.
8 N Summit Avenue, Granite Falls, NC 28630
MLS# 4422269Listed by: REALTY EXECUTIVES OF HICKORY 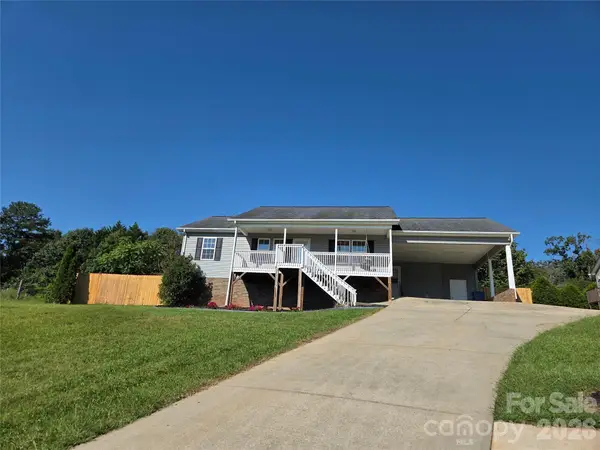 $268,900Pending3 beds 2 baths1,410 sq. ft.
10 Miss Julia Way, Granite Falls, NC 28630
MLS# 4422283Listed by: CAROLINA MOUNTAIN REALTY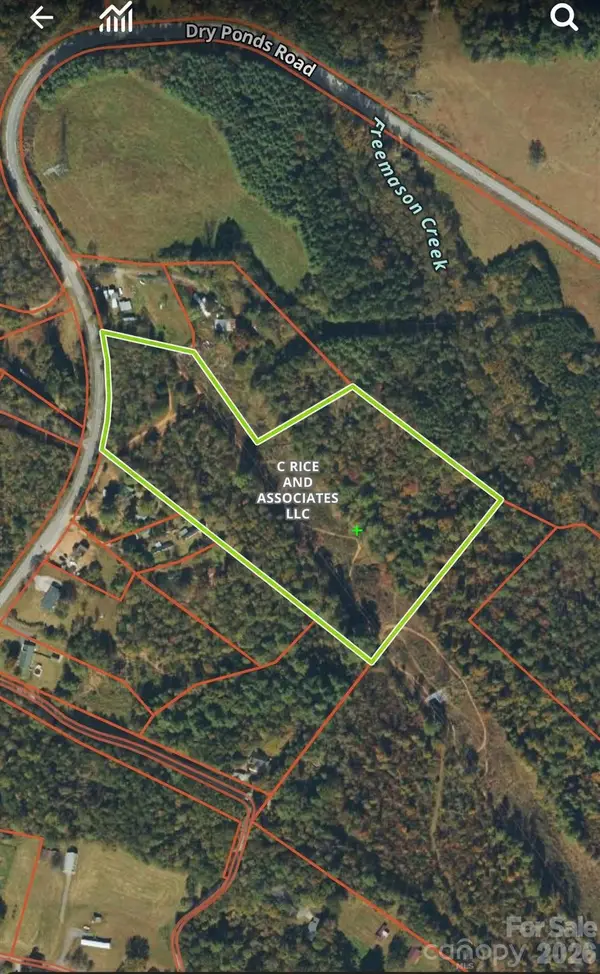 $69,900Pending10.44 Acres
0 Dry Ponds Road, Granite Falls, NC 28630
MLS# 4422476Listed by: C. RICE AND ASSOCIATES LLC- New
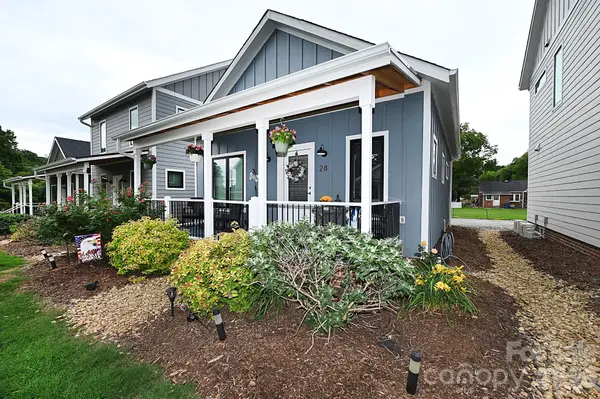 $217,900Active2 beds 1 baths791 sq. ft.
28 Cottage Court, Granite Falls, NC 28630
MLS# 4422301Listed by: REALTY EXECUTIVES OF HICKORY - New
 $199,900Active2 beds 1 baths
3205 Oran Yount Lane, Granite Falls, NC 28630
MLS# 4421889Listed by: COLDWELL BANKER BOYD & HASSELL - New
 $72,800Active3 beds 2 baths1,512 sq. ft.
4831 Broken Pine Lane, Granite Falls, NC 28630
MLS# 4421873Listed by: REALHOME SERVICES AND SOLUTIONS


Protect your home and budget from life's surprises with an Assurant Home Warranty, backed by a partner that supports you through every step of homeownership. Explore Plans.
© 2023 - 2026 ERA Franchise Systems LLC. All rights reserved. ERA Franchise Systems LLC fully supports the principles of the Fair Housing Act and the Equal Opportunity Act. ERA, ERA Real Estate powered, and their respective logos are registered service marks of ERA Franchise Systems LLC. Each office is independently owned and operated.