
16 Greenway Drive, Granite Falls, NC 28630
Local realty services provided by:ERA Sunburst Realty
Listed by: erin mohl
Office: huffman realty group, llc.
MLS#:4441724
Source:CH
16 Greenway Drive,Granite Falls, NC 28630
$380,000
- 3 Beds
- 2 Baths
- 1,845 sq. ft.
- Single family
- Active
Price summary
- Price:$380,000
- Price per sq. ft.:$205.96
About this home
Spacious , one level living in The Greens! With its highly sought after split bedroom floor plan, this brick home offers nearly 1850 square feet and a space for everyone to enjoy! The open entryway leads to an oversized living room with updated flooring, a fireplace, and deck access. The functional Kitchen has updated appliances, countertops, and cabinets, plus ample room for a breakfast or study area. A formal dining room multitasks as a sunny home office or den, while a dedicated laundry room provides practicality and convenience as an entry from the attached, two car garage. A split bedroom floor plan provides privacy for every member of the home, and the primary bedroom suite has a separated vanity room, walk in closet, soaking tub, and a walk in shower. Outside you'll find a beautiful, generously size lot and a fenced backyard with an expansive deck- Perfect for entertaining or relaxing with morning coffee. Sitting on a serene, dead end street, this home hits all the high demand boxes and is a must see!...
Contact an agent
Home facts
- Year built:1996
- Subdivision & Development:The Greens
- Listing ID #:4441724
- Updated:November 10, 2026 at 01:09 PM
Rooms and interior
- Bedrooms:3
- Total bathrooms:2
- Full bathrooms:2
- Flooring:Hardwood
- Kitchen Description:Dishwasher, Electric Range, Microwave, Refrigerator
- Living area:1,845 sq. ft.
Heating and cooling
- Cooling:Heat Pump
- Heating:Heat Pump
- Central air:Yes
Structure and exterior
- Roof:Composition
- Year built:1996
- Building area:1,845 sq. ft.
- Lot area:0.5 Acres
- Lot Features:Cleared, Sloped
- Foundation Description:Crawl Space
Schools
- High school:South Caldwell
- Elementary school:Granite Falls
Utilities
- Water:County Water
- Sewer:Septic (At Site)
Finances and disclosures
- Price:$380,000
- Price per sq. ft.:$205.96
Features and amenities
- Laundry features:Common Area, Laundry Room, Main Level
- Amenities:Walk-In Closet(s)
Parking
- Parking description:Driveway, Garage Door Opener
- Garage:Yes
- Garage spaces:2
 Listings courtesy of Canopy MLS as distributed by MLS GRID. Copyright 2021 Canopy MLS. All rights reserved. Canopy MLS, provides content displayed here (“provided content”) on an “as is” basis and makes no representations or warranties regarding the provided content, including, but not limited to those of non-infringement, timeliness, accuracy, or completeness. Individuals and companies using information presented are responsible for verification and validation of information they utilize and present to their customers and clients. Canopy MLS will not be liable for any damage or loss resulting from use of the provided content or the products available through Portals, IDX, VOW, and/or Syndication. Recipients of this information shall not resell, redistribute, reproduce, modify, or otherwise copy any portion thereof without the expressed written consent of Canopy MLS.
New listings near 16 Greenway Drive
- New
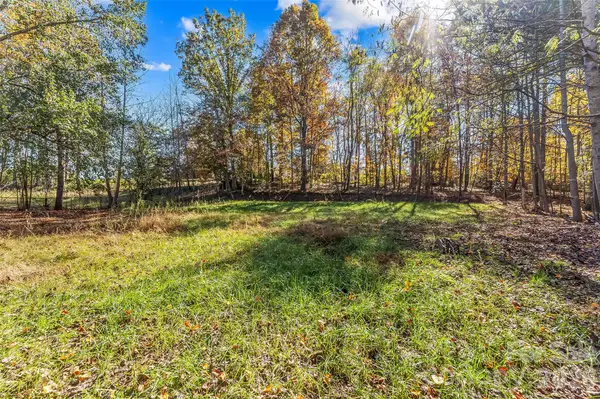 $15,000Active0.58 Acres
2451 Annas Drive, Granite Falls, NC 28630
MLS# 4441841Listed by: CHASE GRAY REALTY LLC - New
 $40,000Active1.74 Acres
0 Waters Edge Drive, Granite Falls, NC 28630
MLS# 100615254Listed by: COLDWELL BANKER PREFERRED PROPERTIES - New
 $1,499,900Active3 beds 4 baths4,540 sq. ft.
5664 Anchor Drive, Granite Falls, NC 28630
MLS# 4440850Listed by: REALTY EXECUTIVES OF HICKORY - New
 $329,900Active2 beds 2 baths1,575 sq. ft.
1488 Baton School Road #3, Granite Falls, NC 28630
MLS# 4440572Listed by: BERKSHIRE HATHAWAY HOMESERVICES BLUE RIDGE REALTORS - New
 $1,000,000Active3 beds 3 baths3,811 sq. ft.
1831 Waters Edge Drive, Granite Falls, NC 28630
MLS# 4439922Listed by: SERHANT - New
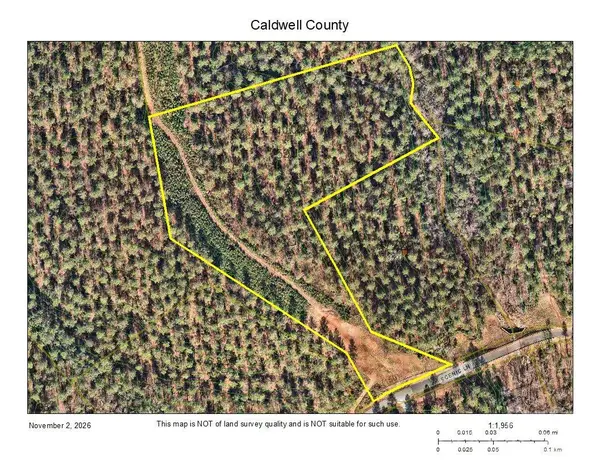 $145,000Active10 Acres
0 Scenic Lane #184, Granite Falls, NC 28630
MLS# 4440091Listed by: LAKE HOMES REALTY LLC  $194,900Pending2 beds 1 baths966 sq. ft.
5301 Gentry Circle, Granite Falls, NC 28630
MLS# 4438959Listed by: BAKER REALTY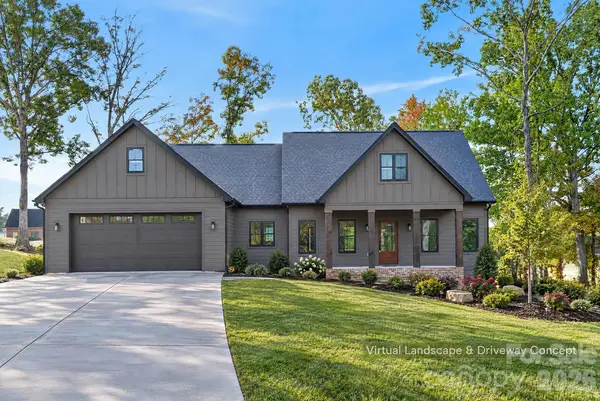 $504,999Active3 beds 2 baths1,759 sq. ft.
323 Falls Avenue, Granite Falls, NC 28630
MLS# 4433145Listed by: HOME & HEART REALTY, LLC $329,900Active3 beds 3 baths1,446 sq. ft.
4176 Grace Chapel Road, Granite Falls, NC 28630
MLS# 4436580Listed by: KELLER WILLIAMS ADVANTAGE


Protect your home and budget from life's surprises with an Assurant Home Warranty, backed by a partner that supports you through every step of homeownership. Explore Plans.
© 2023 - 2026 ERA Franchise Systems LLC. All rights reserved. ERA Franchise Systems LLC fully supports the principles of the Fair Housing Act and the Equal Opportunity Act. ERA, ERA Real Estate powered, and their respective logos are registered service marks of ERA Franchise Systems LLC. Each office is independently owned and operated.