
4786 Briar Court, Granite Falls, NC 28630
Local realty services provided by:ERA Sunburst Realty
Listed by: dolly frye
Office: realty executives of hickory
MLS#:4419568
Source:CH
4786 Briar Court,Granite Falls, NC 28630
$229,900
- 3 Beds
- 2 Baths
- 1,836 sq. ft.
- Single family
- Active
Price summary
- Price:$229,900
- Price per sq. ft.:$125.22
About this home
Spacious 1,836 Sq. Ft. Double-Wide Manufactured Home on 1/2 Acre!
Welcome home to this spacious 3-bedroom, 2-full-bath manufactured home offering 1,836 square feet of comfortable living space, situated on a generous 1/2-acre lot in a quiet, highly desired location. Conveniently located near schools, shopping, dining, and the 321 Bypass, this home offers the perfect combination of comfort, space, and convenience.
Inside, you’ll find a nice-sized living room and a large den just off the kitchen, providing plenty of room for relaxing, entertaining, or gathering with family and friends. The kitchen features a new island with a butcher block countertop, adding both style and functionality.
Recent updates include new carpet, fresh paint, new linoleum, and updated lighting, giving the home a fresh and inviting feel. The spacious floor plan also features a large primary suite, two additional bedrooms, two full baths, and a separate laundry/mud room for added convenience.
Step outside and enjoy the oversized front deck, perfect for relaxing or entertaining. The large backyard offers privacy and plenty of room for outdoor activities, gardening, pets, or simply enjoying the peaceful surroundings.
With its spacious floor plan, thoughtful updates, generous 1/2-acre lot, and highly desired location, this home is sure to please! Come see all this property has to offer and schedule your showing today!...
Contact an agent
Home facts
- Year built:1999
- Subdivision & Development:Grace Chapel Village
- Listing ID #:4419568
- Updated:September 03, 2026 at 01:12 PM
Rooms and interior
- Bedrooms:3
- Total bathrooms:2
- Full bathrooms:2
- Flooring:Carpet, Laminate, Linoleum
- Kitchen Description:Dishwasher, Electric Range, Exhaust Hood, Refrigerator
- Living area:1,836 sq. ft.
Heating and cooling
- Cooling:Heat Pump
- Heating:Heat Pump
Structure and exterior
- Year built:1999
- Building area:1,836 sq. ft.
- Lot area:0.47 Acres
- Construction Materials:Vinyl
- Foundation Description:Crawl Space
Schools
- High school:South Caldwell
- Elementary school:Dudley Shoals
Utilities
- Water:County Water
- Sewer:Septic (At Site)
Finances and disclosures
- Price:$229,900
- Price per sq. ft.:$125.22
Features and amenities
- Laundry features:Laundry Room
Parking
- Parking description:Driveway
 Listings courtesy of Canopy MLS as distributed by MLS GRID. Copyright 2021 Canopy MLS. All rights reserved. Canopy MLS, provides content displayed here (“provided content”) on an “as is” basis and makes no representations or warranties regarding the provided content, including, but not limited to those of non-infringement, timeliness, accuracy, or completeness. Individuals and companies using information presented are responsible for verification and validation of information they utilize and present to their customers and clients. Canopy MLS will not be liable for any damage or loss resulting from use of the provided content or the products available through Portals, IDX, VOW, and/or Syndication. Recipients of this information shall not resell, redistribute, reproduce, modify, or otherwise copy any portion thereof without the expressed written consent of Canopy MLS.
New listings near 4786 Briar Court
- Coming Soon
 $379,900Coming Soon3 beds 3 baths2,321 sq. ft.
9 Daniel Circle, Granite Falls, NC 28630
MLS# 4420218Listed by: REALTY ONE GROUP @ HOME - Coming SoonOpen Sat, 9 to 11am
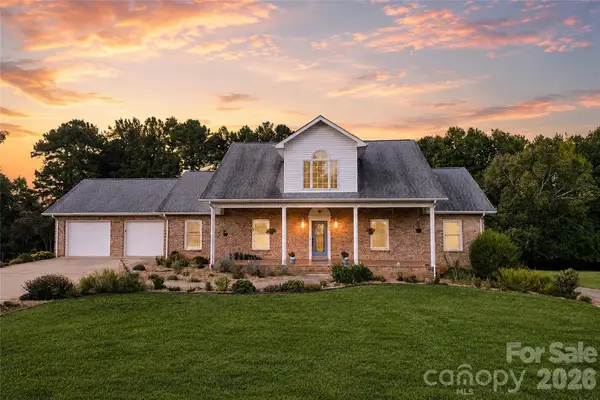 $500,000Coming Soon3 beds 4 baths4,179 sq. ft.
5725 Gunpowder Road, Granite Falls, NC 28630
MLS# 4418292Listed by: SERHANT - New
 $268,900Active3 beds 2 baths1,311 sq. ft.
128 N Main Street, Granite Falls, NC 28630
MLS# 4420640Listed by: REALTY EXECUTIVES OF HICKORY - New
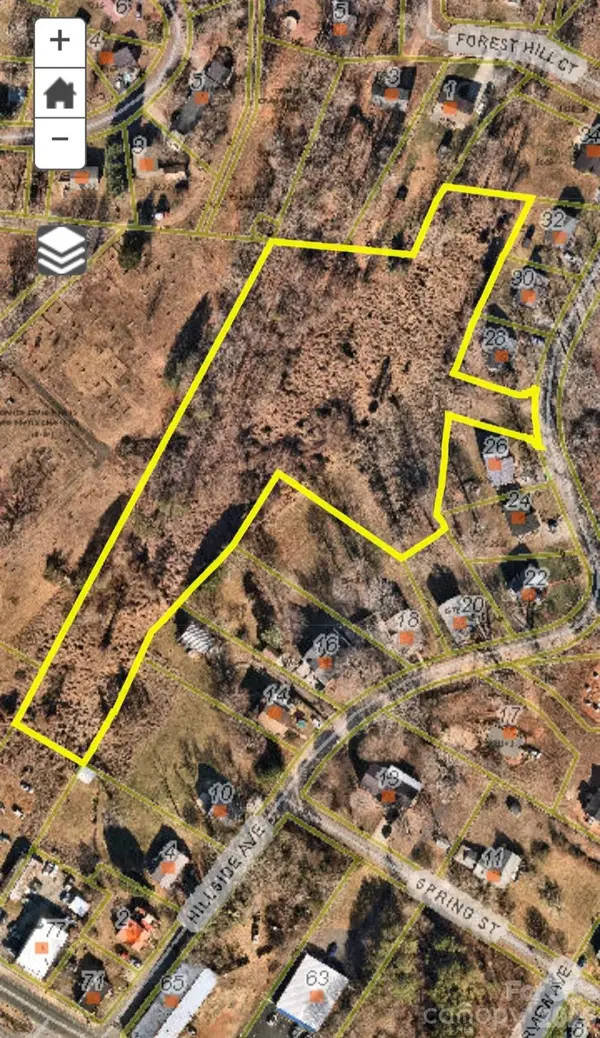 $225,000Active3.7 Acres
000 Hillside Avenue, Granite Falls, NC 28630
MLS# 4380182Listed by: BROADPOINT REAL ESTATE GROUP - New
 $159,000Active1 beds 1 baths774 sq. ft.
8 Crescent Street, Granite Falls, NC 28630
MLS# 4420234Listed by: HUFFMAN REALTY GROUP, LLC - New
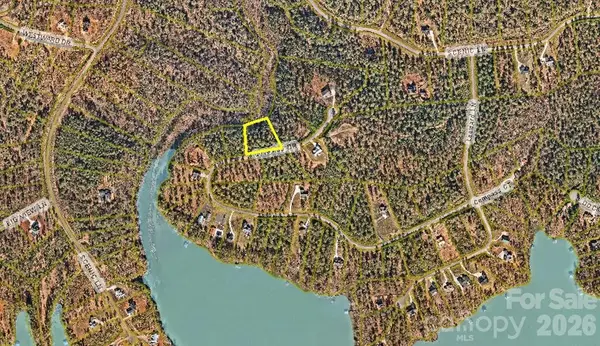 $69,000Active1.39 Acres
V/L Coveside Drive #133, Granite Falls, NC 28630
MLS# 4419746Listed by: REALTY EXECUTIVES OF HICKORY - New
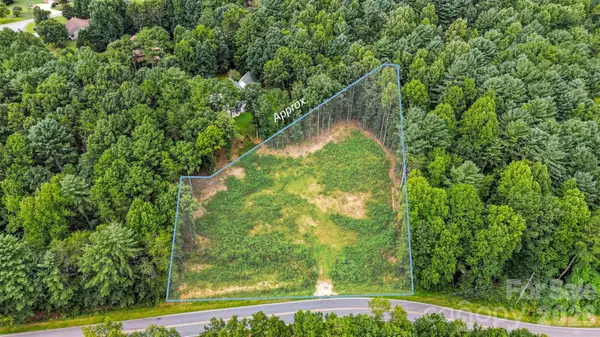 $50,000Active1.17 Acres
5183 & 5189 Hurricane Hill Road, Granite Falls, NC 28630
MLS# 4418949Listed by: REALTY ONE GROUP @ HOME - New
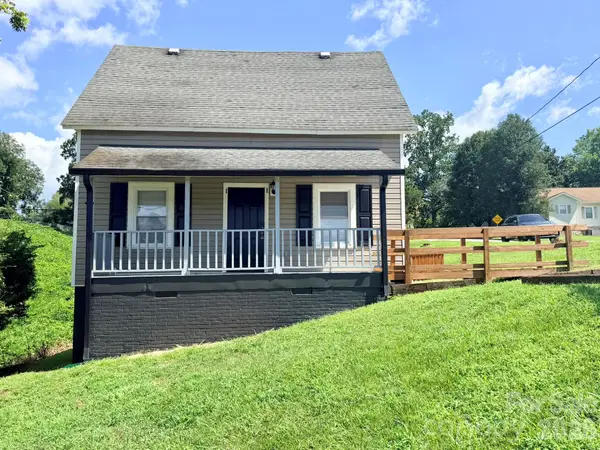 $173,900Active3 beds 1 baths1,216 sq. ft.
301 Magnolia Street, Granite Falls, NC 28630
MLS# 4417964Listed by: REALTY EXECUTIVES OF HICKORY - New
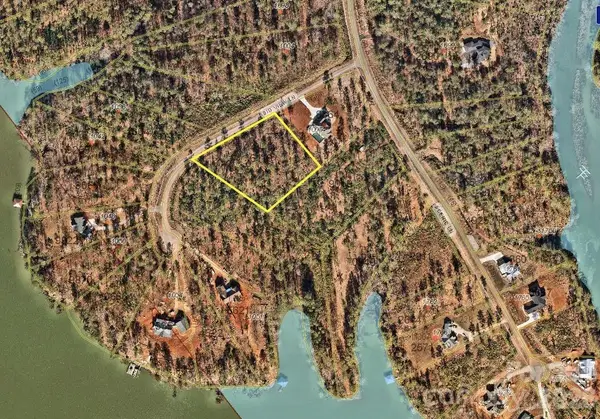 $98,000Active2.06 Acres
0 Big View Lane #222, Granite Falls, NC 28630
MLS# 4418727Listed by: EXP REALTY


Protect your home and budget from life's surprises with an Assurant Home Warranty, backed by a partner that supports you through every step of homeownership. Explore Plans.
© 2023 - 2026 ERA Franchise Systems LLC. All rights reserved. ERA Franchise Systems LLC fully supports the principles of the Fair Housing Act and the Equal Opportunity Act. ERA, ERA Real Estate powered, and their respective logos are registered service marks of ERA Franchise Systems LLC. Each office is independently owned and operated.