
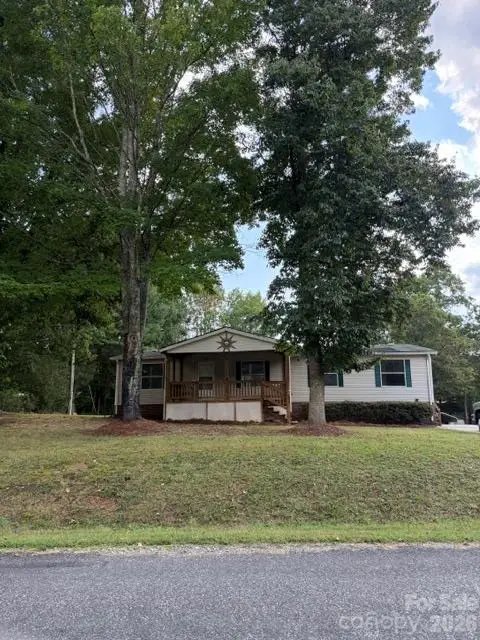
5 Clearview Street, Granite Falls, NC 28630
Local realty services provided by:ERA Live Moore
Listed by: jay brown
Office: jay brown, realtors
MLS#:4430445
Source:CH
5 Clearview Street,Granite Falls, NC 28630
$400,000
- 4 Beds
- 3 Baths
- 2,236 sq. ft.
- Single family
- Active
Price summary
- Price:$400,000
- Price per sq. ft.:$178.89
About this home
Stunning, immaculate and full of updates! This gorgeous 4BR/3BA Granite Falls home offers a full basement, primary bedroom on the main level, spacious workshop, beautifully updated kitchen and baths, and two large driveways! The beautiful rocking chair front porch looks over mature landscaping. Bright and open sitting room flows into the dedicated dining room, accented with beautiful hardwood floors. Kitchen has been fully updated with tile backsplash, granite countertops, fresh paint, ample cabinet storage space, and features a large pantry and desk area. The breakfast nook is surrounded by beautiful windows, allowing natural light to fill the space. The open floor plan flows into the cozy living room, which features a beautiful gas fireplace and custom accent shelving. Primary bedroom features a fully updated en suite bath with custom built tile shower with body jets and bench seating. Primary bath also offers additional storage shelves, new vanity and updated lighting. Two more spacious bedrooms are on the main level, along with a second fully updated bathroom! Multiple coat and linen closets throughout the main level. Basement level features a finished bedroom, rec room and fully updated bathroom; with its own dedicated entrance and parking area, this is a perfect spot for potential mother-in-law suite! Basement also features an incredibly spacious workshop with custom cabinetry and storage! Additional storage area in the basement, along with a second single car garage door. The two level back deck offers the perfect space for relaxing and entertaining and features a new privacy fence and fresh landscaping. Large backyard and located only a short drive from shopping, dining and Hwy 321. Granite Falls Elementary, Granite Falls Middle and South Caldwell High School....
Contact an agent
Home facts
- Year built:1979
- Subdivision & Development:None
- Listing ID #:4430445
- Updated:October 12, 2026 at 01:25 PM
Rooms and interior
- Bedrooms:4
- Total bathrooms:3
- Full bathrooms:3
- Flooring:Carpet, Hardwood, Tile, Wood
- Kitchen Description:Dishwasher, Disposal, Electric Range, Microwave
- Basement:Yes
- Living area:2,236 sq. ft.
Heating and cooling
- Cooling:Heat Pump
- Heating:Heat Pump, Natural Gas
- Central air:Yes
Structure and exterior
- Year built:1979
- Building area:2,236 sq. ft.
- Lot area:0.41 Acres
- Construction Materials:Synthetic Stucco, Vinyl
- Foundation Description:Basement
Schools
- High school:South Caldwell
- Elementary school:Granite Falls
Utilities
- Sewer:Public Sewer
Finances and disclosures
- Price:$400,000
- Price per sq. ft.:$178.89
Features and amenities
- Laundry features:Laundry Room, Main Level
Parking
- Carport spaces:1
 Listings courtesy of Canopy MLS as distributed by MLS GRID. Copyright 2021 Canopy MLS. All rights reserved. Canopy MLS, provides content displayed here (“provided content”) on an “as is” basis and makes no representations or warranties regarding the provided content, including, but not limited to those of non-infringement, timeliness, accuracy, or completeness. Individuals and companies using information presented are responsible for verification and validation of information they utilize and present to their customers and clients. Canopy MLS will not be liable for any damage or loss resulting from use of the provided content or the products available through Portals, IDX, VOW, and/or Syndication. Recipients of this information shall not resell, redistribute, reproduce, modify, or otherwise copy any portion thereof without the expressed written consent of Canopy MLS.
New listings near 5 Clearview Street
- Coming Soon
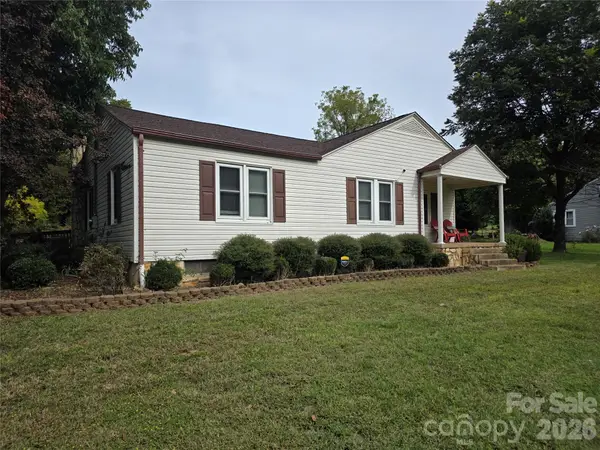 $270,000Coming Soon3 beds 2 baths1,330 sq. ft.
3770 Dry Ponds Road, Granite Falls, NC 28630
MLS# 4433509Listed by: KELLER WILLIAMS UNIFIED - Coming Soon
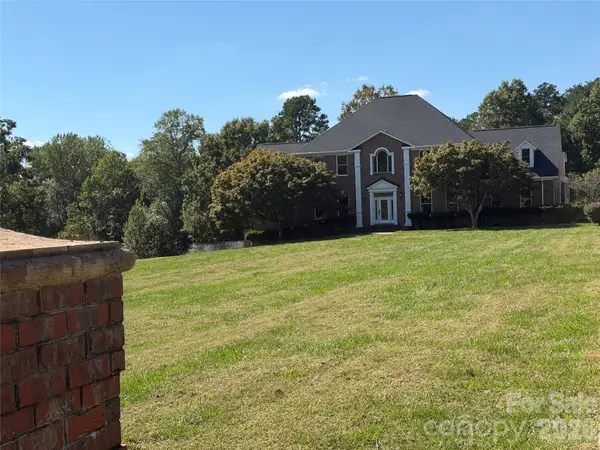 $1,400,000Coming Soon5 beds 7 baths5,406 sq. ft.
4141 Grace Chapel Road, Granite Falls, NC 28630
MLS# 4430772Listed by: KELLER WILLIAMS SOUTH PARK - New
 $895,000Active3 beds 4 baths2,653 sq. ft.
5596 Bridgewater Drive, Granite Falls, NC 28630
MLS# 4430004Listed by: WALKER REAL ESTATE SERVICES LLC - New
 $302,000Active3 beds 2 baths1,285 sq. ft.
5969 Charlie Little Road, Granite Falls, NC 28630
MLS# 4433379Listed by: OPENDOOR BROKERAGE LLC - New
 $90,000Active3.27 Acres
V/L Big Pine Drive #87, Granite Falls, NC 28630
MLS# 4431880Listed by: REALTY EXECUTIVES OF HICKORY - New
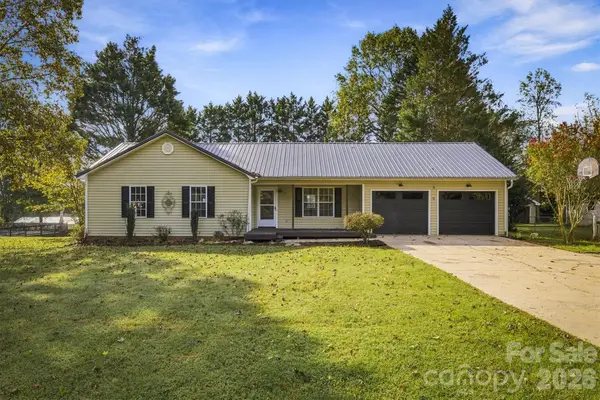 $279,900Active3 beds 2 baths1,162 sq. ft.
37 Laurel Street, Granite Falls, NC 28630
MLS# 4431356Listed by: WNC REAL ESTATE AT LAKE JAMES - New
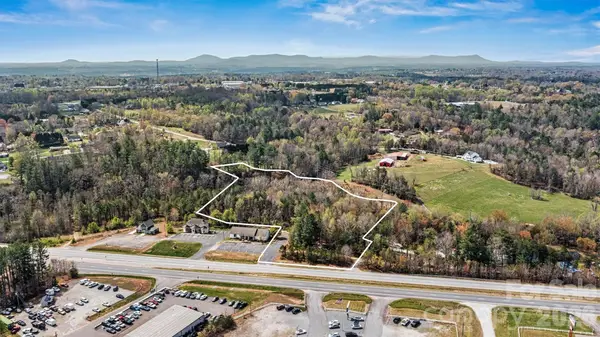 $299,900Active4.15 Acres
000 321 Highway, Granite Falls, NC 28630
MLS# 4430188Listed by: REALTY EXECUTIVES OF HICKORY - New
 $199,000Active3 beds 2 baths1,545 sq. ft.
4191 Peachtree Lane, Granite Falls, NC 28630
MLS# 4431655Listed by: THE CHARLOTTE REAL ESTATE FIRM - New
 $419,000Active4 beds 3 baths2,293 sq. ft.
5 Ferguson Street, Granite Falls, NC 28630
MLS# 4401624Listed by: NC HOMES DIRECT


Protect your home and budget from life's surprises with an Assurant Home Warranty, backed by a partner that supports you through every step of homeownership. Explore Plans.
© 2023 - 2026 ERA Franchise Systems LLC. All rights reserved. ERA Franchise Systems LLC fully supports the principles of the Fair Housing Act and the Equal Opportunity Act. ERA, ERA Real Estate powered, and their respective logos are registered service marks of ERA Franchise Systems LLC. Each office is independently owned and operated.