
5519 Liberty Road, Granite Falls, NC 28630
Local realty services provided by:ERA Sunburst Realty
Listed by: brittany scott
Office: weichert, realtors - team metro
MLS#:4415240
Source:CH
5519 Liberty Road,Granite Falls, NC 28630
$975,000
- 3 Beds
- 3 Baths
- 2,099 sq. ft.
- Single family
- Active
Price summary
- Price:$975,000
- Price per sq. ft.:$464.51
About this home
Welcome to 5519 Liberty Road: a custom luxury estate built by 4G Homes Lake Norman on nearly 9 private, gated acres. Enjoy breathtaking South Mountain views from almost every room of this main-level living retreat.
The open-concept layout features Andersen windows, 9-foot doors, and a chef’s kitchen with quartz countertops and stainless steel appliances. The primary sanctuary offers a private fireplace, custom walk-in closet, and a spa-inspired bath with an oversized rainfall shower and soaking tub. A split-bedroom plan ensures privacy with an en-suite guest room, plus a dedicated home office.
Outdoors features over $100k in professional landscaping, custom lighting, natural boulder features, and an expansive entertaining patio. The home is also being offered beautifully furnished with professionally curated designer furnishings, creating a truly turnkey opportunity. An oversized detached garage adds additional flexibility for vehicles and storage.
Ideally positioned between Hickory and Morganton, the property offers a private retreat without sacrificing convenience, with easy access to Lake Rhodhiss, dining, shopping, and major commuting routes. Private. Peaceful. Unforgettable. Welcome home to 5519 Liberty Road....
Contact an agent
Home facts
- Year built:2023
- Subdivision & Development:None
- Listing ID #:4415240
- Updated:October 05, 2026 at 01:33 PM
Rooms and interior
- Bedrooms:3
- Total bathrooms:3
- Full bathrooms:3
- Flooring:Tile, Wood
- Kitchen Description:Dishwasher, Exhaust Hood, Gas Cooktop, Microwave, Wall Oven
- Living area:2,099 sq. ft.
Heating and cooling
- Cooling:Central Air
- Central air:Yes
Structure and exterior
- Year built:2023
- Building area:2,099 sq. ft.
- Lot area:8.74 Acres
- Lot Features:Private, Views, Wooded
- Construction Materials:Fiber Cement
- Foundation Description:Slab
Schools
- High school:South Caldwell
- Elementary school:Baton
Utilities
- Sewer:Septic (At Site)
Finances and disclosures
- Price:$975,000
- Price per sq. ft.:$464.51
Features and amenities
- Laundry features:Laundry Room, Main Level
- Amenities:Walk-In Closet(s)
Parking
- Parking description:Driveway
- Garage:Yes
- Garage spaces:4
 Listings courtesy of Canopy MLS as distributed by MLS GRID. Copyright 2021 Canopy MLS. All rights reserved. Canopy MLS, provides content displayed here (“provided content”) on an “as is” basis and makes no representations or warranties regarding the provided content, including, but not limited to those of non-infringement, timeliness, accuracy, or completeness. Individuals and companies using information presented are responsible for verification and validation of information they utilize and present to their customers and clients. Canopy MLS will not be liable for any damage or loss resulting from use of the provided content or the products available through Portals, IDX, VOW, and/or Syndication. Recipients of this information shall not resell, redistribute, reproduce, modify, or otherwise copy any portion thereof without the expressed written consent of Canopy MLS.
New listings near 5519 Liberty Road
- New
 $419,000Active4 beds 3 baths2,293 sq. ft.
5 Ferguson Street, Granite Falls, NC 28630
MLS# 4401624Listed by: NC HOMES DIRECT - New
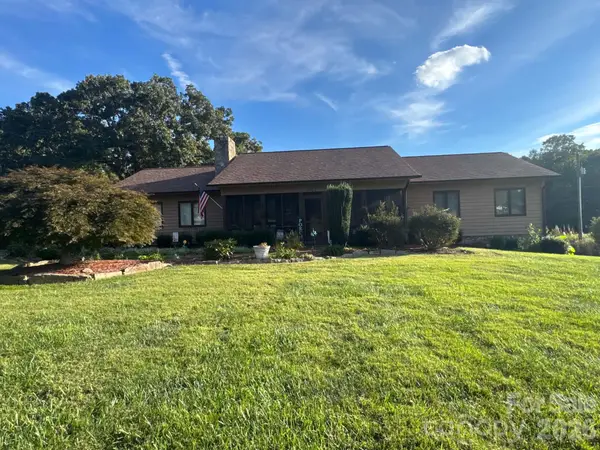 $425,000Active3 beds 2 baths1,540 sq. ft.
5231 Dusty Lane, Granite Falls, NC 28630
MLS# 4430376Listed by: SOUTHERN CHARM REALTY OF THE FOOTHILLS, LLC - New
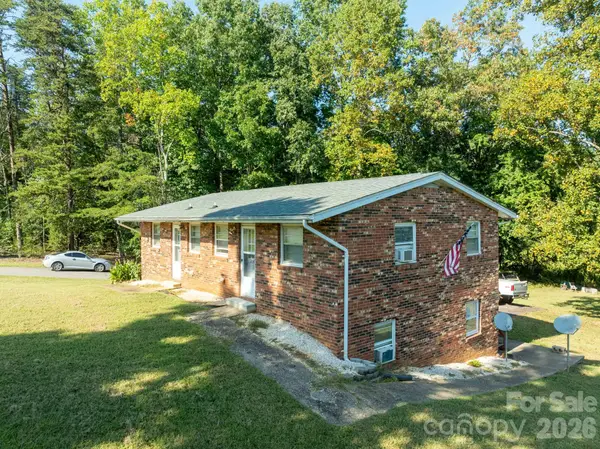 $275,000Active4 beds 4 baths2,160 sq. ft.
2646 Campground Road, Granite Falls, NC 28630
MLS# 4427097Listed by: RACCOON REALTY LLC 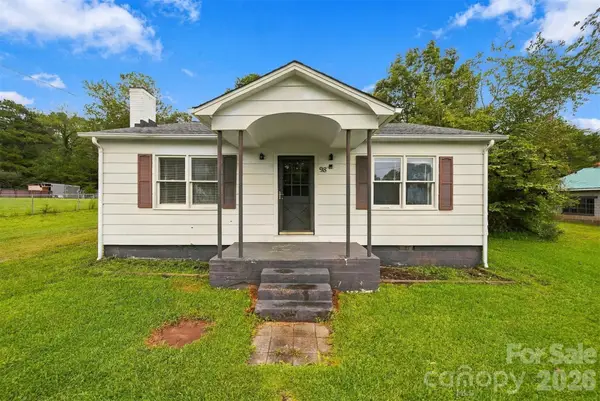 $99,900Pending2 beds 2 baths1,397 sq. ft.
98 Duke Street, Granite Falls, NC 28630
MLS# 4428648Listed by: THE JOAN KILLIAN EVERETT COMPANY, LLC- New
 $795,000Active4 beds 4 baths3,022 sq. ft.
6 Leisure Circle, Granite Falls, NC 28630
MLS# 4428902Listed by: HEFNER REAL ESTATE LLC - New
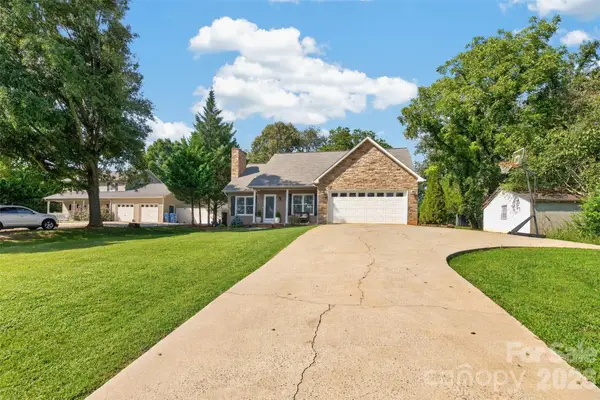 $359,900Active3 beds 2 baths1,405 sq. ft.
2 Hunters Creek Lane, Granite Falls, NC 28630
MLS# 4420856Listed by: RE/MAX A-TEAM  $369,900Pending3 beds 2 baths1,540 sq. ft.
5693 Stonehenge Court, Granite Falls, NC 28630
MLS# 4428461Listed by: RE/MAX SOUTHERN LIFESTYLES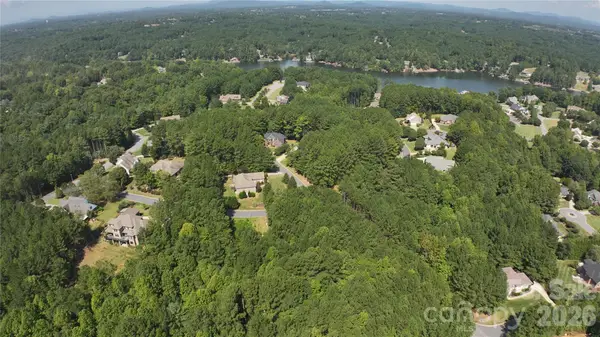 $55,000Pending0.54 Acres
104 Gunpowder View Circle, Granite Falls, NC 28630
MLS# 4426951Listed by: REALTY EXECUTIVES OF HICKORY $180,000Pending3 beds 1 baths1,032 sq. ft.
4686 Sawmills School Road, Granite Falls, NC 28630
MLS# 4428012Listed by: RE/MAX LEGENDARY $75,000Active-- beds -- baths
4320 Jefferson Place, Granite Falls, NC 28630
MLS# 4427908Listed by: PORT USA REALTY


Protect your home and budget from life's surprises with an Assurant Home Warranty, backed by a partner that supports you through every step of homeownership. Explore Plans.
© 2023 - 2026 ERA Franchise Systems LLC. All rights reserved. ERA Franchise Systems LLC fully supports the principles of the Fair Housing Act and the Equal Opportunity Act. ERA, ERA Real Estate powered, and their respective logos are registered service marks of ERA Franchise Systems LLC. Each office is independently owned and operated.