
5693 Stonehenge Court, Granite Falls, NC 28630
Local realty services provided by:ERA Live Moore
Listed by: penni grigg
Office: re/max southern lifestyles
MLS#:4428461
Source:CH
5693 Stonehenge Court,Granite Falls, NC 28630
$369,900
- 3 Beds
- 2 Baths
- 1,540 sq. ft.
- Single family
- Active
Price summary
- Price:$369,900
- Price per sq. ft.:$240.19
About this home
Welcome to 5693 Stonehenge Court, a full-brick home tucked away at the end of a cul-de-sac in the desirable Stonegate Farms community. This 3-bedroom, 2-bath home offers a split-bedroom floor plan and comfortable main-level living, including a conveniently located laundry room. The open floor plan creates an easy flow through the main living areas, while beautiful hardwood floors and attractive cabinetry add warmth and character throughout the home. A covered front porch and welcoming entry provide a great first impression. The partial basement offers additional flex space, currently used as a workout area, with an exterior door leading to a covered patio—a nice spot to relax and enjoy the outdoors. A two-car garage provides plenty of room for vehicles and storage. Located in Caldwell County, where property taxes are generally lower than neighboring Catawba County, while still offering convenient access to Hickory, this home provides a great combination of location, space, and everyday comfort....
Contact an agent
Home facts
- Year built:2007
- Subdivision & Development:Stonegate Farms
- Listing ID #:4428461
- Updated:September 27, 2026 at 03:24 PM
Rooms and interior
- Bedrooms:3
- Total bathrooms:2
- Full bathrooms:2
- Flooring:Tile, Wood
- Kitchen Description:Microwave, Oven, Refrigerator
- Basement:Yes
- Living area:1,540 sq. ft.
Heating and cooling
- Cooling:Heat Pump
- Heating:Heat Pump
Structure and exterior
- Year built:2007
- Building area:1,540 sq. ft.
- Lot area:0.59 Acres
- Lot Features:Cul-De-Sac, Level, Sloped
- Exterior Features:Fire Pit
- Foundation Description:Slab
Schools
- High school:South Caldwell
- Elementary school:Dudley Shoals
Utilities
- Water:Public Water
- Sewer:Septic (At Site)
Finances and disclosures
- Price:$369,900
- Price per sq. ft.:$240.19
Features and amenities
- Amenities:Open Floorplan, Walk-In Closet(s)
Parking
- Parking description:Attached Garage, Driveway
- Garage:Yes
- Garage spaces:2
 Listings courtesy of Canopy MLS as distributed by MLS GRID. Copyright 2021 Canopy MLS. All rights reserved. Canopy MLS, provides content displayed here (“provided content”) on an “as is” basis and makes no representations or warranties regarding the provided content, including, but not limited to those of non-infringement, timeliness, accuracy, or completeness. Individuals and companies using information presented are responsible for verification and validation of information they utilize and present to their customers and clients. Canopy MLS will not be liable for any damage or loss resulting from use of the provided content or the products available through Portals, IDX, VOW, and/or Syndication. Recipients of this information shall not resell, redistribute, reproduce, modify, or otherwise copy any portion thereof without the expressed written consent of Canopy MLS.
New listings near 5693 Stonehenge Court
- New
 $795,000Active4 beds 4 baths3,022 sq. ft.
6 Leisure Circle, Granite Falls, NC 28630
MLS# 4428902Listed by: HEFNER REAL ESTATE LLC - New
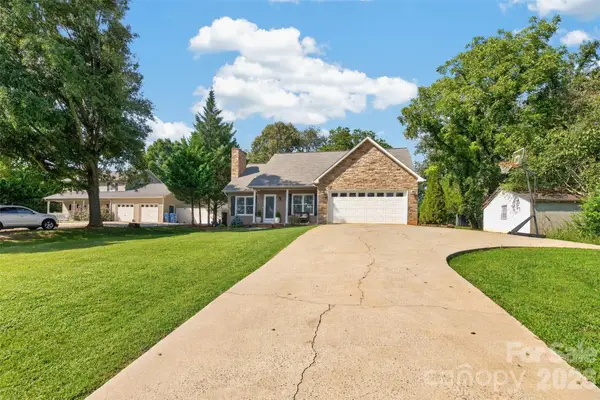 $359,900Active3 beds 2 baths1,405 sq. ft.
2 Hunters Creek Lane, Granite Falls, NC 28630
MLS# 4420856Listed by: RE/MAX A-TEAM - New
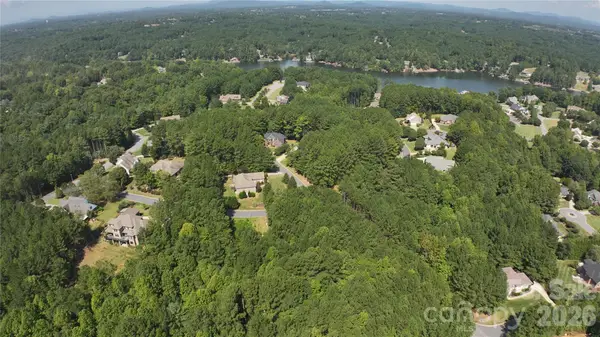 $55,000Active0.54 Acres
104 Gunpowder View Circle, Granite Falls, NC 28630
MLS# 4426951Listed by: REALTY EXECUTIVES OF HICKORY  $180,000Pending3 beds 1 baths1,032 sq. ft.
4686 Sawmills School Road, Granite Falls, NC 28630
MLS# 4428012Listed by: RE/MAX LEGENDARY- New
 $75,000Active-- beds -- baths
4320 Jefferson Place, Granite Falls, NC 28630
MLS# 4427908Listed by: PORT USA REALTY 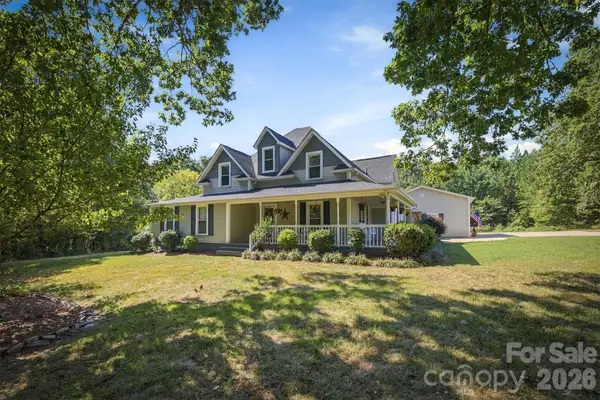 $365,000Pending3 beds 3 baths3,233 sq. ft.
2993 Countryside Drive, Granite Falls, NC 28630
MLS# 4417542Listed by: CHASE GRAY REALTY LLC- New
 $229,900Active3 beds 1 baths1,115 sq. ft.
5361 Meadowlane Drive, Granite Falls, NC 28630
MLS# 4427520Listed by: WARD & WARD PROPERTIES - New
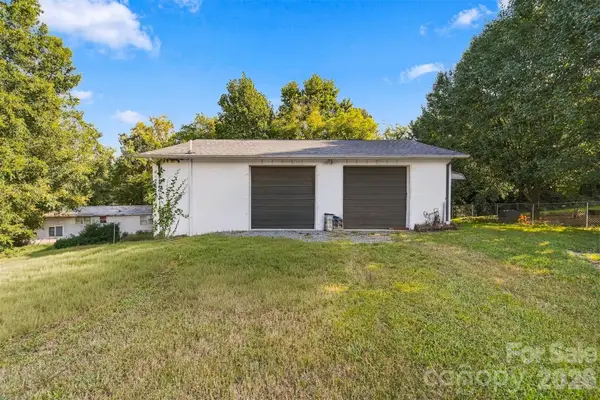 $85,000Active0.17 Acres
17-G Lake Street, Granite Falls, NC 28630
MLS# 4426880Listed by: C. RICE AND ASSOCIATES LLC - New
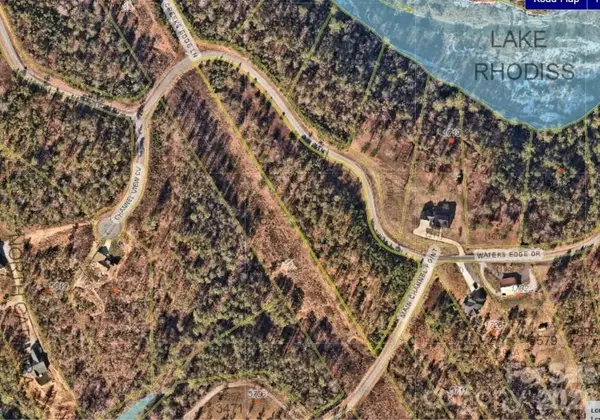 $59,900Active4.23 Acres
00 Waters Edge Drive #95, Granite Falls, NC 28630
MLS# 4425872Listed by: RE/MAX A-TEAM


Protect your home and budget from life's surprises with an Assurant Home Warranty, backed by a partner that supports you through every step of homeownership. Explore Plans.
© 2023 - 2026 ERA Franchise Systems LLC. All rights reserved. ERA Franchise Systems LLC fully supports the principles of the Fair Housing Act and the Equal Opportunity Act. ERA, ERA Real Estate powered, and their respective logos are registered service marks of ERA Franchise Systems LLC. Each office is independently owned and operated.