
5773 Long Bay Drive, Granite Falls, NC 28630
Local realty services provided by:ERA Sunburst Realty
Listed by: sandra puett
Office: ace home sales llc.
MLS#:4403103
Source:CH
5773 Long Bay Drive,Granite Falls, NC 28630
$635,000
- 3 Beds
- 3 Baths
- - sq. ft.
- Single family
- Sold
Sorry, we are unable to map this address
Price summary
- Price:$635,000
About this home
Welcome to this Elegant Home in Lake Front Community! The beauty of this property speaks for itself. Place the rocking chairs on the brick front porch, or lounge on the back porch overlooking a breath taking back yard with lake view. 1.61 acres of mature trees and beautiful landscaping gives plenty of room to roam and enjoy nature. Step inside and enjoy the custom features and natural light beaming through the unique dormer windows in the living area. The high ceilings throughout give the home an open airy feeling. Be the first to use the brand new kitchen appliances in this stunning modern kitchen. This custom home has only had one owner who has cared for the property and has just recently installed new Magnolia engineered hardwood flooring, and has given the inside a floor to ceiling fresh coat of paint. The open floor plan makes for a great place to bring friends together, or for a more intimate gathering, enjoy the private dining room. The primary bedroom boast a private entrance from the back porch, jetted tub and walk-in closet. Two spare bedrooms are both roomy and both have a full bath right outside their door. Storage is no problem, this home has lots of closet space, a large laundry room right off of the kitchen has storage, perfect for pantry. Large double garage with storage room and overhead storage....
Contact an agent
Home facts
- Year built:2001
- Subdivision & Development:Doe Run
- Listing ID #:4403103
- Updated:August 29, 2026 at 06:24 AM
Rooms and interior
- Bedrooms:3
- Total bathrooms:3
- Full bathrooms:3
- Flooring:Tile
- Kitchen Description:Dishwasher, Electric Range, Microwave, Refrigerator
Heating and cooling
- Cooling:Heat Pump
- Heating:Heat Pump
Structure and exterior
- Year built:2001
- Lot Features:Level, Views
- Architectural Style:Ranch
- Construction Materials:Vinyl
- Foundation Description:Crawl Space
- Levels:1 Story
Schools
- High school:South Caldwell
- Elementary school:Sawmills
Utilities
- Water:County Water
- Sewer:Septic (At Site)
Finances and disclosures
- Price:$635,000
Features and amenities
- Laundry features:Dryer, Laundry Room, Main Level, Washer
- Amenities:Attic Stairs Pulldown, Open Floorplan, Walk-In Closet(s), Walk-In Pantry, Whirlpool
Parking
- Parking description:Attached Garage
- Garage:Yes
- Garage spaces:2
 Listings courtesy of Canopy MLS as distributed by MLS GRID. Copyright 2021 Canopy MLS. All rights reserved. Canopy MLS, provides content displayed here (“provided content”) on an “as is” basis and makes no representations or warranties regarding the provided content, including, but not limited to those of non-infringement, timeliness, accuracy, or completeness. Individuals and companies using information presented are responsible for verification and validation of information they utilize and present to their customers and clients. Canopy MLS will not be liable for any damage or loss resulting from use of the provided content or the products available through Portals, IDX, VOW, and/or Syndication. Recipients of this information shall not resell, redistribute, reproduce, modify, or otherwise copy any portion thereof without the expressed written consent of Canopy MLS.
New listings near 5773 Long Bay Drive
- Coming Soon
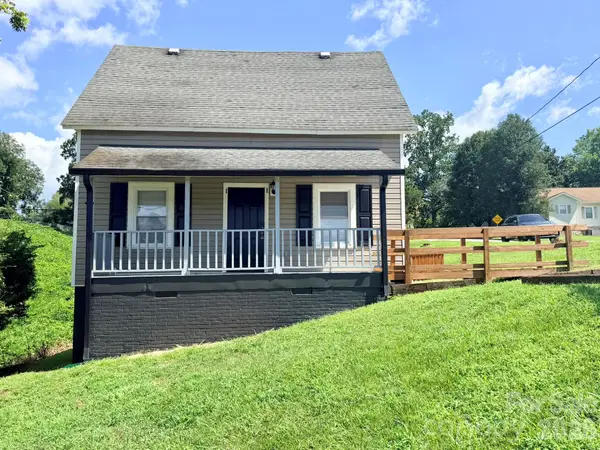 $173,900Coming Soon3 beds 1 baths1,216 sq. ft.
301 Magnolia Street, Granite Falls, NC 28630
MLS# 4417964Listed by: REALTY EXECUTIVES OF HICKORY - New
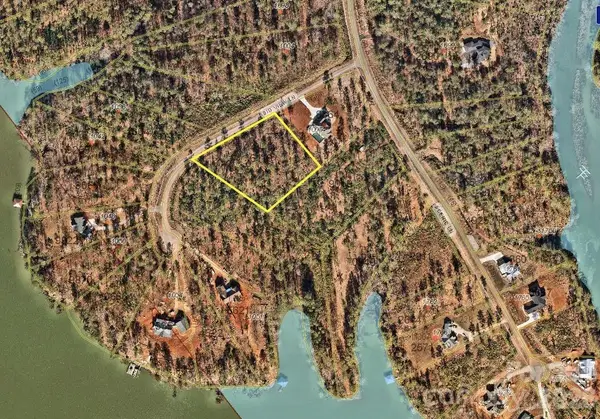 $98,000Active2.06 Acres
0 Big View Lane #222, Granite Falls, NC 28630
MLS# 4418727Listed by: EXP REALTY - New
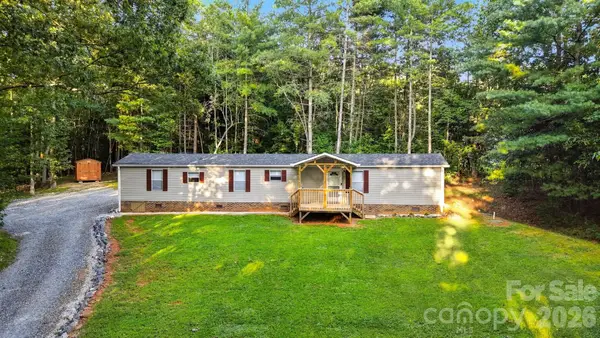 $165,000Active3 beds 2 baths924 sq. ft.
5668 Charlie Little Road, Granite Falls, NC 28630
MLS# 4416192Listed by: KELLER WILLIAMS ADVANTAGE - New
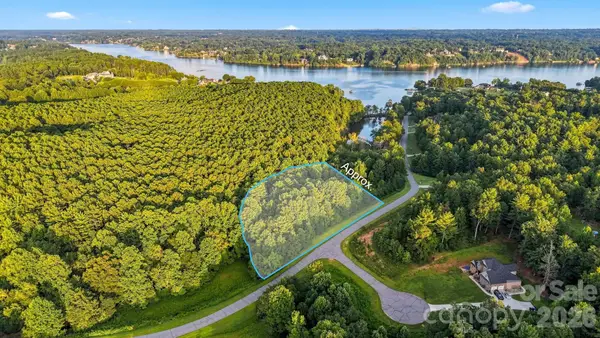 $50,000Active1.23 Acres
5350 Antler Cove #41, Granite Falls, NC 28630
MLS# 4418505Listed by: REALTY ONE GROUP @ HOME - New
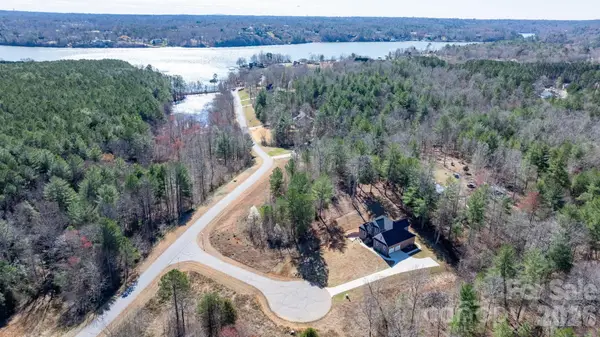 $50,000Active0.75 Acres
5265 Antler Cove, Granite Falls, NC 28630
MLS# 4418529Listed by: REALTY ONE GROUP @ HOME - New
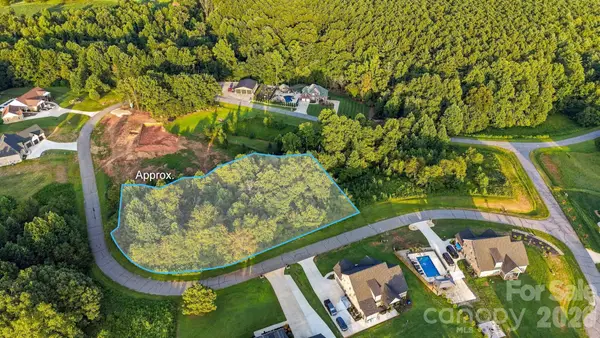 $50,000Active1.05 Acres
5269 Antler Creek Drive, Granite Falls, NC 28630
MLS# 4418540Listed by: REALTY ONE GROUP @ HOME - New
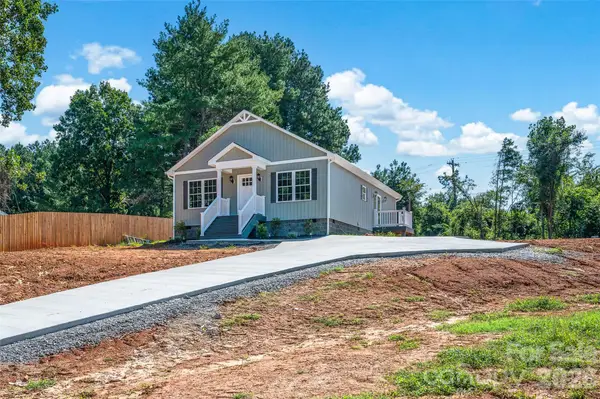 $284,900Active3 beds 2 baths1,344 sq. ft.
405 Falls Avenue, Granite Falls, NC 28630
MLS# 4418073Listed by: 828 REAL ESTATE SERVICES - Open Sat, 10am to 12pmNew
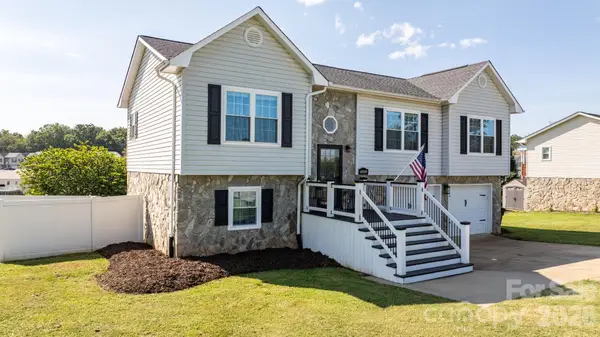 $340,000Active3 beds 2 baths1,822 sq. ft.
4889 Carpenter Road, Granite Falls, NC 28630
MLS# 4418303Listed by: TRUE NORTH REALTY - New
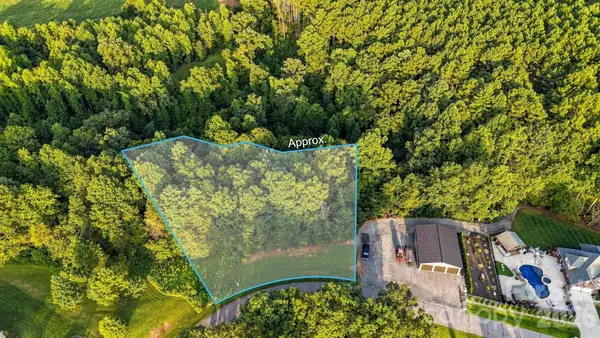 $50,000Active0.8 Acres
5306 Antler Creek Drive #31, Granite Falls, NC 28630
MLS# 4418162Listed by: REALTY ONE GROUP @ HOME - New
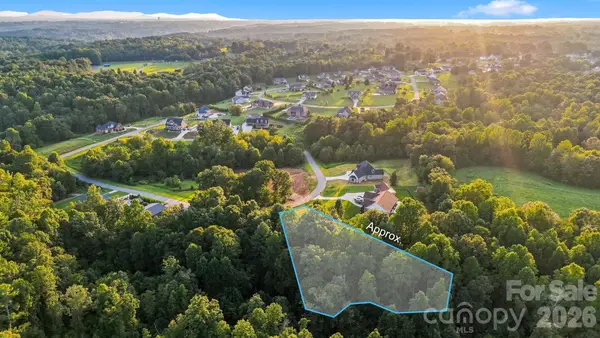 $50,000Active0.94 Acres
5300 Antler Creek Drive #30, Granite Falls, NC 28630
MLS# 4418174Listed by: REALTY ONE GROUP @ HOME


Protect your home and budget from life's surprises with an Assurant Home Warranty, backed by a partner that supports you through every step of homeownership. Explore Plans.
© 2023 - 2026 ERA Franchise Systems LLC. All rights reserved. ERA Franchise Systems LLC fully supports the principles of the Fair Housing Act and the Equal Opportunity Act. ERA, ERA Real Estate powered, and their respective logos are registered service marks of ERA Franchise Systems LLC. Each office is independently owned and operated.