
1165 Stoneglen Drive #30, Granite Quarry, NC 28146
Local realty services provided by:ERA Live Moore
Listed by: denea allman
Office: cedar realty llc.
MLS#:4400560
Source:CH
1165 Stoneglen Drive #30,Granite Quarry, NC 28146
$359,900
- 3 Beds
- 3 Baths
- 1,740 sq. ft.
- Single family
- Active
Price summary
- Price:$359,900
- Price per sq. ft.:$206.84
- Monthly HOA dues:$50
About this home
**Move-in ready new construction is now available in Stoneglen, featuring the thoughtfully designed Ash Plan with approximately 1,740 square feet of comfortable single-level living. Designed for convenience and modern lifestyles, the open-concept layout seamlessly connects the kitchen, dining, and living areas, creating an ideal setting for everyday living and entertaining. The kitchen is designed as the heart of the home, showcasing hard surface countertops, stainless steel appliances, abundant cabinetry, and a spacious island overlooking the main living area. The private primary suite offers a walk-in closet and en-suite bath, while two additional bedrooms provide flexible space for family, guests, or a home office. Completing the home is a spacious 2-car garage, providing added convenience and storage. Built with quality materials and design details often found in higher-priced homes, Stoneglen offers the charm of small-town living in the heart of Granite Quarry with convenient access to Salisbury, I-85, shopping, dining, parks, and everyday conveniences. Love the community but looking for a different floor plan? Additional homesites are available, giving buyers the opportunity to build and personalize a new home with available structural options, upgrades, and design selections. Every home is backed by the builder's 1-Year Workmanship Warranty, providing lasting confidence and peace of mind long after closing. Ask about our $5,000 builder concession when using the builder's preferred lender! Funds can be applied toward closing costs, prepaid items, or a rate buydown. Contact the listing agent for details....
Contact an agent
Home facts
- Year built:2026
- Subdivision & Development:Stoneglen
- Listing ID #:4400560
- Updated:October 07, 2026 at 01:30 PM
Rooms and interior
- Bedrooms:3
- Total bathrooms:3
- Full bathrooms:2
- Half bathrooms:1
- Kitchen Description:Dishwasher, Disposal, Electric Oven, Electric Range, Microwave
- Living area:1,740 sq. ft.
Heating and cooling
- Central air:Yes
Structure and exterior
- Roof:Composition
- Year built:2026
- Building area:1,740 sq. ft.
- Lot area:0.23 Acres
- Construction Materials:Hardboard, Stone Veneer
- Foundation Description:Slab
Schools
- High school:East Rowan
- Elementary school:Granite Quarry
Utilities
- Sewer:Public Sewer
Finances and disclosures
- Price:$359,900
- Price per sq. ft.:$206.84
Features and amenities
- Laundry features:Laundry Room
Parking
- Parking description:Attached Garage, Driveway
- Garage:Yes
- Garage spaces:2
 Listings courtesy of Canopy MLS as distributed by MLS GRID. Copyright 2021 Canopy MLS. All rights reserved. Canopy MLS, provides content displayed here (“provided content”) on an “as is” basis and makes no representations or warranties regarding the provided content, including, but not limited to those of non-infringement, timeliness, accuracy, or completeness. Individuals and companies using information presented are responsible for verification and validation of information they utilize and present to their customers and clients. Canopy MLS will not be liable for any damage or loss resulting from use of the provided content or the products available through Portals, IDX, VOW, and/or Syndication. Recipients of this information shall not resell, redistribute, reproduce, modify, or otherwise copy any portion thereof without the expressed written consent of Canopy MLS.
New listings near 1165 Stoneglen Drive #30
- Open Sat, 1 to 3pmNew
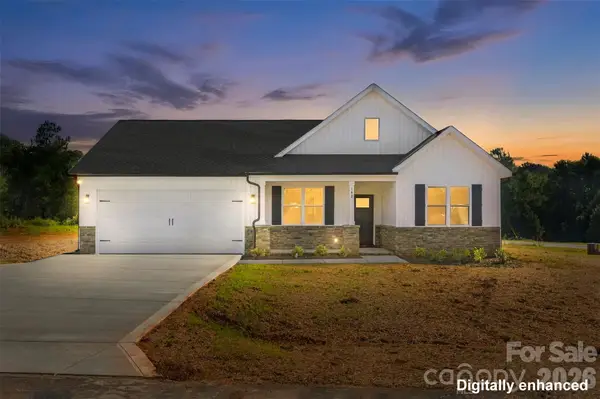 $435,000Active3 beds 2 baths1,574 sq. ft.
142 Brat Way, Salisbury, NC 28147
MLS# 4430538Listed by: TEAM THOMAS & ASSOCIATES REALTY INC. - New
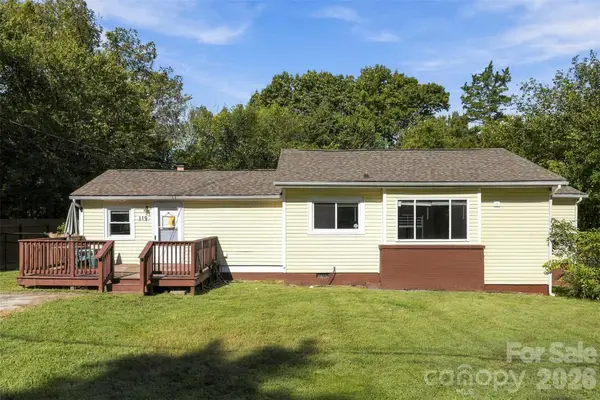 $250,000Active3 beds 2 baths1,290 sq. ft.
119 Walton Street, Granite Quarry, NC 28072
MLS# 4425481Listed by: LANTERN REALTY & DEVELOPMENT, LLC 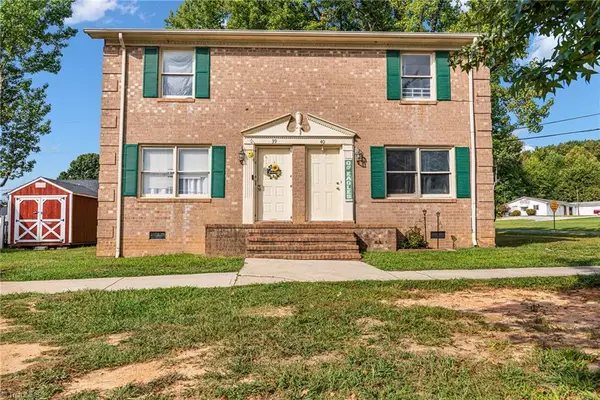 $1,000,000Pending-- beds -- baths
114 Coley Road, Salisbury, NC 28146
MLS# 1236575Listed by: TMR REALTY, INC.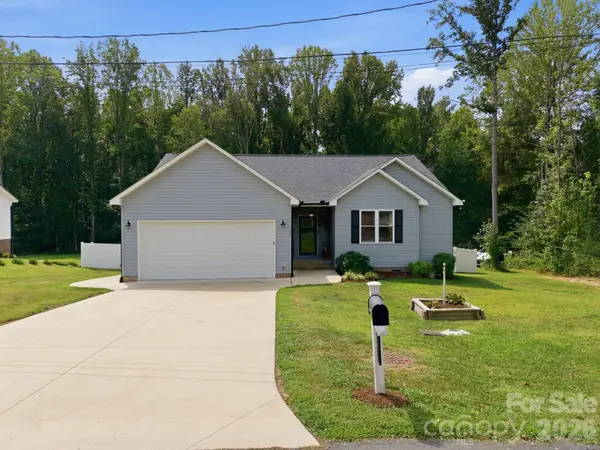 $339,900Pending3 beds 2 baths1,532 sq. ft.
218 S Cleo Avenue, Granite Quarry, NC 28146
MLS# 4423536Listed by: CENTURY 21 TOWNE AND COUNTRY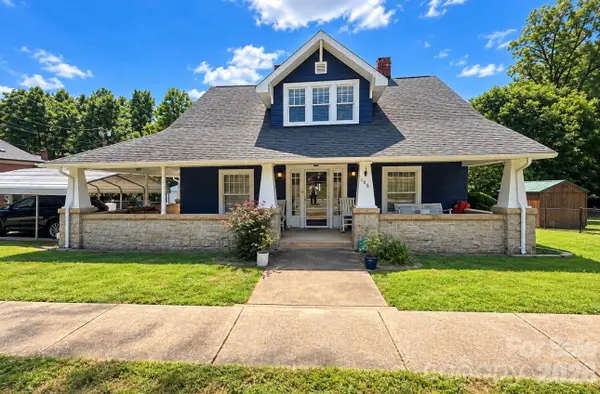 $249,000Active4 beds 1 baths2,227 sq. ft.
108 Oak Street Street, Granite Quarry, NC 28146
MLS# 4423075Listed by: THE DREAM HOME CREW LLC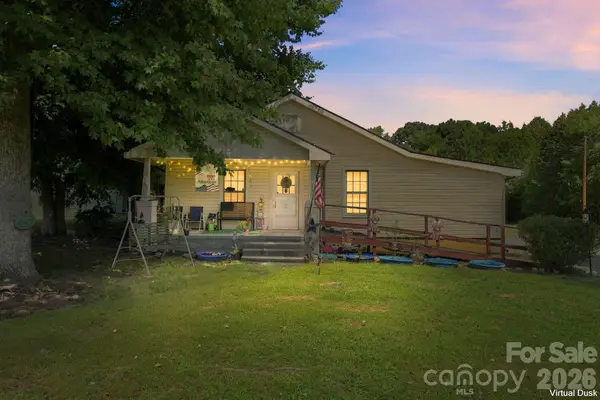 $214,900Active3 beds 2 baths1,405 sq. ft.
512 W Bank Street, Salisbury, NC 28146
MLS# 4422769Listed by: LANTERN REALTY & DEVELOPMENT LLC $349,000Active3 beds 3 baths1,944 sq. ft.
206 Brookstone Way, Salisbury, NC 28146
MLS# 4422259Listed by: HOWARD HANNA ALLEN TATE CONCORD $585,000Active4 beds 2 baths2,901 sq. ft.
1360 Standing Oak Drive, Granite Quarry, NC 28146
MLS# 4420485Listed by: NORTHGROUP REAL ESTATE LLC $430,000Active3 beds 3 baths2,372 sq. ft.
215 E Park Avenue, Granite Quarry, NC 28146
MLS# 4419198Listed by: MAIN REALTY LLC $369,900Active5 beds 3 baths2,615 sq. ft.
120 Creekstone Lane #1, Granite Quarry, NC 28072
MLS# 4419335Listed by: CEDAR REALTY LLC


Protect your home and budget from life's surprises with an Assurant Home Warranty, backed by a partner that supports you through every step of homeownership. Explore Plans.
© 2023 - 2026 ERA Franchise Systems LLC. All rights reserved. ERA Franchise Systems LLC fully supports the principles of the Fair Housing Act and the Equal Opportunity Act. ERA, ERA Real Estate powered, and their respective logos are registered service marks of ERA Franchise Systems LLC. Each office is independently owned and operated.