
1360 Standing Oak Drive, Granite Quarry, NC 28146
Local realty services provided by:ERA Sunburst Realty
Listed by: trudy nance, rob nance
Office: northgroup real estate llc.
MLS#:4420485
Source:CH
Price summary
- Price:$599,900
- Price per sq. ft.:$206.79
About this home
Welcome to this spacious 4-bedroom home nestled on just over 2 acres in Granite Quarry, NC! Offering an ideal blend of comfort, functionality, and privacy, this property provides plenty of room to live and relax.
The expansive main-level primary suite creates a private retreat, featuring a walk-in shower, garden tub, and dual vanities. The large kitchen offers abundant space for gathering and flows seamlessly into both a dedicated dining room and charming breakfast nook. Just beyond, the exceptionally large living room provides an inviting setting for everyday living or entertaining guests.
A dedicated home office adds valuable flexibility for remote work, hobbies, or study. With four generously sized bedrooms and ample living space throughout, there is room for everyone to spread out and enjoy.
Outside, just over 2 acres provide a wonderful sense of privacy and space, while the detached 2-car garage offers additional parking, storage, and functionality. Conveniently located in Rowan County, this property presents a wonderful opportunity to enjoy the comfort and freedom of spacious acreage living while remaining close to everyday amenities....
Contact an agent
Home facts
- Year built:2017
- Subdivision & Development:none
- Listing ID #:4420485
- Updated:September 04, 2026 at 01:41 AM
Rooms and interior
- Bedrooms:4
- Total bathrooms:2
- Full bathrooms:2
- Kitchen Description:Dishwasher, Double Oven, Electric Cooktop
- Living area:2,901 sq. ft.
Heating and cooling
- Heating:Natural Gas
- Central air:Yes
Structure and exterior
- Year built:2017
- Building area:2,901 sq. ft.
- Lot area:2.1 Acres
- Construction Materials:Vinyl
- Foundation Description:Crawl Space
Schools
- High school:Jesse Carson
- Elementary school:Unspecified
Utilities
- Water:Well
- Sewer:Septic (At Site)
Finances and disclosures
- Price:$599,900
- Price per sq. ft.:$206.79
Features and amenities
- Laundry features:Main Level
Parking
- Parking description:Driveway
- Garage:Yes
- Garage spaces:2
 Listings courtesy of Canopy MLS as distributed by MLS GRID. Copyright 2021 Canopy MLS. All rights reserved. Canopy MLS, provides content displayed here (“provided content”) on an “as is” basis and makes no representations or warranties regarding the provided content, including, but not limited to those of non-infringement, timeliness, accuracy, or completeness. Individuals and companies using information presented are responsible for verification and validation of information they utilize and present to their customers and clients. Canopy MLS will not be liable for any damage or loss resulting from use of the provided content or the products available through Portals, IDX, VOW, and/or Syndication. Recipients of this information shall not resell, redistribute, reproduce, modify, or otherwise copy any portion thereof without the expressed written consent of Canopy MLS.
New listings near 1360 Standing Oak Drive
- New
 $430,000Active3 beds 3 baths2,372 sq. ft.
215 E Park Avenue, Granite Quarry, NC 28146
MLS# 4419198Listed by: MAIN REALTY LLC - New
 $379,900Active5 beds 3 baths2,615 sq. ft.
120 Creekstone Lane #1, Granite Quarry, NC 28072
MLS# 4419335Listed by: CEDAR REALTY LLC - New
 $349,777Active3 beds 2 baths1,700 sq. ft.
922 Legion Club Road, Salisbury, NC 28146
MLS# 4419274Listed by: WALLACE REALTY - New
 $325,000Active3 beds 3 baths2,194 sq. ft.
328 Brookwood Drive, Salisbury, NC 28146
MLS# 4418721Listed by: PREMIER SOTHEBY'S INTERNATIONAL REALTY 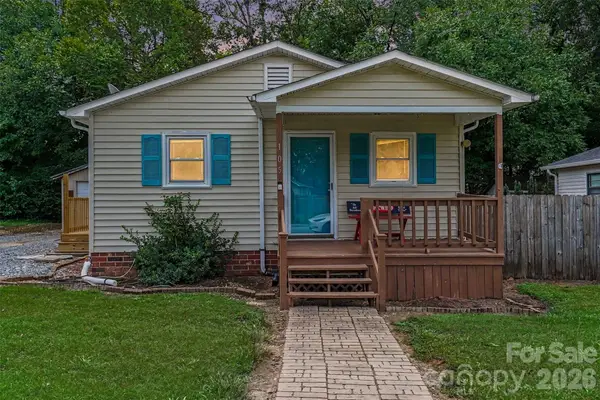 $199,990Active2 beds 1 baths782 sq. ft.
105 W Church Street, Granite Quarry, NC 28144
MLS# 4412629Listed by: RE/MAX RESULTS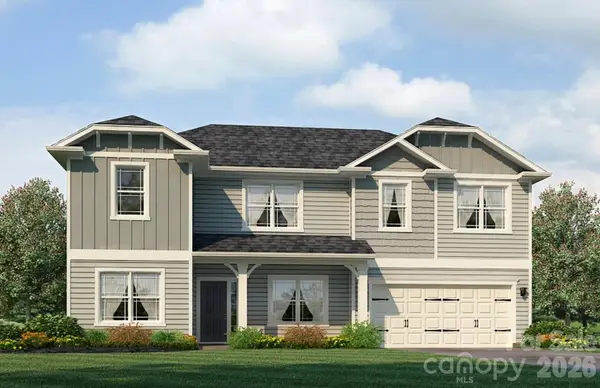 $387,400Active4 beds 4 baths2,721 sq. ft.
1025 Kildare Drive #61, Salisbury, NC 28146
MLS# 4415083Listed by: ADAMS HOMES REALTY-NC, INC. $349,999Pending3 beds 2 baths1,668 sq. ft.
1318 Stonewyck Drive, Salisbury, NC 28146
MLS# 4413759Listed by: WALLACE REALTY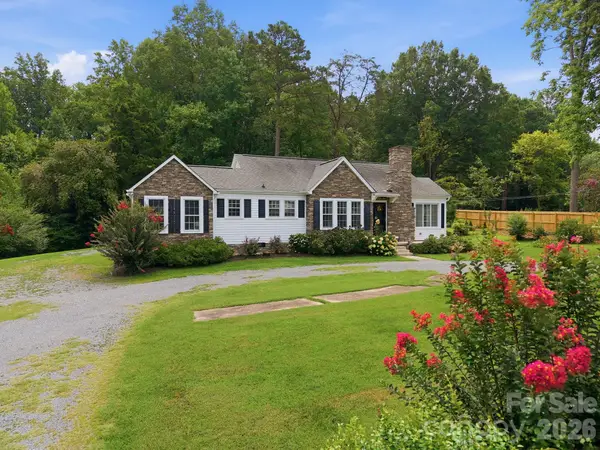 $399,000Pending3 beds 3 baths1,624 sq. ft.
403 W Peeler Street, Salisbury, NC 28146
MLS# 4412472Listed by: CENTURY 21 TOWNE AND COUNTRY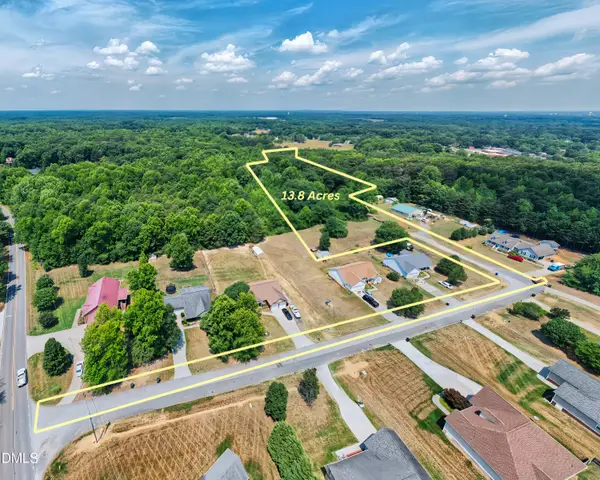 $256,000Active15.54 Acres
0 Raven Brook Way, Granite Quarry, NC 28146
MLS# 10184631Listed by: COMPASS -- RALEIGH


Protect your home and budget from life's surprises with an Assurant Home Warranty, backed by a partner that supports you through every step of homeownership. Explore Plans.
© 2023 - 2026 ERA Franchise Systems LLC. All rights reserved. ERA Franchise Systems LLC fully supports the principles of the Fair Housing Act and the Equal Opportunity Act. ERA, ERA Real Estate powered, and their respective logos are registered service marks of ERA Franchise Systems LLC. Each office is independently owned and operated.