
1446 Deacon Road, Grassy Creek, NC 28631
Local realty services provided by:ERA Live Moore
1446 Deacon Road,Grassy Creek, NC 28631
$549,900
- 3 Beds
- 2 Baths
- 1,525 sq. ft.
- Single family
- Active
Listed by: jerrita roark
Office: howard hanna allen tate ashe high country realty
MLS#:264106
Source:NC_HCAR
Price summary
- Price:$549,900
- Price per sq. ft.:$206.73
About this home
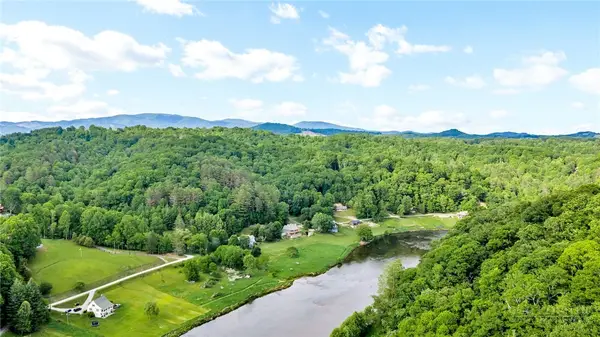
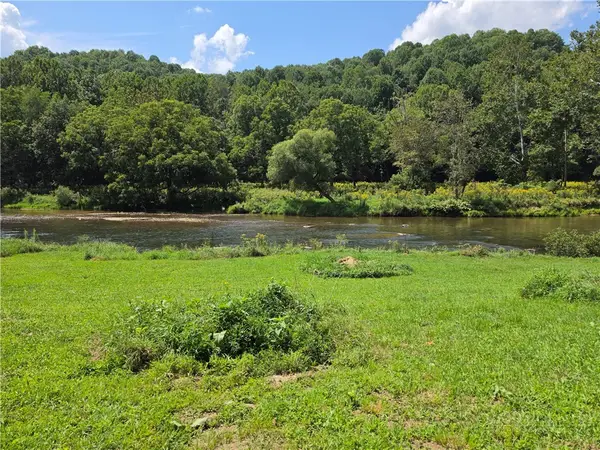
THIS is the kind of New River property that almost never hits the market. First time on the market in many years, this incredibly unique property sits just beyond the confluence of the North Fork and South Fork of the New River, where the two rivers come together to create a big, beautiful, wide stretch of water and you get an impressive amount of frontage to enjoy it. With over 8 acres of remarkably usable land, this property opens the door to just about anything you can dream up. The acreage lays exceptionally well, is easy to walk, and offers multiple potential building sites, both along the river and across the road overlooking it. Build your dream riverfront home, create a private family compound, add cabins or vacation rentals, or simply enjoy the space exactly as it is. Already in place is a modestly updated 1980s ranch-style home offering 3 bedrooms, 2 full baths, a spacious kitchen, dining area, living room, large laundry room, and beautiful views of the New River. Live here full-time, use it as your mountain getaway, or move right in while you design and build something new on another portion of the property. There was even once a pond beside the home that could potentially be restored for another great outdoor feature. Then there’s the riverfront. For years, a portion of the property has been home to Zaloo’s Outpost, giving this tract a history unlike almost anything else you’ll find along the New River. The existing business itself does not convey, but much of the infrastructure remains—including an outpost/bathhouse with separate men's and women's restrooms, shower stalls, and hot water. That creates some seriously exciting possibilities. Continue primitive camping along the river. Explore RV sites. Add glamping tents, tiny cabins, or other vacation rental concepts. Create a private river retreat for friends and family. Or forget the business side altogether and turn the outpost into your own private riverfront party spot, complete with bathrooms and showers already in place. Whether your vision is residential, recreational, investment-minded—or a little bit of all three—this property gives you the space and flexibility to make it happen. Wide New River frontage. Over eight usable acres. Multiple building sites. Existing residence. Bathhouse infrastructure. Potential income opportunities. And a location immediately downstream from one of the most iconic stretches of the New River. Properties with this much river, this much usable land, and this many possibilities simply do not come along often. Bring your plans, bring your imagination, and come walk this one—you’ll understand very quickly just how special this one is! Small cemetery on property....
Contact an agent
Home facts
- Year built:1988
- Subdivision & Development:None
- Listing ID #:264106
- Added:3 day(s) ago
- Updated:September 08, 2026 at 01:54 AM
Rooms and interior
- Bedrooms:3
- Total bathrooms:2
- Full bathrooms:2
- Kitchen Description:Dishwasher, Electric Range, Microwave, Refrigerator
- Basement:Yes
- Basement Description:Full, Interior Entry
- Living area:1,525 sq. ft.
Heating and cooling
- Cooling:Central Air
- Heating:Electric, Heat Pump
- Central air:Yes
Structure and exterior
- Roof:Metal
- Year built:1988
- Building area:1,525 sq. ft.
- Lot area:8.25 Acres
- Architectural Style:Cottage, Mountain, Ranch
- Construction Materials:Wood Frame
- Exterior Features:Open
- Levels:1 Story
Schools
- High school:Alleghany
- Elementary school:PineyCreek
Utilities
- Water:Private, Well
- Sewer:Septic Available, Septic Tank
Finances and disclosures
- Price:$549,900
- Price per sq. ft.:$206.73
- Tax amount:$2,439
Features and amenities
- Laundry features:Dryer, Laundry Main Level, Washer
Parking
- Parking description:Driveway, Gravel, Gravel Driveway, No Garage, Private
New listings near 1446 Deacon Road
- New
 $169,900Active2 beds 1 baths1,632 sq. ft.
1115 Little Helton, Grassy Creek, NC 28631
MLS# 264041Listed by: JEFF'S REALTY & INVESTMENT PROPERTIES - New
 $297,500Active2 beds 2 baths969 sq. ft.
7 Legra Road, Grassy Creek, NC 28631
MLS# 264096Listed by: REALTY ONE GROUP RESULTS - New
 $199,900Active2.14 Acres
TBD Old Hwy 16, Crumpler, NC 28617
MLS# 264045Listed by: SOSA & ASSOCIATES REALTORS  $899,000Active4 beds 4 baths3,878 sq. ft.
169 Dream Mountain Rd., Grassy Creek, NC 28631
MLS# 263728Listed by: CAROLINA MOUNTAIN PROPERTIES & RENTALS, INC.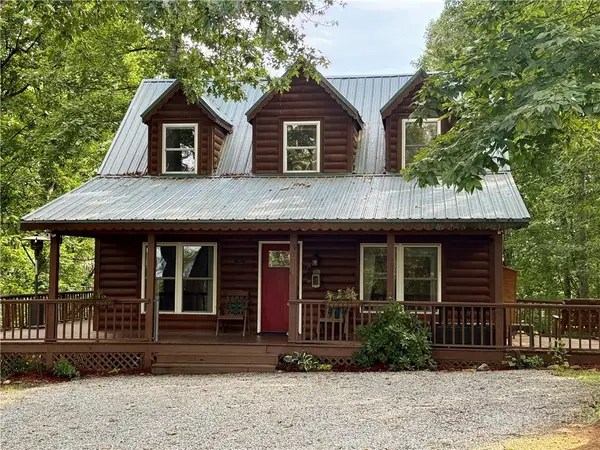 $325,000Active3 beds 2 baths1,301 sq. ft.
61 Lucky Hill Road, Grassy Creek, NC 28631
MLS# 263778Listed by: REALTY ONE GROUP RESULTS $238,000Active14.67 Acres
tbd Weaver's Ford Road, Grassy Creek, NC 28631
MLS# 263710Listed by: CENTURY 21 HERITAGE REALTY $99,000Active5.52 Acres
TBD Grassy Creek Road, Grassy Creek, NC 28631
MLS# 263626Listed by: ASHE COUNTY REALTY $489,900Active2 beds 2 baths2,258 sq. ft.
735 Weaver Ford Road, Grassy Creek, NC 28631
MLS# 263410Listed by: MOUNTAINSCAPE REALTY $235,000Active3 beds 2 baths1,510 sq. ft.
73 Happy Hunt Drive, Grassy Creek, NC 28631
MLS# 262003Listed by: KELLER WILLIAMS REALTY ELITE - BLUE RIDGE


Protect your home and budget from life's surprises with an Assurant Home Warranty, backed by a partner that supports you through every step of homeownership. Explore Plans.
© 2023 - 2026 ERA Franchise Systems LLC. All rights reserved. ERA Franchise Systems LLC fully supports the principles of the Fair Housing Act and the Equal Opportunity Act. ERA, ERA Real Estate powered, and their respective logos are registered service marks of ERA Franchise Systems LLC. Each office is independently owned and operated.