
192 Wren Drive, Green Hill, NC 28713
Local realty services provided by:ERA Live Moore
Listed by: robert pressley
Office: weichert realtors mountain executives
MLS#:4415505
Source:CH
192 Wren Drive,Rutherfordton, NC 28713
$255,000
- 3 Beds
- 1 Baths
- 672 sq. ft.
- Single family
- Active
Price summary
- Price:$255,000
- Price per sq. ft.:$379.46
About this home
I want to invite you to the magic that is 192 Wren Drive. Located on the outskirts of Rutherfordton and Lake Lure, this truly rare, nearly one of a kind is not your traditional modern log cabin, this cabin started its life in the Bostic/Sunshine area and was constructed in the late 1840s early 1850s as a BBQ smoke house, it was bought, taken apart and put back together in 1973 and completed in 1975, the logs were hand hewn with and estimated to be $8k-$12k per log to authentically replace, constructed in full dovetail style, this nearly 840 SqFt (1295 if you include decks) is a turn key log cabin suitable enough for a primary residence, weekend get away, or mild off grid living, comes nearly fully furnished, kitchen has newer lightly used appliances, spacious living room with seating for a plenty, a large master bedroom that was build on in 2021 that has a walkout deck, the hidden stairs in the wall takes you to another bedroom or whatever your heart desires, owner was working on this part and wasn't able to finish, living room and wrap around porch has LEDs for night time sitting and relaxing taking the mountain air and smells of nearby Broad River, parking for 5+ cars and big enough for 2-3 RVs this cabin is on 2.15 acres of unrestricted land with trails cut out for walking or for wheeling, and sits over 400 Ft off Wren Drive and quarter mile drive away from the main road (Clark Road) about 45 Minutes from The Blue Ridge Parkway and an hour and a half from Charlotte, come feel the love of the woods and wild outdoors....
Contact an agent
Home facts
- Year built:1975
- Subdivision & Development:None
- Listing ID #:4415505
- Updated:October 03, 2026 at 02:23 PM
Rooms and interior
- Bedrooms:3
- Total bathrooms:1
- Full bathrooms:1
- Kitchen Description:Bar Fridge, Convection Oven, Microwave, Oven, Refrigerator
- Living area:672 sq. ft.
Heating and cooling
- Heating:Wood Stove
Structure and exterior
- Roof:Metal
- Year built:1975
- Building area:672 sq. ft.
- Lot area:2.15 Acres
- Lot Features:Cleared, Green Area, Level, Private, Sloped, Wooded
- Construction Materials:Log, Stone
- Exterior Features:Fire Pit
- Foundation Description:Crawl Space
Schools
- High school:Unspecified
- Elementary school:Unspecified
Utilities
- Water:Well
- Sewer:Septic (At Site)
Finances and disclosures
- Price:$255,000
- Price per sq. ft.:$379.46
Parking
- Parking description:Driveway, Parking Lot
 Listings courtesy of Canopy MLS as distributed by MLS GRID. Copyright 2021 Canopy MLS. All rights reserved. Canopy MLS, provides content displayed here (“provided content”) on an “as is” basis and makes no representations or warranties regarding the provided content, including, but not limited to those of non-infringement, timeliness, accuracy, or completeness. Individuals and companies using information presented are responsible for verification and validation of information they utilize and present to their customers and clients. Canopy MLS will not be liable for any damage or loss resulting from use of the provided content or the products available through Portals, IDX, VOW, and/or Syndication. Recipients of this information shall not resell, redistribute, reproduce, modify, or otherwise copy any portion thereof without the expressed written consent of Canopy MLS.
New listings near 192 Wren Drive
- New
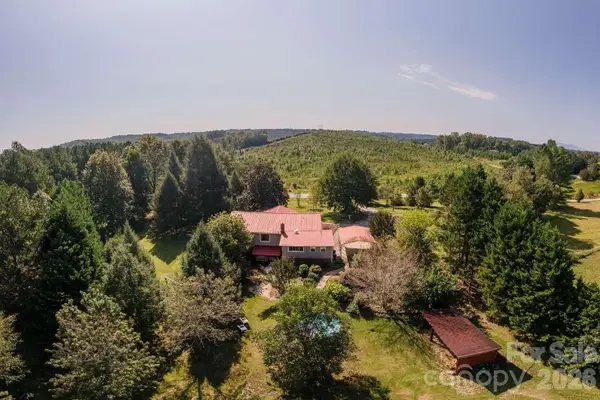 $419,900Active3 beds 2 baths2,352 sq. ft.
500 Turner Road, Rutherfordton, NC 28139
MLS# 4428670Listed by: CHOSEN REALTY OF NC LLC 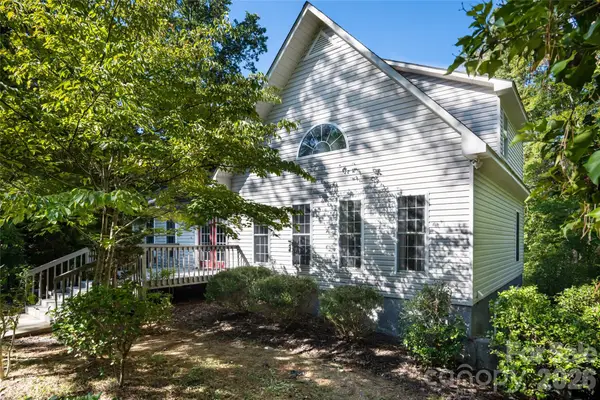 $449,900Active3 beds 3 baths1,552 sq. ft.
3482 Polk County Line Road, Rutherfordton, NC 28139
MLS# 4424909Listed by: MACKEY REALTY LLC - AVL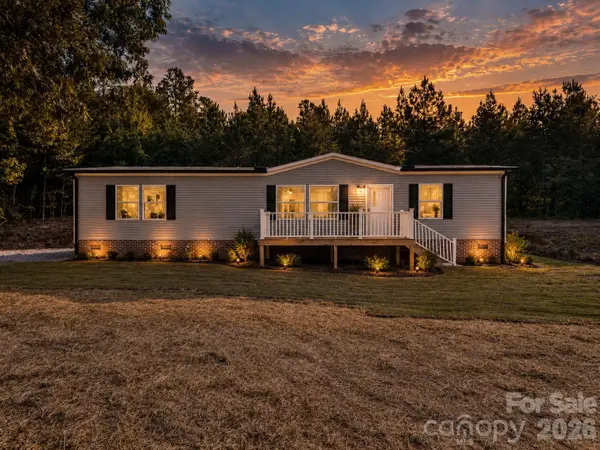 $279,000Active3 beds 2 baths1,523 sq. ft.
184 Crawford Hollow, Rutherfordton, NC 28139
MLS# 4424597Listed by: NORTHGROUP REAL ESTATE LLC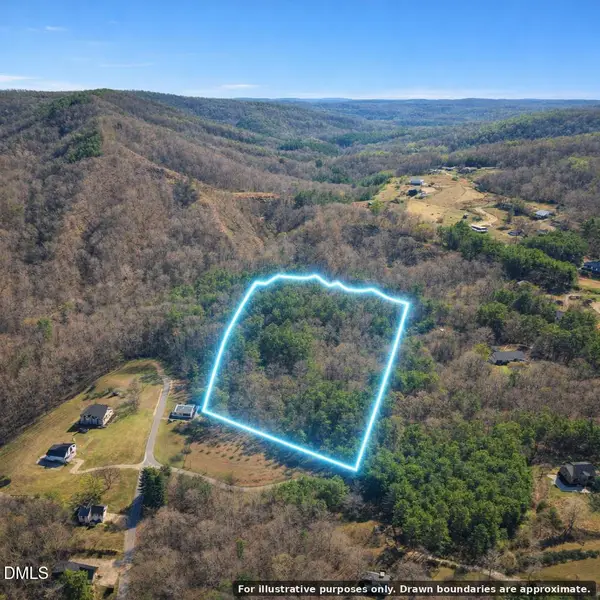 $77,500Active10.79 Acres
0 Wild Turkey Lane, Rutherfordton, NC 28139
MLS# 10192317Listed by: COMPASS -- RALEIGH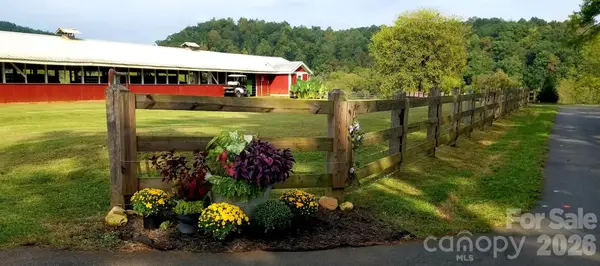 $365,900Active1 beds 1 baths646 sq. ft.
203 Victory Pass Lane, Rutherfordton, NC 28139
MLS# 4422157Listed by: NORTHGROUP REAL ESTATE LLC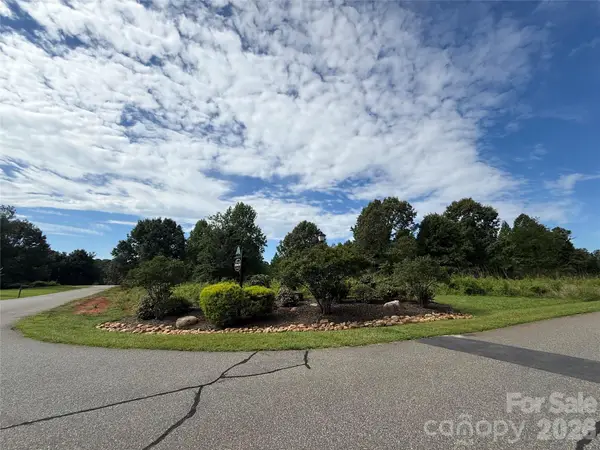 $75,000Active2.23 Acres
LOT 73 Ole Plantation Drive, Rutherfordton, NC 28139
MLS# 4421712Listed by: GREYBEARD REALTY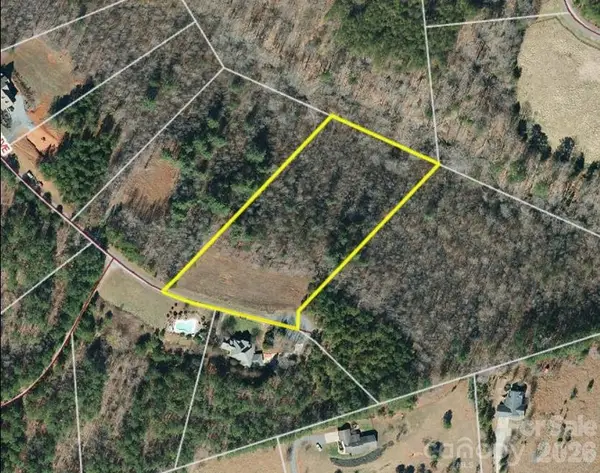 $35,000Active3.24 Acres
TBD Hope Drive, Rutherfordton, NC 28139
MLS# 4420376Listed by: THE BROWN KEYS REAL ESTATE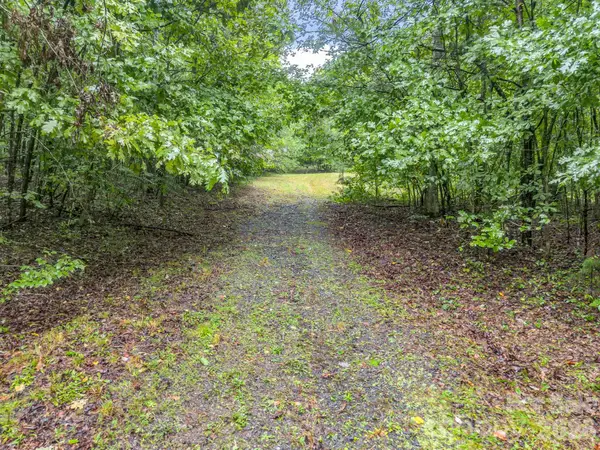 $47,000Active2 Acres
0 Observation Ridge, Rutherfordton, NC 28139
MLS# 4417907Listed by: PURPLE MARTIN REALTY, INC. $15,500Active1.71 Acres
00 Tyler Terrace #Lot 11, Rutherfordton, NC 28139
MLS# 4417032Listed by: RE/MAX JOURNEY


Protect your home and budget from life's surprises with an Assurant Home Warranty, backed by a partner that supports you through every step of homeownership. Explore Plans.
© 2023 - 2026 ERA Franchise Systems LLC. All rights reserved. ERA Franchise Systems LLC fully supports the principles of the Fair Housing Act and the Equal Opportunity Act. ERA, ERA Real Estate powered, and their respective logos are registered service marks of ERA Franchise Systems LLC. Each office is independently owned and operated.