
515 Raccoon Branch Road, Green Mountain, NC 28740
Local realty services provided by:ERA Sunburst Realty
Listed by: ginger gregory, wendy mastera
Office: coldwell banker advantage
MLS#:4413585
Source:CH
Price summary
- Price:$649,000
- Price per sq. ft.:$201.05
About this home
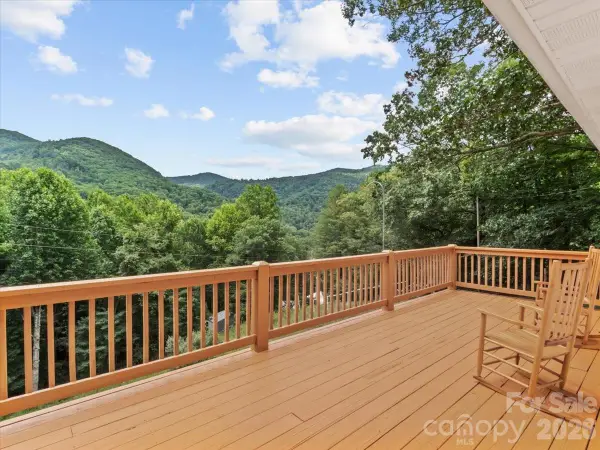
GORGEOUS MILLION-DOLLAR VIEWS AWAIT FROM ALL THREE LEVELS OF THIS LUXURY LOG RETREAT! Whether you are searching for an unforgettable primary residence, a peaceful second-home getaway, or a mountain investment property, this custom-built log cabin is the sanctuary you have been waiting for. Perfectly placed on top of a rolling mountainside, this expansive property captures optimal long-range, year-round mountain vistas, technicolor watercolor sunsets, and a cool, refreshing breeze. Enjoy total peace, privacy, and an abundance of local wildlife. The home is located just a little over a mile to Griffith's General Store and within arm's reach of the beautiful Toe River. Step inside to be greeted by a centerpiece two-story great room, featuring soaring vaulted ceilings and a dramatic wall of windows that frame the majestic western views. Gather by the warmth of the roaring fireplace boasting a rustic, stacked-stone chimney that serves as the heart of the home. The open-concept layout flows effortlessly into a fantastic kitchen designed for entertaining, complete with an expansive island, custom wood cabinetry, and an exposed brick accent wall that seamlessly connects to the spacious dining room. The layout offers maximum flexibility and versatility. On the main floor, you will find a spacious, private primary suite along with a convenient laundry room and half bath. The upper level holds two extra-large traditional guest bedrooms, a full bathroom, and a wonderful loft game/sitting area overlooking the great room below. The fully finished, walk-out lower level offers a family and entertainment room centered around a cozy Fisher wood-burning stove and a convenient dry bar area. This lower space also features two additional large bonus rooms that function beautifully as home offices, private gyms, media spaces, or flexible guest sleeping areas, rounded out with a third full bathroom. Embrace indoor-outdoor living with 900+ square feet of wrap-around porches and decks, providing multiple covered and open areas perfect for relaxing, dining, or soaking in the crisp mountain air. This cabin has been thoroughly modernized with excellent upgrades, including a central HVAC air conditioning system and furnace servicing the main and lower levels, plus high-efficiency ductless mini-splits on the upper floor to keep you perfectly comfortable year-round. Additional mechanical amenities include a Rinnai tankless water heater, and a secondary outside wood broiler system that could be easily reconnected. Blending rustic charm with modern connectivity, FIBER OPTIC INTERNET IS AVAILABLE at the property. The current owners are using Starlink. To make your transition seamless, this home is being sold fully furnished with all tasteful, high-quality furniture included-just bring your toothbrush! Don't miss out on this rare mountain package; check out the virtual tour! (Note: Home features a physical 5-room layout with beds, but is septic permitted for 3 bedrooms)....
Contact an agent
Home facts
- Year built:2007
- Subdivision & Development:None
- Listing ID #:4413585
- Updated:September 07, 2026 at 02:43 PM
Rooms and interior
- Bedrooms:3
- Total bathrooms:4
- Full bathrooms:3
- Half bathrooms:1
- Flooring:Carpet, Tile, Vinyl, Wood
- Kitchen Description:Dishwasher, ENERGY STAR Qualified Dishwasher, Electric Cooktop, Electric Oven, Exhaust Fan, Microwave, Self Cleaning Oven
- Basement:Yes
- Living area:3,228 sq. ft.
Heating and cooling
- Cooling:Ductless
- Heating:Ductless, Propane, Wood Stove
- Central air:Yes
Structure and exterior
- Roof:Composition
- Year built:2007
- Building area:3,228 sq. ft.
- Lot area:1.02 Acres
- Lot Features:Cleared, Green Area, Private, Rolling Slope, Views
- Architectural Style:Cabin
- Construction Materials:Stone Veneer, Wood
- Exterior Features:Fire Pit
- Foundation Description:Basement
Schools
- High school:Mitchell
- Elementary school:Mitchell
Utilities
- Water:Well
- Sewer:Septic (At Site)
Finances and disclosures
- Price:$649,000
- Price per sq. ft.:$201.05
Features and amenities
- Laundry features:Dryer, ENERGY STAR Qualified Dryer, ENERGY STAR Qualified Washer, Laundry Room, Main Level
- Amenities:Garden Tub, Walk-In Closet(s)
Parking
- Parking description:Driveway
 Listings courtesy of Canopy MLS as distributed by MLS GRID. Copyright 2021 Canopy MLS. All rights reserved. Canopy MLS, provides content displayed here (“provided content”) on an “as is” basis and makes no representations or warranties regarding the provided content, including, but not limited to those of non-infringement, timeliness, accuracy, or completeness. Individuals and companies using information presented are responsible for verification and validation of information they utilize and present to their customers and clients. Canopy MLS will not be liable for any damage or loss resulting from use of the provided content or the products available through Portals, IDX, VOW, and/or Syndication. Recipients of this information shall not resell, redistribute, reproduce, modify, or otherwise copy any portion thereof without the expressed written consent of Canopy MLS.
New listings near 515 Raccoon Branch Road
 $274,500Active2 beds 2 baths1,200 sq. ft.
198 Florida Hill Drive, Green Mountain, NC 28740
MLS# 4403043Listed by: RE/MAX RESULTS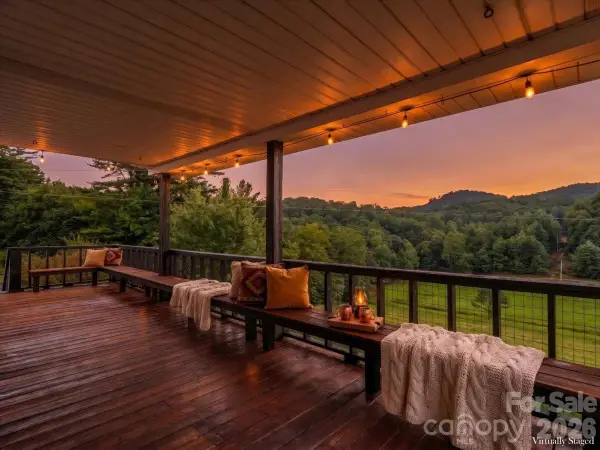 $379,999Active3 beds 2 baths2,506 sq. ft.
427 Big Brush Creek Road, Green Mountain, NC 28740
MLS# 4415308Listed by: RE/MAX RESULTS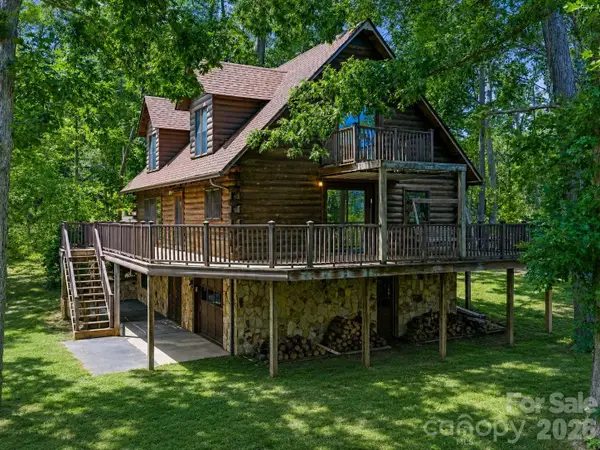 $640,000Pending2 beds 3 baths2,110 sq. ft.
270 Dana Road, Green Mountain, NC 28740
MLS# 4413619Listed by: HOWARD HANNA BEVERLY-HANKS BURNVILLE $40,000Active1.49 Acres
PLT 3 Scenic View Drive, Green Mountain, NC 28740
MLS# 4403044Listed by: RE/MAX RESULTS $175,000Active3 beds 2 baths748 sq. ft.
9851 Double Island Road, Green Mountain, NC 28740
MLS# 4413252Listed by: HOWARD HANNA BEVERLY-HANKS BURNVILLE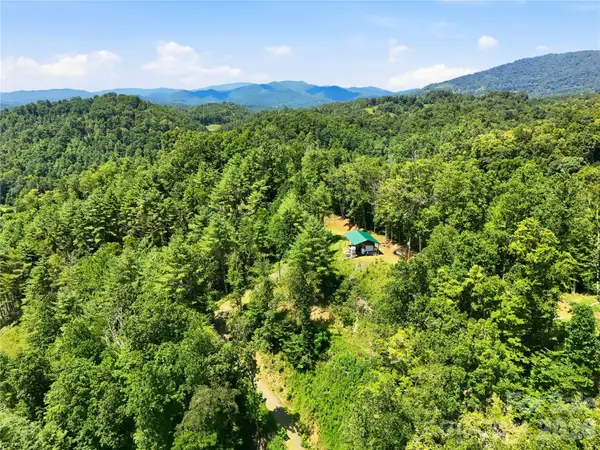 $105,000Pending5.29 Acres
201 Solar Mountain Drive, Green Mountain, NC 28740
MLS# 4411457Listed by: NORTHGROUP REAL ESTATE LLC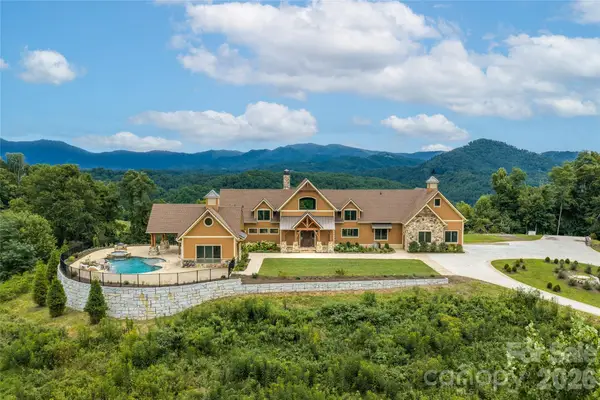 $3,750,000Active4 beds 9 baths7,235 sq. ft.
946 Ridge Road, Green Mountain, NC 28740
MLS# 4408714Listed by: EXP REALTY LLC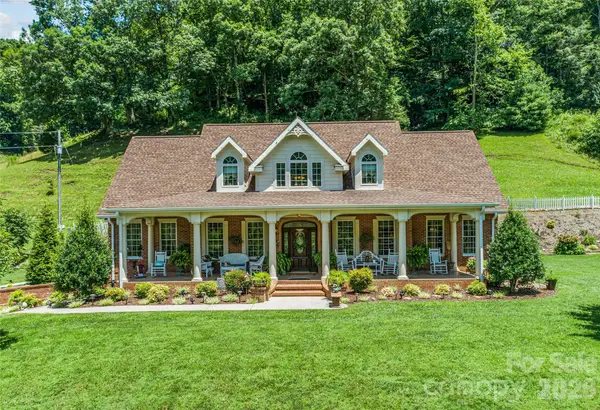 $849,000Active3 beds 3 baths2,800 sq. ft.
38 Peterson Lane, Green Mountain, NC 28740
MLS# 4405533Listed by: RE/MAX RESULTS $199,000Active2 beds 2 baths1,009 sq. ft.
144 Florida Hill Drive, Green Mountain, NC 28740
MLS# 4403040Listed by: RE/MAX RESULTS


Protect your home and budget from life's surprises with an Assurant Home Warranty, backed by a partner that supports you through every step of homeownership. Explore Plans.
© 2023 - 2026 ERA Franchise Systems LLC. All rights reserved. ERA Franchise Systems LLC fully supports the principles of the Fair Housing Act and the Equal Opportunity Act. ERA, ERA Real Estate powered, and their respective logos are registered service marks of ERA Franchise Systems LLC. Each office is independently owned and operated.