
1004 Gretchen Lane #A, Greensboro, NC 27410
Local realty services provided by:ERA Live Moore
1004 Gretchen Lane #A,Greensboro, NC 27410
$342,900
- 2 Beds
- 3 Baths
- 2,304 sq. ft.
- Single family
- Pending
Listed by: beth b. sauer
Office: keller williams one336-297-4545
MLS#:1226609
Source:NC_TRIAD
Price summary
- Price:$342,900
- Price per sq. ft.:$148.83
- Monthly HOA dues:$220
About this home
Step through the door and exhale—maintenance-free living with room to breathe. A soaring two-story living room greets you with height and openness, drawing you toward a main level built for everyday ease: a serene primary suite, a sunroom made for slow morning coffee, and a dedicated office for focus or quiet productivity. Fresh quartz countertops and new appliances anchor a kitchen whose generous prep space makes weeknight dinners effortless. Storage is the quiet luxury here—roomy two-car garage, huge laundry and utility room, walk-out attics, and closets deep enough for everything you've collected over the years. Upstairs, a spacious guest bedroom, full bath, and enormous loft flex for hobbies, movie nights, or overnight guests. Freshly painted throughout, this nearly 2,300 SF Coble Farm home sits minutes from I-73 and the shopping and dining near Guilford College and New Garden Road; with an acceptable offer, the seller will consider a carpet allowance so you can pick your own.
Contact an agent
Home facts
- Year built:2004
- Subdivision & Development:Coble Farm
- Listing ID #:1226609
- Added:47 day(s) ago
- Updated:August 26, 2026 at 10:39 AM
Rooms and interior
- Bedrooms:2
- Total bathrooms:3
- Full bathrooms:2
- Half bathrooms:1
- Flooring:Carpet, Tile, Wood
- Bathrooms Description:Soaking Tub
- Kitchen Description:Dishwasher, Disposal
- Living area:2,304 sq. ft.
Heating and cooling
- Cooling:Central Air
- Heating:Forced Air, Natural Gas
- Central air:Yes
Structure and exterior
- Year built:2004
- Building area:2,304 sq. ft.
- Lot area:0.07 Acres
- Construction Materials:Vinyl Siding
- Foundation Description:Slab
Schools
- High school:Western Guilford
- Middle school:Western Guilford
- Elementary school:Guilford
Utilities
- Water:Public
- Sewer:Public Sewer
Finances and disclosures
- Price:$342,900
- Price per sq. ft.:$148.83
- Tax amount:$3,774
Features and amenities
- Appliances:Dishwasher, Disposal
- Laundry features:Dryer Connection, Main Level
- Amenities:Dead Bolt(s), Solid Surface Counter
Parking
- Parking description:Attached, Attached Garage, Driveway, Garage
- Garage spaces:2
 2026 Triad MLS, Inc. All rights reserved. IDX information is provided exclusively for personal, non-commercial use, and may not be used for any purpose other than to identify prospective properties consumers may be interested in purchasing. Information is deemed reliable but not guaranteed. This site will be monitored for ‘scraping’ and any use of search facilities of data on the site other than by potential buyers/sellers is prohibited. All Sale data is for informational purposes only and is not an indication of a market analysis or appraisal. Properties marked with the Triad MLS, Inc. icon are provided courtesy of the Triad MLS, Inc.’s, Internet Data Exchange Database.
New listings near 1004 Gretchen Lane #A
- Coming Soon
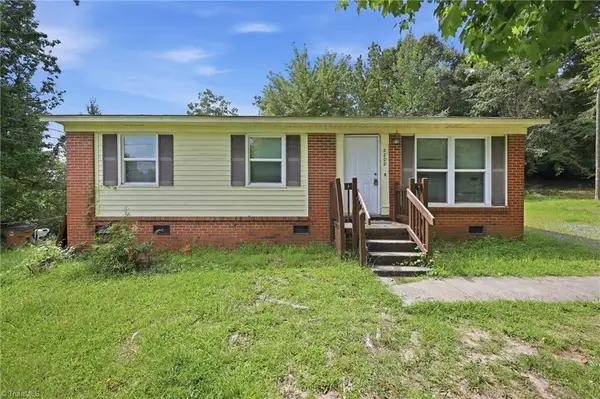 $160,000Coming Soon3 beds 1 baths1,053 sq. ft.
2202 Jolson Court, Greensboro, NC 27405
MLS# 1233476Listed by: REAL BROKER LLC - Coming Soon
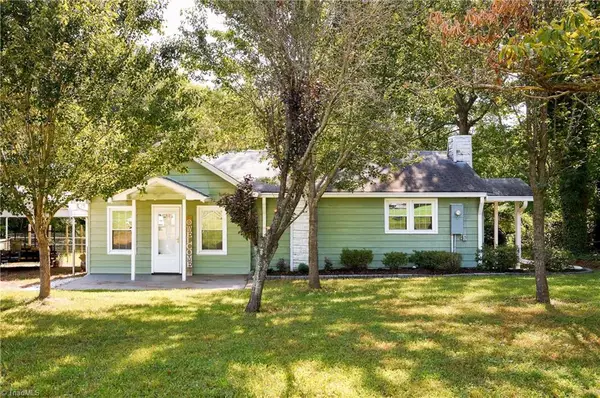 $235,000Coming Soon2 beds 2 baths1,015 sq. ft.
2707 Nelson Farm Road, Greensboro, NC 27406
MLS# 1233433Listed by: HOWARD HANNA ALLEN TATE - WINSTON SALEM - Coming Soon
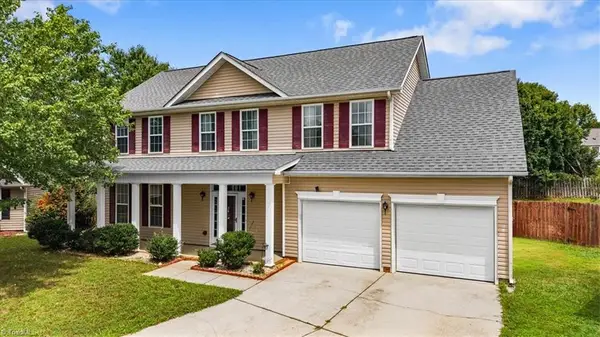 $425,000Coming Soon4 beds 3 baths2,327 sq. ft.
6400 Estes Court, Greensboro, NC 27410
MLS# 1233254Listed by: TYLER REDHEAD & MCALISTER REAL ESTATE, LLC - Coming Soon
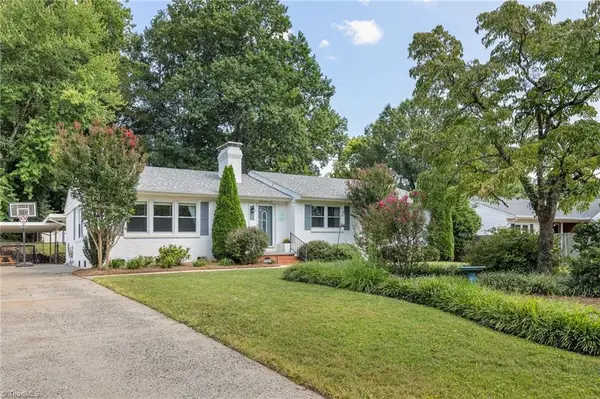 $460,000Coming Soon4 beds 2 baths2,178 sq. ft.
4906 Starmount Drive, Greensboro, NC 27410
MLS# 1233193Listed by: TRIAD'S FINEST REAL ESTATE BY EXP REALTY - Coming Soon
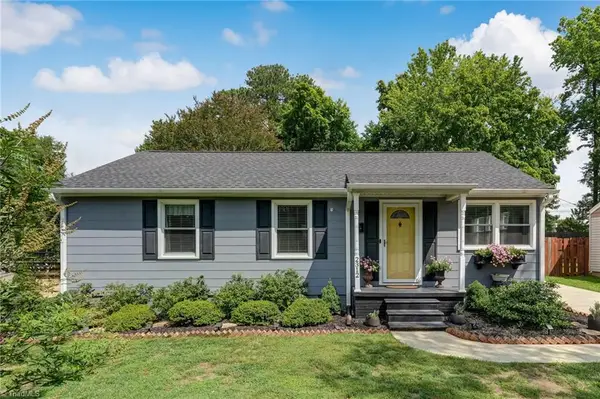 $278,000Coming Soon2 beds 2 baths1,008 sq. ft.
2312 Markland Drive, Greensboro, NC 27408
MLS# 1233175Listed by: BERKSHIRE HATHAWAY HOMESERVICES YOST & LITTLE REALTY - New
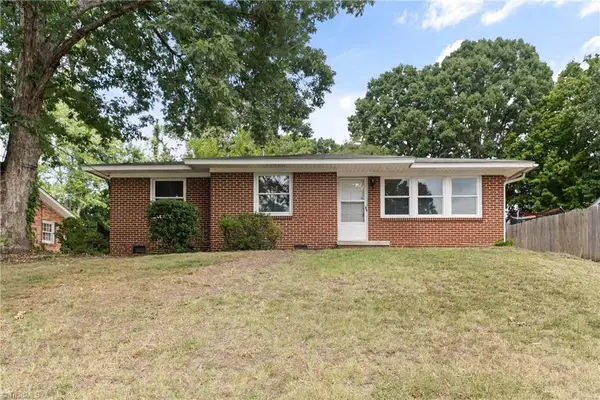 $225,000Active3 beds 2 baths1,204 sq. ft.
1814 W Meadowview Road, Greensboro, NC 27403
MLS# 1233384Listed by: BERKSHIRE HATHAWAY HOMESERVICES CAROLINAS REALTY - New
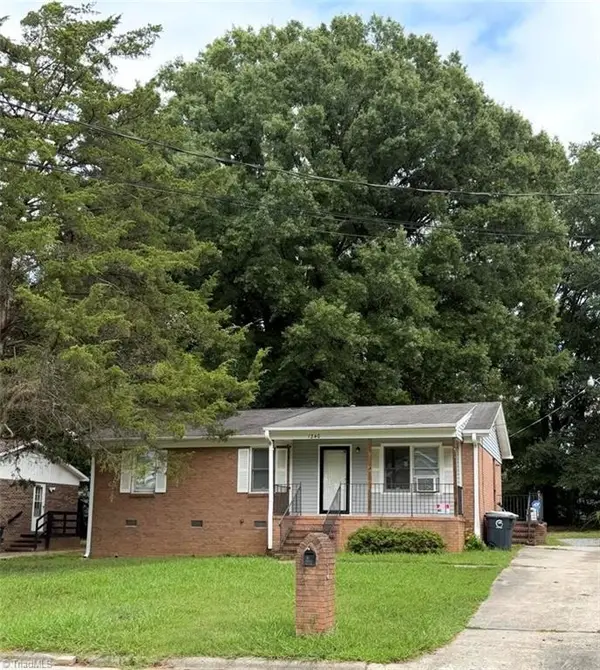 $149,900Active3 beds 3 baths1,160 sq. ft.
1240 Woodbriar Avenue, Greensboro, NC 27405
MLS# 1233249Listed by: MCDOW & ASSOCIATES - New
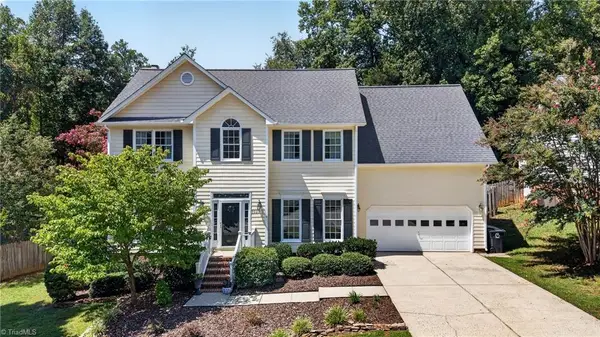 $419,900Active4 beds 3 baths2,150 sq. ft.
3503 Chance Road, Greensboro, NC 27410
MLS# 1233371Listed by: KELLER WILLIAMS ONE - New
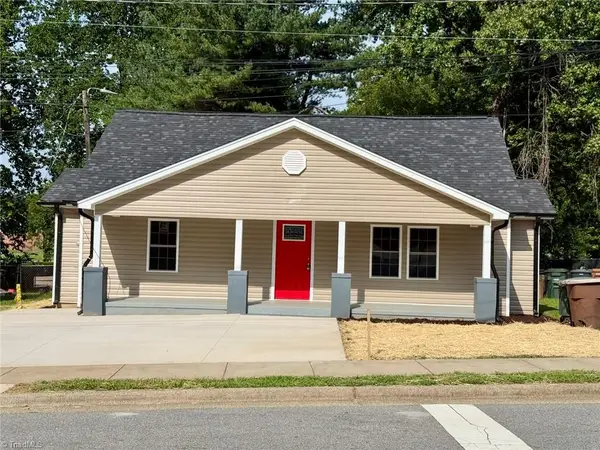 $250,000Active3 beds 2 baths1,500 sq. ft.
1510 Lovett Street, Greensboro, NC 27403
MLS# 1233354Listed by: OPEN DOOR REALTY PLUS, INC - New
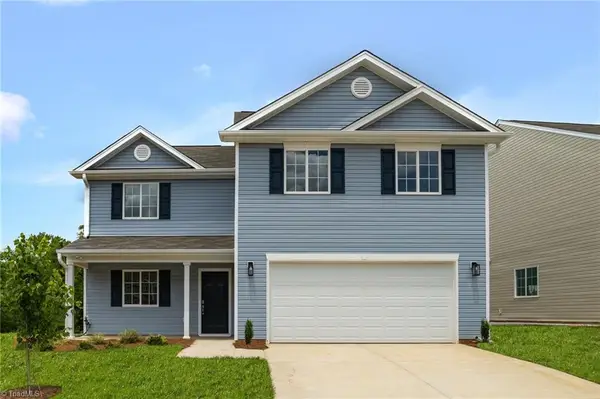 $321,700Active4 beds 3 baths2,013 sq. ft.
4125 Falston Drive, Greensboro, NC 27405
MLS# 1233412Listed by: SOUTHEAST REALTY PARTNERS


Protect your home and budget from life's surprises with an Assurant Home Warranty, backed by a partner that supports you through every step of homeownership. Explore Plans.
© 2023 - 2026 ERA Franchise Systems LLC. All rights reserved. ERA Franchise Systems LLC fully supports the principles of the Fair Housing Act and the Equal Opportunity Act. ERA, ERA Real Estate powered, and their respective logos are registered service marks of ERA Franchise Systems LLC. Each office is independently owned and operated.