
1006 Cleburne Street, Greensboro, NC 27408
Local realty services provided by:ERA Live Moore
1006 Cleburne Street,Greensboro, NC 27408
$295,000
- 3 Beds
- 2 Baths
- - sq. ft.
- Single family
- Sold
Listed by: nicole rabe
Office: berkshire hathaway homeservices yost & little realty336-272-0151
MLS#:1222253
Source:NC_TRIAD
Sorry, we are unable to map this address
Price summary
- Price:$295,000
About this home
Welcome to 1006 Cleburne St, where location meets modern convenience! Built in 2003, this 3-bedroom, 2-bathroom home offers over 1,250 square feet of living space with a functional layout, 9-foot smooth ceilings and engineered wood flooring throughout. You’ll also appreciate the practical updates, including AC, gas water heater, new toilets & faucets, a whole-house surge protector & a new washer & dryer that remain. Outside, the extensive landscaping, irrigation system, landscape lighting, attached carport and storage room make this home as easy to enjoy as it is to maintain. With no HOA and a location near Latham Park, Wendover Avenue, Battleground Avenue, shopping, dining and downtown Greensboro, this home keeps convenience close. Schedule your showing today and make this home yours just in time to enjoy Summer!
Contact an agent
Home facts
- Year built:2003
- Listing ID #:1222253
- Added:43 day(s) ago
- Updated:July 11, 2026 at 09:51 AM
Rooms and interior
- Bedrooms:3
- Total bathrooms:2
- Full bathrooms:2
- Flooring:Tile
- Bathrooms Description:Separate Shower, Soaking Tub
- Kitchen Description:Dishwasher, Microwave
Heating and cooling
- Cooling:Ceiling Fan(s), Central Air
- Heating:Forced Air, Natural Gas
- Central air:Yes
Structure and exterior
- Year built:2003
- Construction Materials:Vinyl Siding
- Exterior Features:Sprinkler System
- Foundation Description:Slab
Schools
- High school:Grimsley
- Middle school:Kiser
- Elementary school:Irving Park
Utilities
- Water:Public
- Sewer:Public Sewer
Finances and disclosures
- Price:$295,000
- Tax amount:$2,215
Features and amenities
- Appliances:Dishwasher
- Laundry features:Dryer Connection, Main Level
- Amenities:Ceiling Fan(s), Dead Bolt(s)
Parking
- Parking description:Attached Carport, Carport, Driveway, Paved
- Garage spaces:1
 2026 Triad MLS, Inc. All rights reserved. IDX information is provided exclusively for personal, non-commercial use, and may not be used for any purpose other than to identify prospective properties consumers may be interested in purchasing. Information is deemed reliable but not guaranteed. This site will be monitored for ‘scraping’ and any use of search facilities of data on the site other than by potential buyers/sellers is prohibited. All Sale data is for informational purposes only and is not an indication of a market analysis or appraisal. Properties marked with the Triad MLS, Inc. icon are provided courtesy of the Triad MLS, Inc.’s, Internet Data Exchange Database.
New listings near 1006 Cleburne Street
- Coming Soon
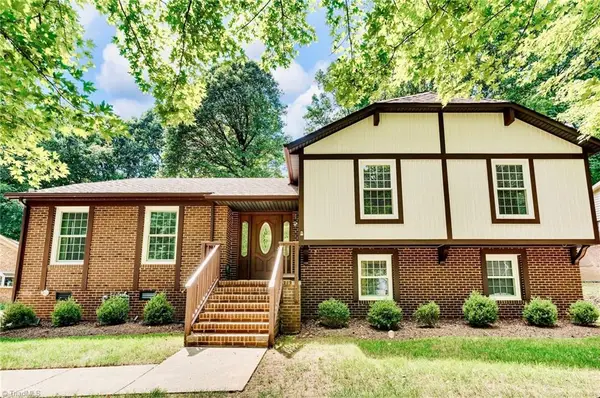 $374,900Coming Soon4 beds 3 baths
515 Miltwood Drive, Greensboro, NC 27455
MLS# 1227394Listed by: BERKSHIRE HATHAWAY HOMESERVICES YOST & LITTLE REALTY - New
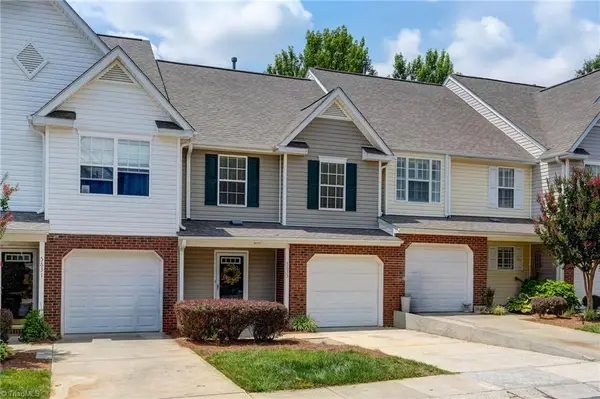 $231,000Active2 beds 3 baths1,260 sq. ft.
5633 Fellowship Drive, Greensboro, NC 27410
MLS# 1227275Listed by: THE ART OF SOUTHERN REALTY, INC - New
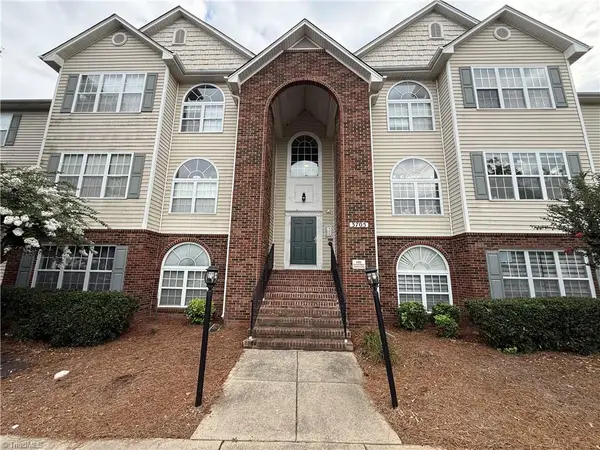 $139,900Active2 beds 2 baths1,172 sq. ft.
3705 Morris Farm Drive #1 C, Greensboro, NC 27409
MLS# 1227282Listed by: REAL BROKER LLC - New
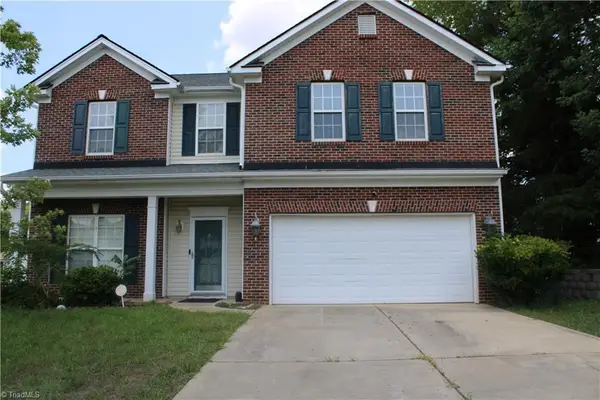 $297,500Active5 beds 3 baths2,569 sq. ft.
3617 Pertland Trail, Greensboro, NC 27405
MLS# 1227424Listed by: COMPASS CAROLINAS, LLC - New
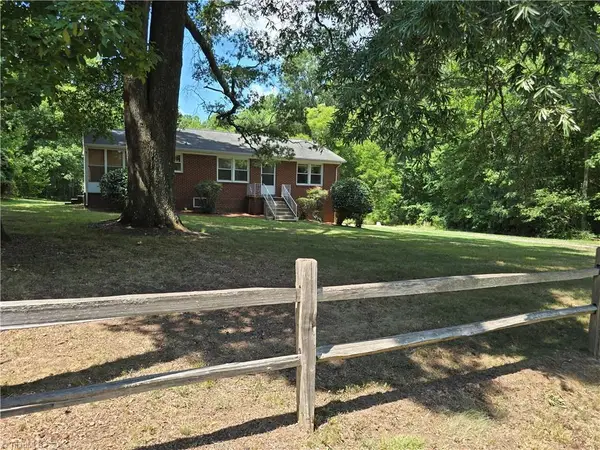 $249,900Active2 beds 1 baths980 sq. ft.
4618 Liberty Road, Greensboro, NC 27406
MLS# 1227223Listed by: TRUE REALTORS - New
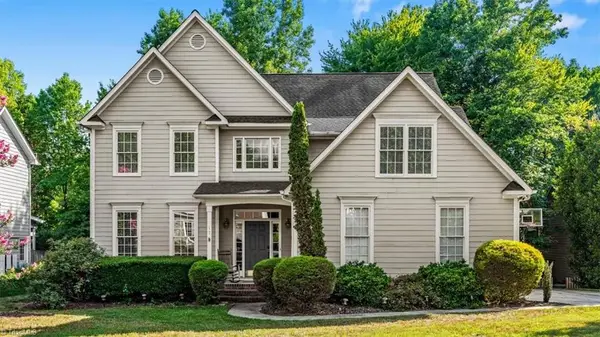 $459,900Active5 beds 3 baths3,020 sq. ft.
17 Mainsail Court, Greensboro, NC 27455
MLS# 1227412Listed by: EXP REALTY - New
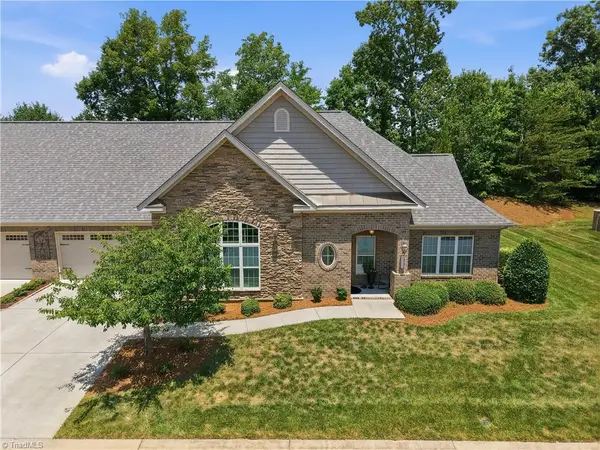 $495,000Active3 beds 3 baths2,733 sq. ft.
5424 Ggo Drive, Greensboro, NC 27406
MLS# 1226974Listed by: RE/MAX CENTRAL REALTY - New
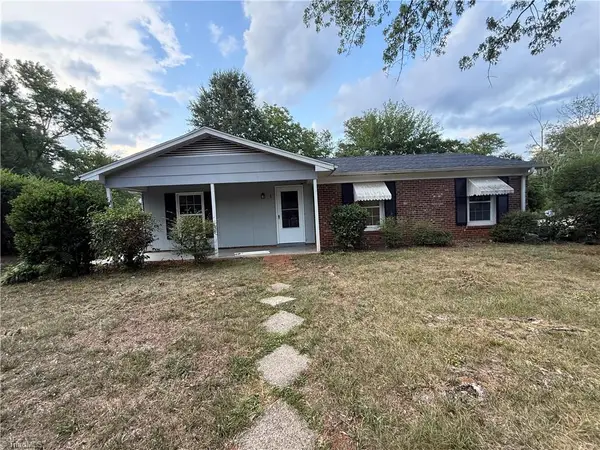 $179,900Active4 beds 2 baths1,406 sq. ft.
1 Preyer Court, Greensboro, NC 27405
MLS# 1227187Listed by: TRELORA REALTY INC - Open Sun, 2 to 4pmNew
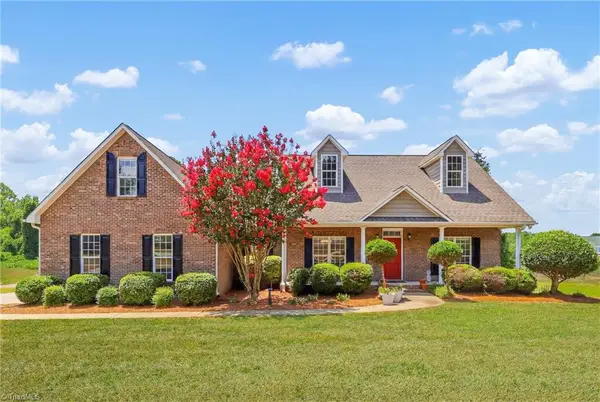 $415,000Active3 beds 2 baths2,177 sq. ft.
5397 Northwest School Road, Greensboro, NC 27409
MLS# 1227050Listed by: BERKSHIRE HATHAWAY HOMESERVICES YOST & LITTLE REALTY - New
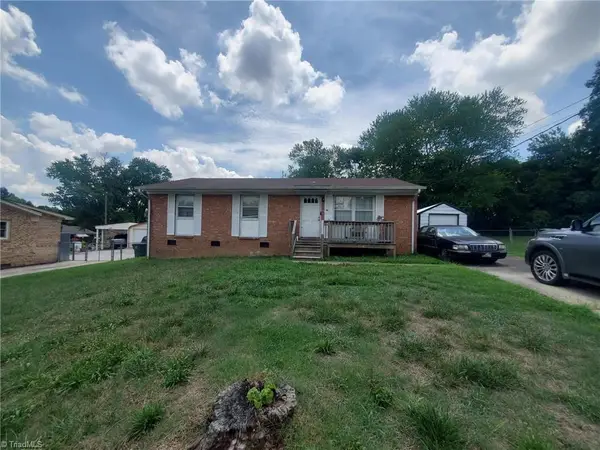 $129,900Active3 beds 2 baths1,280 sq. ft.
2004 Chatwick Drive, Greensboro, NC 27405
MLS# 1227204Listed by: GROW LOCAL REALTY, LLC


Protect your home and budget from life's surprises with an Assurant Home Warranty, backed by a partner that supports you through every step of homeownership. Explore Plans.
© 2023 - 2026 ERA Franchise Systems LLC. All rights reserved. ERA Franchise Systems LLC fully supports the principles of the Fair Housing Act and the Equal Opportunity Act. ERA, ERA Real Estate powered, and their respective logos are registered service marks of ERA Franchise Systems LLC. Each office is independently owned and operated.