
105 Falkener Drive, Greensboro, NC 27410
Local realty services provided by:ERA Live Moore
Listed by: melissa greer
Office: berkshire hathaway homeservices yost & little realty336-272-0151
MLS#:1234933
Source:NC_TRIAD
Price summary
- Price:$725,000
- Price per sq. ft.:$312.9
About this home
True mid-century style meets modern living in this exceptional one-level home in scenic Hamilton Lakes, just blocks from Starmount Forest Country Club. Amazing curb appeal introduces an open, thoughtfully designed interior filled with natural light and incredible finishes. Multiple living spaces, two fireplaces and an easy flow create wonderful spaces for everyday living and entertaining. The bright kitchen features abundant cabinetry and a center island with bar seating. The primary suite offers beautiful natural light and an en suite bath with a new vanity and stunning shower. Two additional bedrooms plus a dedicated office add flexibility. An amazing screened porch and recent deck extend the living outdoors, with attractive fencing and a storage shed. Enjoy nearby parks, trails and Hamilton Lake, all part of this special neighborhood setting.
Contact an agent
Home facts
- Year built:1958
- Subdivision & Development:Hamilton Lakes
- Listing ID #:1234933
- Added:1 day(s) ago
- Updated:September 14, 2026 at 10:50 PM
Rooms and interior
- Bedrooms:3
- Total bathrooms:2
- Full bathrooms:2
- Flooring:Concrete, Tile
- Kitchen Description:Convection Oven, Dishwasher, Disposal, Exhaust Fan, Kitchen Island, Microwave
- Living area:2,317 sq. ft.
Heating and cooling
- Cooling:Ceiling Fan(s), Central Air
- Heating:Forced Air, Natural Gas
- Central air:Yes
Structure and exterior
- Year built:1958
- Building area:2,317 sq. ft.
- Lot area:0.33 Acres
- Lot Features:City Lot, Level
- Construction Materials:Brick, Wood Siding
- Foundation Description:Slab
Schools
- High school:Grimsley
- Middle school:Kiser
- Elementary school:Sternberger
Utilities
- Water:Public
- Sewer:Public Sewer
Finances and disclosures
- Price:$725,000
- Price per sq. ft.:$312.9
- Tax amount:$5,042
Features and amenities
- Appliances:Dishwasher, Disposal, Exhaust Fan
- Laundry features:Dryer Connection, Main Level
- Amenities:Ceiling Fan(s), Dead Bolt(s), Solid Surface Counter, Vaulted Ceiling(s)
Parking
- Parking description:Driveway, Paved
 2026 Triad MLS, Inc. All rights reserved. IDX information is provided exclusively for personal, non-commercial use, and may not be used for any purpose other than to identify prospective properties consumers may be interested in purchasing. Information is deemed reliable but not guaranteed. This site will be monitored for ‘scraping’ and any use of search facilities of data on the site other than by potential buyers/sellers is prohibited. All Sale data is for informational purposes only and is not an indication of a market analysis or appraisal. Properties marked with the Triad MLS, Inc. icon are provided courtesy of the Triad MLS, Inc.’s, Internet Data Exchange Database.
New listings near 105 Falkener Drive
- Coming Soon
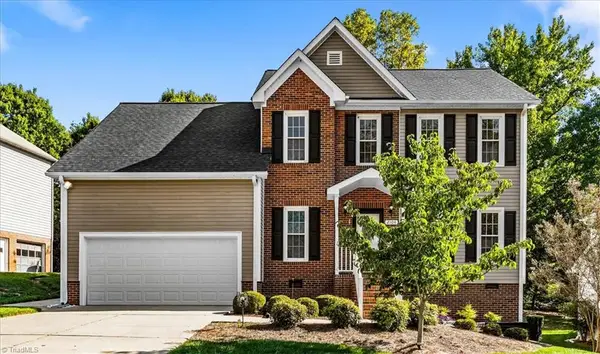 $419,900Coming Soon4 beds 3 baths2,207 sq. ft.
2104 Gate Post Drive, Greensboro, NC 27455
MLS# 1235526Listed by: TYLER REDHEAD & MCALISTER REAL ESTATE, LLC - Coming Soon
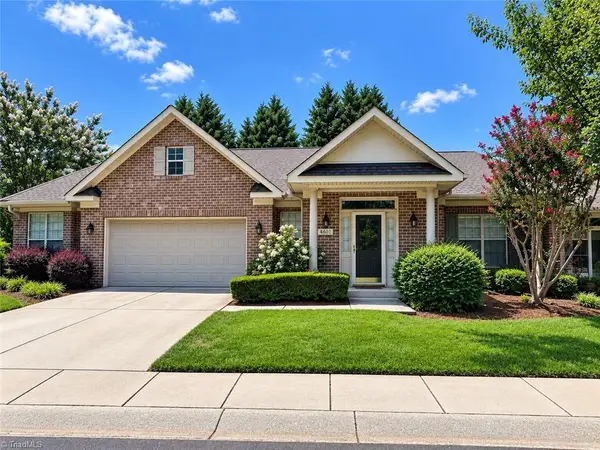 $399,900Coming Soon3 beds 2 baths1,736 sq. ft.
4601 Merlot Way, Greensboro, NC 27410
MLS# 1234415Listed by: BERKSHIRE HATHAWAY HOME SERVICES - Coming Soon
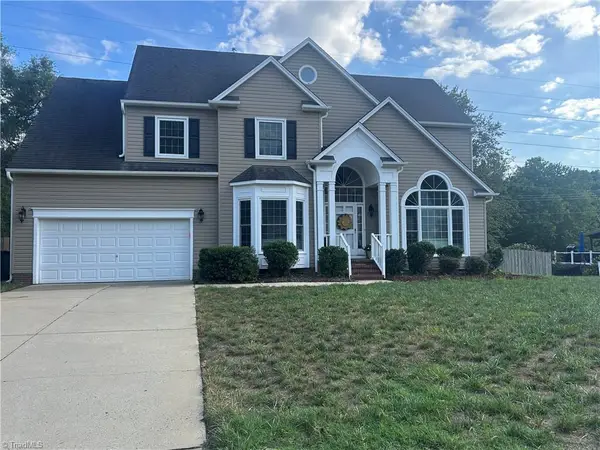 $519,900Coming Soon4 beds 3 baths2,618 sq. ft.
5805 Starboard Drive, Greensboro, NC 27410
MLS# 1234974Listed by: HOUSE TRACKERS REALTY, INC. - New
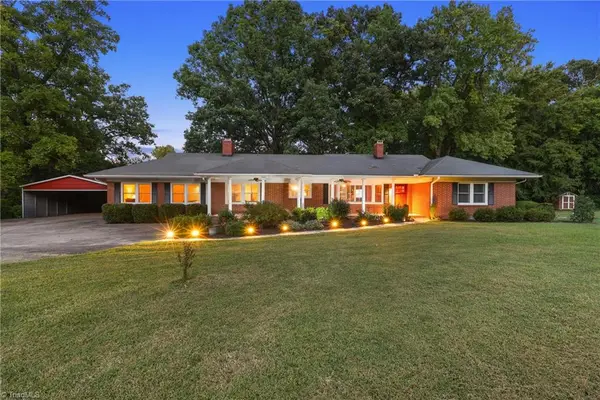 $475,000Active3 beds 2 baths2,430 sq. ft.
3617 Liberty Road, Greensboro, NC 27406
MLS# 1235491Listed by: BERKSHIRE HATHAWAY HOMESERVICES YOST & LITTLE REALTY - New
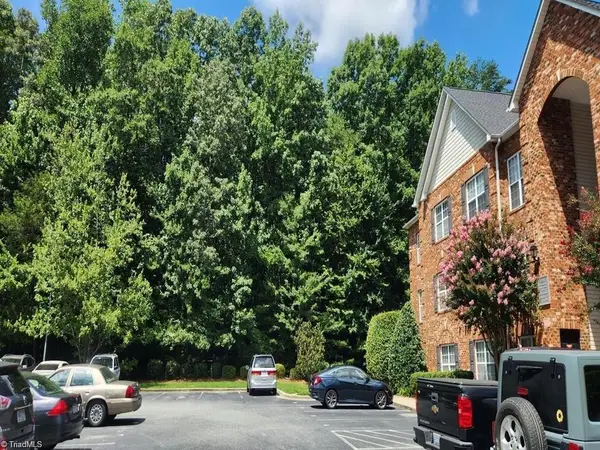 $134,500Active1 beds 1 baths987 sq. ft.
5238 Hilltop Road #E, Greensboro, NC 27282
MLS# 1234769Listed by: HOMESMART EXPERT REALTY - New
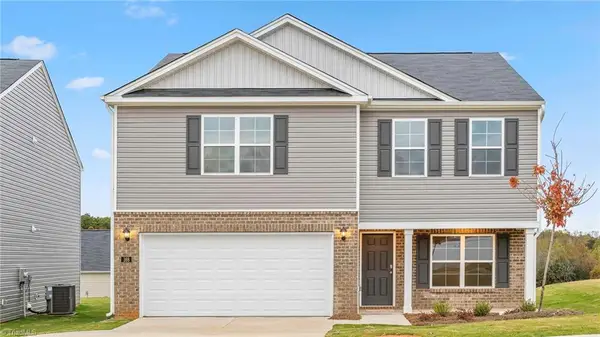 $319,000Active4 beds 3 baths2,164 sq. ft.
12 Jubilee Court, Greensboro, NC 27406
MLS# 1235168Listed by: DR HORTON - New
 $233,600Active2 beds 3 baths1,408 sq. ft.
5038 Bartholomews Lane, Greensboro, NC 27407
MLS# 1235304Listed by: MAYS REALTY - New
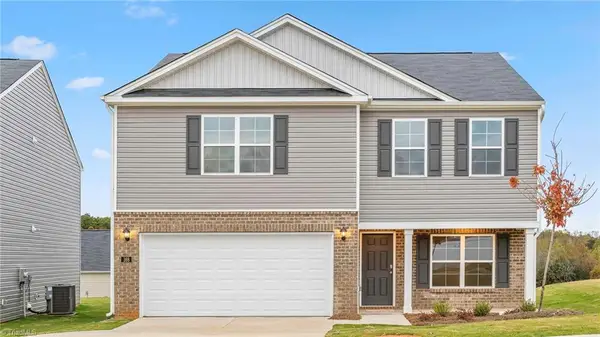 $319,000Active4 beds 3 baths2,164 sq. ft.
2807 Kilpatrick White Road, Greensboro, NC 27406
MLS# 1235562Listed by: DR HORTON - New
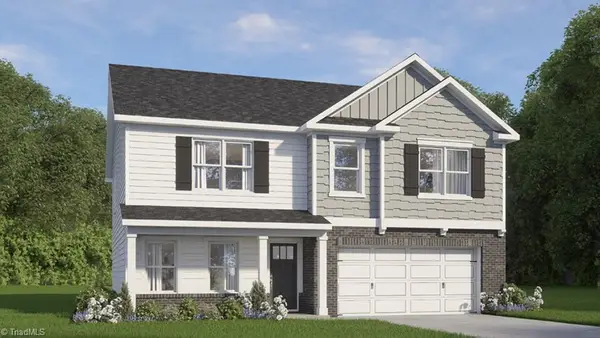 $382,015Active5 beds 3 baths2,804 sq. ft.
2345 Summercrest Drive, Greensboro, NC 27406
MLS# 1234880Listed by: DR HORTON


Protect your home and budget from life's surprises with an Assurant Home Warranty, backed by a partner that supports you through every step of homeownership. Explore Plans.
© 2023 - 2026 ERA Franchise Systems LLC. All rights reserved. ERA Franchise Systems LLC fully supports the principles of the Fair Housing Act and the Equal Opportunity Act. ERA, ERA Real Estate powered, and their respective logos are registered service marks of ERA Franchise Systems LLC. Each office is independently owned and operated.