
1101 N Elm Street #903, Greensboro, NC 27401
Local realty services provided by:ERA Live Moore
1101 N Elm Street #903,Greensboro, NC 27401
$129,000
- 2 Beds
- 2 Baths
- 1,111 sq. ft.
- Single family
- Active
Listed by: sherry craven
Office: berkshire hathaway homeservices yost & little realty336-272-0151
MLS#:1235255
Source:NC_TRIAD
Price summary
- Price:$129,000
- Price per sq. ft.:$116.11
About this home
Unit 903 is located on the 9th floor of The Hampshire and features a sunroom with beautiful west-facing views and gorgeous sunsets. The two bedroom, two bathroom unit has refinished hardwood floors, a neutral color palette and plantation blinds throughout. The kitchen has white appliances, laminate countertops, and a coffee bar with open shelving. A guest bath contains a shower/tub combination with updated cabinetry and lighting. A double closet in the guest bedroom provides plenty of storage. The spacious primary bedroom connects to a private bath with separate shower. HOA fees cover all utilities except phone. The Hampshire is situated close to major thoroughfares and convenient to downtown with entertainment, businesses, and restaurants. Medical facilities are within walking distance. The Hampshire offers amenities to include a pool, fitness center, lounge with catering kitchen, library, courtyard and business center for resident use.
Contact an agent
Home facts
- Year built:1963
- Subdivision & Development:Towers Condo
- Listing ID #:1235255
- Added:1 day(s) ago
- Updated:September 17, 2026 at 01:57 AM
Rooms and interior
- Bedrooms:2
- Total bathrooms:2
- Full bathrooms:2
- Flooring:Tile, Wood
- Bathrooms Description:Separate Shower
- Kitchen Description:Dishwasher, Disposal, Pantry
- Living area:1,111 sq. ft.
Heating and cooling
- Cooling:Chiller
- Heating:Natural Gas
Structure and exterior
- Year built:1963
- Building area:1,111 sq. ft.
- Lot area:0.01 Acres
- Lot Features:City Lot, Cleared
- Architectural Style:Condo Main
- Construction Materials:Block, Brick
- Exterior Features:Gas Grill
- Foundation Description:Slab
Utilities
- Water:Public
- Sewer:Public Sewer
Finances and disclosures
- Price:$129,000
- Price per sq. ft.:$116.11
- Tax amount:$1,718
Features and amenities
- Appliances:Dishwasher, Disposal
- Amenities:Dead Bolt(s)
- Pool features:Community
Parking
- Parking description:Circular Driveway, Driveway, Lighted, Paved, Secured
 2026 Triad MLS, Inc. All rights reserved. IDX information is provided exclusively for personal, non-commercial use, and may not be used for any purpose other than to identify prospective properties consumers may be interested in purchasing. Information is deemed reliable but not guaranteed. This site will be monitored for ‘scraping’ and any use of search facilities of data on the site other than by potential buyers/sellers is prohibited. All Sale data is for informational purposes only and is not an indication of a market analysis or appraisal. Properties marked with the Triad MLS, Inc. icon are provided courtesy of the Triad MLS, Inc.’s, Internet Data Exchange Database.
New listings near 1101 N Elm Street #903
- Coming Soon
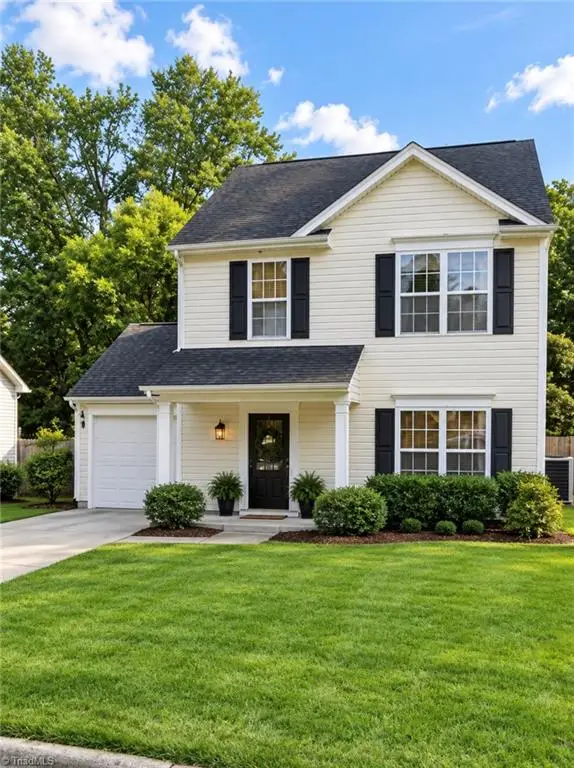 $225,000Coming Soon3 beds 3 baths1,408 sq. ft.
1708 Fern Hill Drive, Greensboro, NC 27405
MLS# 1235930Listed by: REALTY ONE GROUP RESULTS - Coming Soon
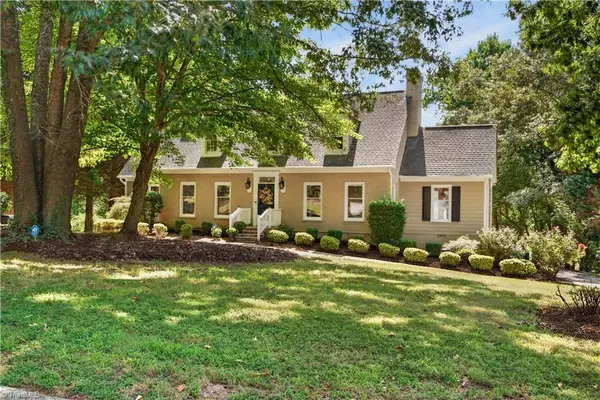 $575,000Coming Soon4 beds 4 baths3,698 sq. ft.
3907 Buncombe Drive, Greensboro, NC 27407
MLS# 1235586Listed by: UNITED REALTY GROUP INC - Coming Soon
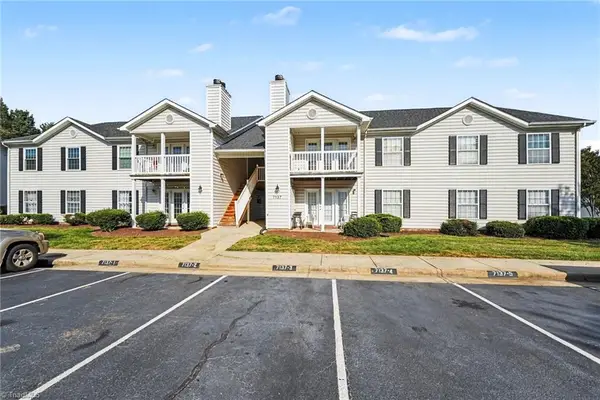 $192,500Coming Soon3 beds 2 baths1,248 sq. ft.
7137 Friendly Avenue #C, Greensboro, NC 27410
MLS# 1235807Listed by: HOWARD HANNA ALLEN TATE SUMMERFIELD - Coming Soon
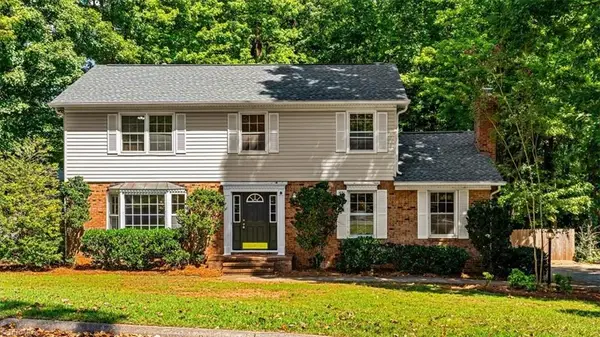 $415,000Coming Soon4 beds 3 baths2,108 sq. ft.
3708 Rhynewood Drive, Greensboro, NC 27410
MLS# 1235532Listed by: TYLER REDHEAD & MCALISTER REAL ESTATE, LLC - Coming Soon
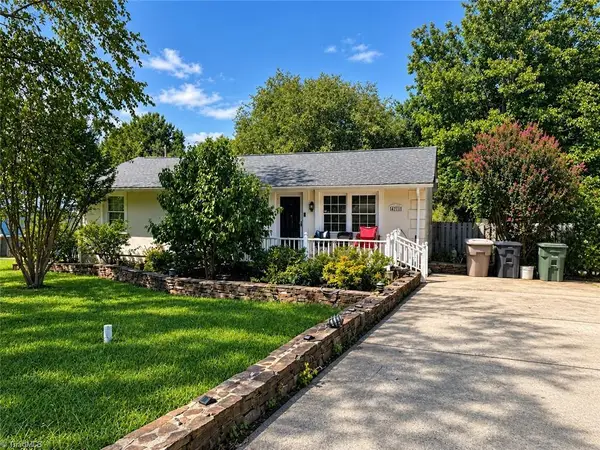 $280,000Coming Soon3 beds 2 baths2,442 sq. ft.
4711 Summit Avenue, Greensboro, NC 27405
MLS# 1235775Listed by: NORTHGROUP REAL ESTATE - Coming Soon
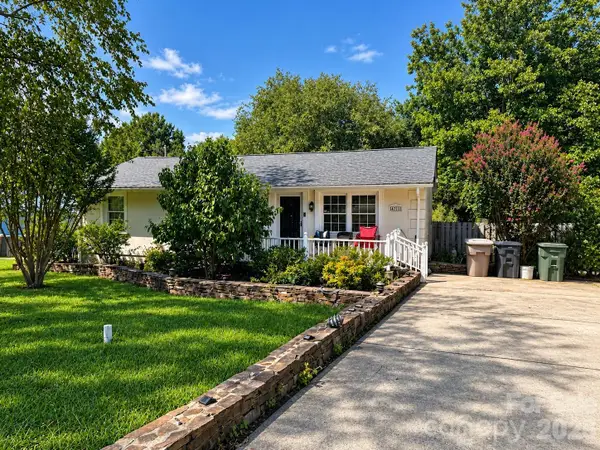 $280,000Coming Soon3 beds 2 baths2,442 sq. ft.
4711 Summit Avenue #4, Greensboro, NC 27405
MLS# 4425186Listed by: NORTHGROUP REAL ESTATE LLC - Coming Soon
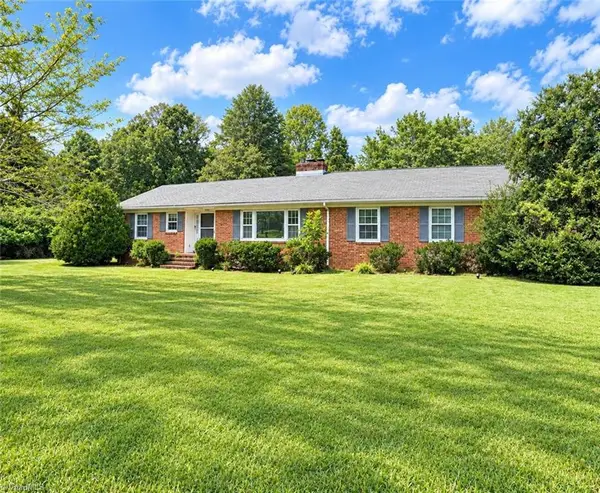 $299,900Coming Soon2 beds 2 baths1,556 sq. ft.
5209 Ventura Drive, Greensboro, NC 27406
MLS# 1235567Listed by: GLENDA H. LEINBACH - Coming SoonOpen Sun, 2 to 4pm
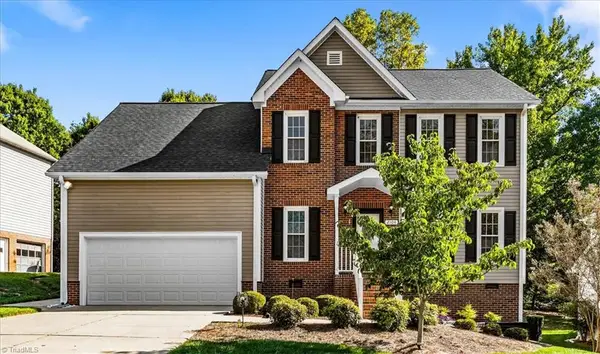 $419,900Coming Soon4 beds 3 baths2,207 sq. ft.
2104 Gate Post Drive, Greensboro, NC 27455
MLS# 1235526Listed by: TYLER REDHEAD & MCALISTER REAL ESTATE, LLC - New
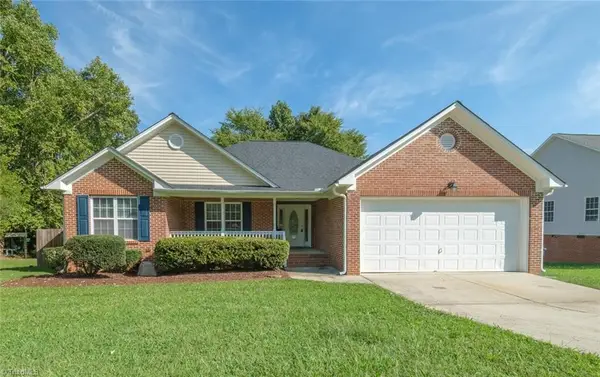 $314,990Active4 beds 2 baths1,800 sq. ft.
2103 Forest Edge Drive, Greensboro, NC 27406
MLS# 1235887Listed by: REAL PROPERTY MANAGEMENT TRIAD


Protect your home and budget from life's surprises with an Assurant Home Warranty, backed by a partner that supports you through every step of homeownership. Explore Plans.
© 2023 - 2026 ERA Franchise Systems LLC. All rights reserved. ERA Franchise Systems LLC fully supports the principles of the Fair Housing Act and the Equal Opportunity Act. ERA, ERA Real Estate powered, and their respective logos are registered service marks of ERA Franchise Systems LLC. Each office is independently owned and operated.