
1315 Clover Lane, Greensboro, NC 27410
Local realty services provided by:ERA Live Moore
Upcoming open houses
- Sun, Oct 2502:00 am - 04:00 pm
Listed by: barbara a. young, mary mclarty
Office: berkshire hathaway homeservices yost & little realty336-272-0151
MLS#:1239199
Source:NC_TRIAD
Price summary
- Price:$630,000
- Price per sq. ft.:$220.05
About this home
Classic brick charm meets modern comfort in this inviting ranch on a spacious, level corner lot. A beautiful brick driveway and arched brick veranda connect the home to an oversized brick garage with a separate workshop entrance. The updated kitchen opens to generous dining and family rooms, while a charming scullery adds convenience with a dishwasher, refrigerator, and wine cooler. The thoughtfully designed layout is ideal for entertaining, with inviting gathering spaces that flow seamlessly together. A fireplace adds warmth and character to the den, while the sunroom overlooks the backyard and opens to a lovely patio, creating a relaxing retreat. 3 bedrooms and 3 1/2 baths provide flexibility, including an updated primary suite with a windowed closet. Two additional rooms offer versatile options for a office, den, fitness room, or creative space. Home is located near Bryan Boulevard, Friendly Shopping Center, PTI Airport, and the 840 loop. Some photos have been virtually staged.
Contact an agent
Home facts
- Year built:1962
- Subdivision & Development:Westridge Heights
- Listing ID #:1239199
- Added:9 day(s) ago
- Updated:October 25, 2026 at 08:55 PM
Rooms and interior
- Bedrooms:3
- Total bathrooms:4
- Full bathrooms:3
- Half bathrooms:1
- Flooring:Carpet, Tile, Wood
- Kitchen Description:Dishwasher, Disposal, Kitchen Island, Microwave
- Basement Description:Crawl Space
- Living area:2,863 sq. ft.
Heating and cooling
- Cooling:Central Air
- Heating:Forced Air, Natural Gas
- Central air:Yes
Structure and exterior
- Year built:1962
- Building area:2,863 sq. ft.
- Lot area:0.59 Acres
- Lot Features:City Lot
- Architectural Style:Ranch
- Construction Materials:Brick
- Exterior Features:Veranda/Breezeway
Schools
- High school:Western Guilford
- Middle school:Kernodle
- Elementary school:Claxton
Utilities
- Water:Public
- Sewer:Public Sewer
Finances and disclosures
- Price:$630,000
- Price per sq. ft.:$220.05
- Tax amount:$4,829
Features and amenities
- Appliances:Dishwasher, Disposal
- Amenities:Ice Maker, Solid Surface Counter
Parking
- Parking description:Detached, Detached Garage, Driveway, Garage
- Garage spaces:2
 2026 Triad MLS, Inc. All rights reserved. IDX information is provided exclusively for personal, non-commercial use, and may not be used for any purpose other than to identify prospective properties consumers may be interested in purchasing. Information is deemed reliable but not guaranteed. This site will be monitored for ‘scraping’ and any use of search facilities of data on the site other than by potential buyers/sellers is prohibited. All Sale data is for informational purposes only and is not an indication of a market analysis or appraisal. Properties marked with the Triad MLS, Inc. icon are provided courtesy of the Triad MLS, Inc.’s, Internet Data Exchange Database.
New listings near 1315 Clover Lane
- Coming Soon
 $450,000Coming Soon4 beds 4 baths2,174 sq. ft.
812 Pisgah Church Road #G, Greensboro, NC 27455
MLS# 1240093Listed by: REAL BROKER LLC - Coming Soon
 $535,000Coming Soon4 beds 3 baths3,140 sq. ft.
4202 Hobbs Road, Greensboro, NC 27410
MLS# 1239893Listed by: FAIRGREEN REAL ESTATE LLC - New
 $170,000Active3 beds 1 baths1,000 sq. ft.
1506 Hanner Street, Greensboro, NC 27403
MLS# 1240104Listed by: WILKINSON TRIAD REALTY - New
 $245,000Active3 beds 3 baths1,480 sq. ft.
801 Bellevue Street #B, Greensboro, NC 27406
MLS# 1239946Listed by: EXP REALTY - Open Sun, 1 to 3pmNew
 $245,000Active3 beds 3 baths1,480 sq. ft.
801 Bellevue Street #A, Greensboro, NC 27406
MLS# 1239947Listed by: EXP REALTY - New
 $325,000Active3 beds 3 baths1,858 sq. ft.
2 Park Village Court, Greensboro, NC 27455
MLS# 1239996Listed by: GREAT STATE REAL ESTATE - New
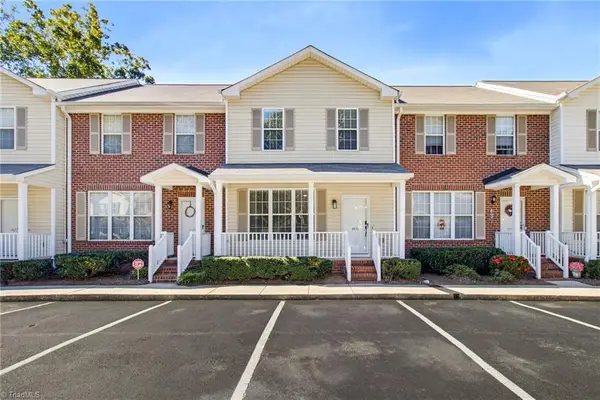 $234,900Active2 beds 4 baths1,920 sq. ft.
4431 Baylor Street, Greensboro, NC 27455
MLS# 1239973Listed by: ALL ABOUT YOU REALTY TEAM - New
 $516,000Active4 beds 3 baths2,868 sq. ft.
29 Hines Park Lane, Greensboro, NC 27455
MLS# 1238598Listed by: TRIAD OMNI PROPERTIES/LAKE JEANETTE REALTY - New
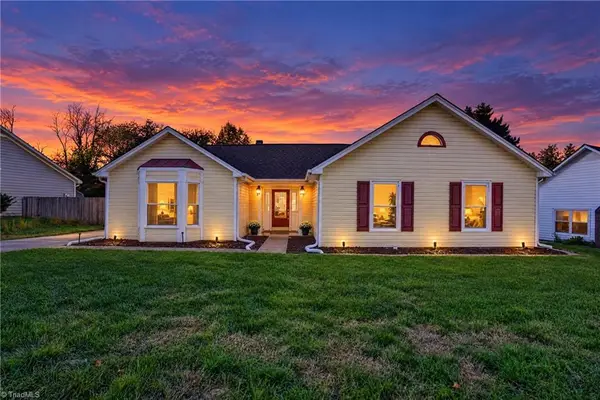 $320,000Active3 beds 2 baths1,576 sq. ft.
1609 Harrod Lane, Greensboro, NC 27410
MLS# 1240088Listed by: LIBERTY HAVEN REALTY, LLC - New
 $320,000Active4 beds 3 baths2,196 sq. ft.
2729 Quail Oaks Drive, Greensboro, NC 27405
MLS# 1240096Listed by: ABIKOT REALTY INC.


Protect your home and budget from life's surprises with an Assurant Home Warranty, backed by a partner that supports you through every step of homeownership. Explore Plans.
© 2023 - 2026 ERA Franchise Systems LLC. All rights reserved. ERA Franchise Systems LLC fully supports the principles of the Fair Housing Act and the Equal Opportunity Act. ERA, ERA Real Estate powered, and their respective logos are registered service marks of ERA Franchise Systems LLC. Each office is independently owned and operated.