
14 Middlefield Court, Greensboro, NC 27455
Local realty services provided by:ERA Live Moore
14 Middlefield Court,Greensboro, NC 27455
$715,000
- 4 Beds
- 4 Baths
- 3,259 sq. ft.
- Single family
- Active
Upcoming open houses
- Sun, Sep 1302:00 pm - 04:00 pm
Listed by: william warmath, jr.
Office: keller williams one336-297-4545
MLS#:1234905
Source:NC_TRIAD
Price summary
- Price:$715,000
- Price per sq. ft.:$219.39
- Monthly HOA dues:$73.33
About this home
Beautifully updated & meticulously maintained, this 4BR/4BA home with bonus room offers approximately 3,200 sqft of inviting living space & exceptional curb appeal. A sweeping driveway, 2-car garage, professional landscaping, accent uplighting & irrigation system create an impressive arrival. Inside, abundant natural light complements fresh paint, new carpeting, updated lighting & a refreshed kitchen with new backsplash & Samsung Family Hub refrigerator. Extensive recent improvements include a new roof with copper accents, gutters, downspouts & skylights with a transferable 10-year warranty, plus a Generac whole-home standby generator for added peace of mind. Additional upgrades include insulated garage doors, Google Nest thermostats, smart switches, ADT security, new smoke/CO alarms, solar-powered skylight shades & a ProVia patio door. Outdoor living, mature landscaping & thoughtful updates make this a truly move-in-ready home where much of the costly work has already been completed.
Contact an agent
Home facts
- Year built:2003
- Subdivision & Development:Bluffs - Richland Creek
- Listing ID #:1234905
- Added:4 day(s) ago
- Updated:September 13, 2026 at 09:59 PM
Rooms and interior
- Bedrooms:4
- Total bathrooms:4
- Full bathrooms:4
- Flooring:Carpet, Tile, Wood
- Bathrooms Description:Separate Shower
- Kitchen Description:Dishwasher, Gas Cooktop, Kitchen Island, Microwave, Pantry
- Basement Description:Crawl Space
- Living area:3,259 sq. ft.
Heating and cooling
- Cooling:Central Air
- Heating:Forced Air, Natural Gas
- Central air:Yes
Structure and exterior
- Year built:2003
- Building area:3,259 sq. ft.
- Lot area:0.3 Acres
- Lot Features:Cul-De-Sac
- Construction Materials:Brick, Stucco
Schools
- High school:Page
- Middle school:Mendenhall
- Elementary school:Jesse Wharton
Utilities
- Water:Public
- Sewer:Public Sewer
Finances and disclosures
- Price:$715,000
- Price per sq. ft.:$219.39
- Tax amount:$6,169
Features and amenities
- Appliances:Dishwasher, Gas Cooktop
- Laundry features:Dryer Connection, Main Level
- Amenities:Dead Bolt(s), Vaulted Ceiling(s), Wet Bar
- Pool features:Community
Parking
- Parking description:Attached, Attached Garage, Driveway, Paved
 2026 Triad MLS, Inc. All rights reserved. IDX information is provided exclusively for personal, non-commercial use, and may not be used for any purpose other than to identify prospective properties consumers may be interested in purchasing. Information is deemed reliable but not guaranteed. This site will be monitored for ‘scraping’ and any use of search facilities of data on the site other than by potential buyers/sellers is prohibited. All Sale data is for informational purposes only and is not an indication of a market analysis or appraisal. Properties marked with the Triad MLS, Inc. icon are provided courtesy of the Triad MLS, Inc.’s, Internet Data Exchange Database.
New listings near 14 Middlefield Court
- Coming Soon
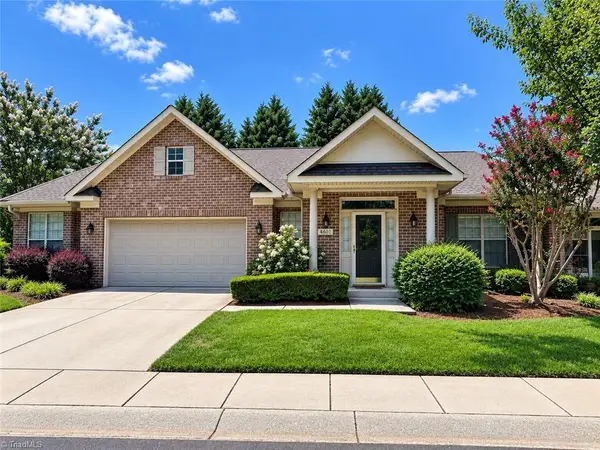 $399,900Coming Soon3 beds 2 baths1,736 sq. ft.
4601 Merlot Way, Greensboro, NC 27410
MLS# 1234415Listed by: BERKSHIRE HATHAWAY HOME SERVICES - Coming Soon
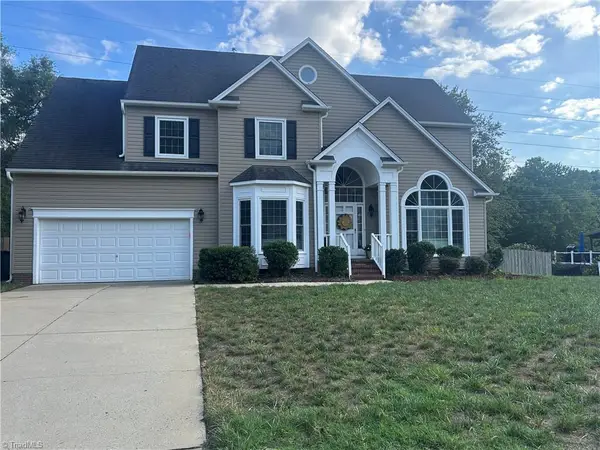 $519,900Coming Soon4 beds 3 baths2,618 sq. ft.
5805 Starboard Drive, Greensboro, NC 27410
MLS# 1234974Listed by: HOUSE TRACKERS REALTY, INC. - New
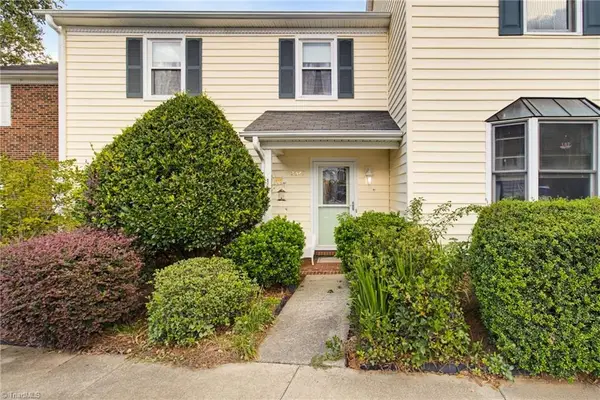 $245,000Active3 beds 3 baths1,584 sq. ft.
2522 Cottage Place, Greensboro, NC 27455
MLS# 1235305Listed by: HOWARD HANNA ALLEN TATE OAK RIDGE COMMONS - New
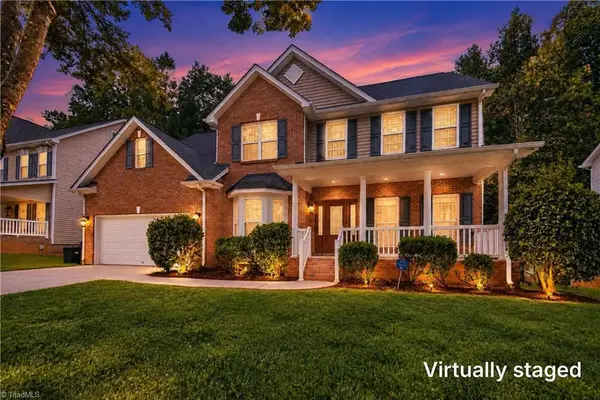 $545,000Active5 beds 4 baths3,942 sq. ft.
515 Hannah Mckenzie Drive, Greensboro, NC 27455
MLS# 1235437Listed by: TRIAD PROPERTIES OF NC INC - New
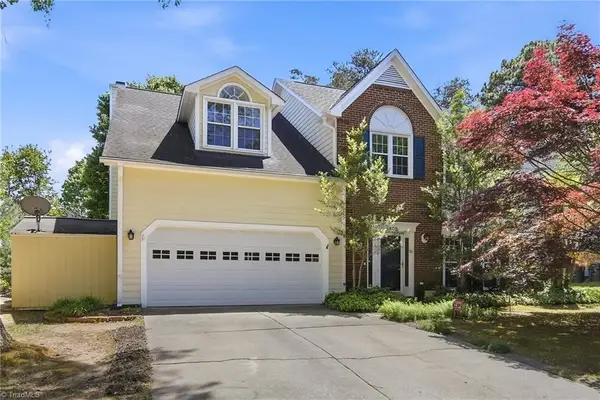 $399,000Active4 beds 3 baths2,696 sq. ft.
3608 Chance Road, Greensboro, NC 27410
MLS# 1235233Listed by: HOWARD HANNA ALLEN TATE - GREENSBORO - Open Sun, 2 to 4pmNew
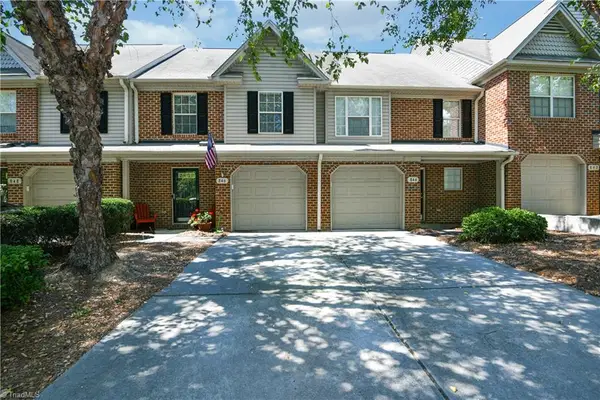 $264,900Active2 beds 3 baths1,225 sq. ft.
846 Jarman Drive, Greensboro, NC 27282
MLS# 1235301Listed by: CAROLINA HOME PARTNERS BY EXP REALTY 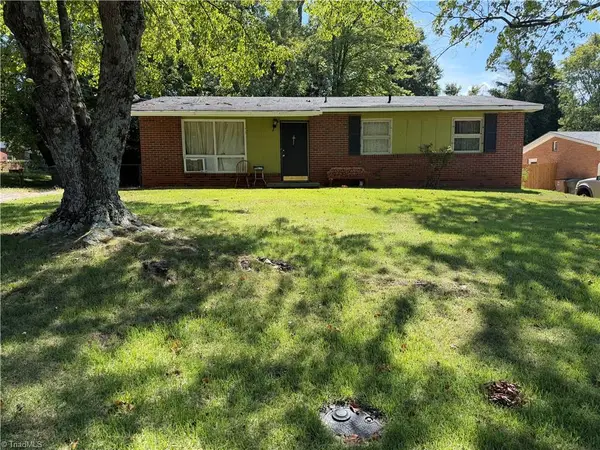 $130,000Pending3 beds 2 baths1,075 sq. ft.
1210 Guest Street, Greensboro, NC 27405
MLS# 1235250Listed by: KIMBERLY REAL ESTATE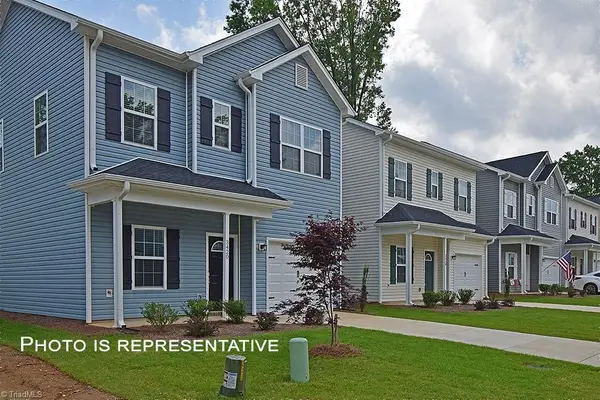 $255,000Pending3 beds 3 baths1,375 sq. ft.
3441 Littlefield Way, Greensboro, NC 27405
MLS# 1235434Listed by: BERKSHIRE HATHAWAY HOMESERVICES YOST & LITTLE REALTY- New
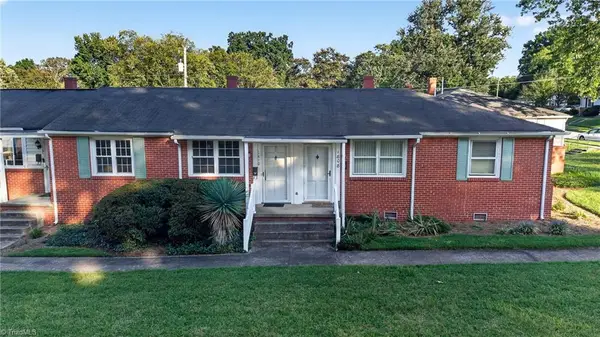 $120,000Active2 beds 2 baths665 sq. ft.
1810 Villa Drive, Greensboro, NC 27403
MLS# 1235056Listed by: KELLER WILLIAMS REALTY - New
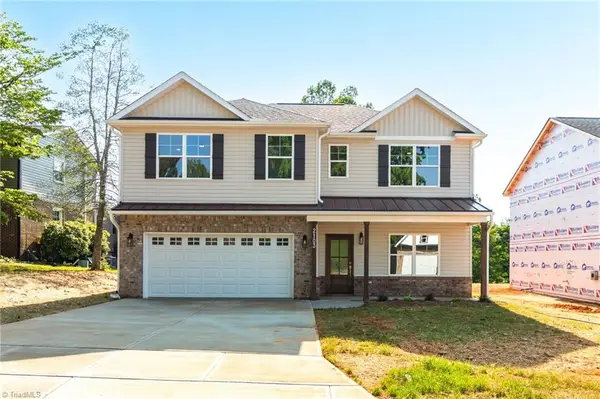 $489,900Active5 beds 3 baths2,571 sq. ft.
2109 Medhurst Drive, Greensboro, NC 27410
MLS# 1235405Listed by: BERKSHIRE HATHAWAY HOMESERVICES YOST & LITTLE REALTY


Protect your home and budget from life's surprises with an Assurant Home Warranty, backed by a partner that supports you through every step of homeownership. Explore Plans.
© 2023 - 2026 ERA Franchise Systems LLC. All rights reserved. ERA Franchise Systems LLC fully supports the principles of the Fair Housing Act and the Equal Opportunity Act. ERA, ERA Real Estate powered, and their respective logos are registered service marks of ERA Franchise Systems LLC. Each office is independently owned and operated.